Welcome to this beautifully renovated split-entry home in the established Tomahawk Hills subdivision! This 3-bedroom, 2-bath property offers 1,488 finished SF with extensive updates throughout, including a renovated kitchen and bathrooms, new windows, upgraded flooring, restored hardwood floors, new lighting, doors, trim, molding, and fresh interior finishes. The finished basement adds a spacious family room, bedroom, bathroom, office/flex space, and laundry area. The main entry, staircase, and railings have also been restored and enhanced. Outside, enjoy a large 125 x 71 fully fenced lot with patio and wooded surroundings. Conveniently located along 90th Street between Maple and Fort Street, with easy access to major Omaha roadways, shopping, dining, schools, parks, and everyday amenities. No HOA!
For sale
Price cut: $5K (10/20)
$259,900
4608 N 90th St, Omaha, NE 68134
3beds
1,488sqft
Single Family Residence
Built in 1965
8,712 Square Feet Lot
$258,600 Zestimate®
$175/sqft
$-- HOA
What's special
Finished basementLaundry areaWooded surroundingsBeautifully renovated split-entry homeSpacious family roomRenovated kitchenFresh interior finishes
- 39 days
- 824
- 54
Zillow last checked:
Listing updated:
Listed by:
Michael Garcia-Cuervo 712-574-4744,
BHHS Ambassador Real Estate,
Adam Briley 402-614-6922,
BHHS Ambassador Real Estate
Source: GPRMLS,MLS#: 22626332
Facts & features
Interior
Bedrooms & bathrooms
- Bedrooms: 3
- Bathrooms: 2
- Full bathrooms: 1
- 1/2 bathrooms: 1
- Main level bathrooms: 1
Primary bedroom
- Level: Main
- Area: 174.24
- Dimensions: 13.2 x 13.2
Bedroom 2
- Level: Main
- Area: 165.41
- Dimensions: 13.9 x 11.9
Bedroom 3
- Level: Main
- Area: 161.84
- Dimensions: 13.6 x 11.9
Family room
- Level: Basement
- Area: 543.27
- Dimensions: 19.9 x 27.3
Kitchen
- Level: Main
- Area: 262.16
- Dimensions: 22.6 x 11.6
Living room
- Level: Main
- Area: 332.8
- Dimensions: 20.8 x 16
Basement
- Area: 1056
Office
- Level: Basement
- Area: 104.52
- Dimensions: 13.4 x 7.8
Heating
- Natural Gas, Forced Air
Cooling
- Central Air
Appliances
- Included: Range, Oven, Refrigerator, Dishwasher, Microwave
Features
- Ceiling Fan(s)
- Basement: Partially Finished
- Has fireplace: No
Interior area
- Total structure area: 1,488
- Total interior livable area: 1,488 sqft
- Finished area above ground: 1,056
- Finished area below ground: 432
Property
Parking
- Total spaces: 1
- Parking features: Garage - Attached
- Attached garage spaces: 1
Features
- Levels: Split Entry
- Patio & porch: Porch, Patio, Deck
- Fencing: Full,Vinyl
Lot
- Size: 8,712 Square Feet
- Dimensions: 125 x 71
- Features: Up to 1/4 Acre., City Lot, Subdivided, Public Sidewalk, Level, Wooded, Paved
Details
- Parcel number: 2326341652
Construction
Type & style
- Home type: SingleFamily
- Property subtype: Single Family Residence
Materials
- Masonite
- Foundation: Concrete Perimeter
- Roof: Composition
Condition
- Not New and NOT a Model
- New construction: No
- Year built: 1965
Utilities & green energy
- Sewer: Public Sewer
- Water: Public
- Utilities for property: Cable Available, Electricity Available, Natural Gas Available, Water Available, Sewer Available
Community & HOA
Community
- Subdivision: TOMAHAWK HILLS 3RD ADD
HOA
- Has HOA: No
Location
- Region: Omaha
Financial & listing details
- Price per square foot: $175/sqft
- Tax assessed value: $217,600
- Annual tax amount: $3,638
- Date on market: 9/11/2026
- Listing terms: VA Loan,FHA,Conventional,Cash
- Ownership: Fee Simple
- Electric utility on property: Yes
- Road surface type: Paved
Estimated market value
$258,600
$246,000 - $272,000
$1,872/mo
Price history
| Date | Event | Price |
|---|---|---|
| 10/20/2026 | Price change | $259,900-1.9%$175/sqft |
Source:  GPRMLS #22626332 Report a problem GPRMLS #22626332 Report a problem | ||
| 10/12/2026 | Price change | $264,900-1.9%$178/sqft |
Source: GPRMLS #22626332 Report a problem | ||
| 9/29/2026 | Price change | $269,900-1.9%$181/sqft |
Source: GPRMLS #22626332 Report a problem | ||
| 9/11/2026 | Listed for sale | $275,000$185/sqft |
Source: GPRMLS #22626332 Report a problem | ||
| 9/10/2026 | Listing removed | $275,000$185/sqft |
Source: BHHS broker feed #22625591 Report a problem | ||
| 9/4/2026 | Listed for sale | $275,000+57.1%$185/sqft |
Source: GPRMLS #22625591 Report a problem | ||
| 7/8/2026 | Sold | $175,000-12.3%$118/sqft |
Source: GPRMLS #22614409 Report a problem | ||
| 6/2/2026 | Pending sale | $199,500$134/sqft |
Source: GPRMLS #22614409 Report a problem | ||
| 5/23/2026 | Listed for sale | $199,500$134/sqft |
Source: GPRMLS #22614409 Report a problem | ||
Public tax history
| Year | Property taxes | Tax assessment |
|---|---|---|
| 2025 | $3,638 +31.8% | $217,600 +27.5% |
| 2024 | $2,760 -23.4% | $170,700 |
| 2023 | $3,601 +18.2% | $170,700 +19.6% |
| 2022 | $3,046 +0.9% | $142,700 |
| 2021 | $3,020 +9.9% | $142,700 +11.1% |
| 2020 | $2,749 -0.3% | $128,400 |
| 2019 | $2,757 +10% | $128,400 +10.1% |
| 2018 | $2,507 +9.9% | $116,600 +6% |
| 2017 | $2,281 | $110,000 +3.5% |
| 2016 | $2,281 +8.4% | $106,300 +6.9% |
| 2015 | $2,104 | $99,400 |
| 2014 | -- | $99,400 |
| 2013 | -- | $99,400 |
| 2012 | -- | $99,400 -2.6% |
| 2011 | -- | $102,100 |
| 2009 | $2,095 | $102,100 |
| 2008 | -- | $102,100 +16.8% |
| 2005 | -- | $87,400 |
| 2004 | -- | $87,400 |
Find assessor info on the county website
Monthly payment
Est. payment
Payment breakdown
Explore the cost of this home by adjusting the details. Changes won't be saved.Climate risks
Neighborhood: Maple Village
Nearby schools
Schools provided by the listing agent
- Elementary: Dodge
- Middle: Morton
- High: Burke
- District: Omaha
Source: GPRMLS. This data may not be complete. We recommend contacting the local school district to confirm school assignments for this home.
Similar homes
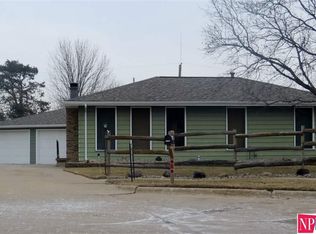
- $200,0003 bd2 ba1.3k sqft9134 Taylor St, Omaha, NE 68134For Sale
 MLS ID #22627383, Todd Walkenhorst, Horst Power Realty. GPRMLS
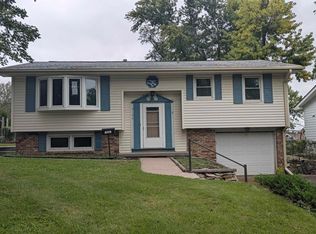
 - $285,0004 bd3 ba1.6k sqft9641 Camden Ave, Omaha, NE 68134For Sale
 MLS ID #22622983, Anne Peterson, Keller Williams Greater Omaha. GPRMLS
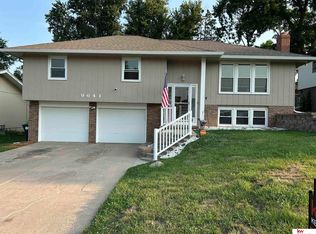
 - $289,9004 bd2 ba1.5k sqft4116 N 101st St, Omaha, NE 68134For Sale
 MLS ID #22622544, Melvin Melendez Sorto, Nebraska Realty. GPRMLS
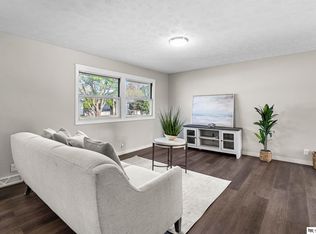
 - $269,9003 bd3 ba1.8k sqft5906 N 110th Cir, Omaha, NE 68164For Sale
 MLS ID #22629692, Kathy Wickstrom, Nebraska Realty. GPRMLS
 - $225,0003 bd2 ba1.3k sqft5606 Mary St, Omaha, NE 68152For SaleMLS ID #22629952, Jonathon Nguyen, Nebraska Realty. GPRMLS
- $245,0003 bd2 ba1.4k sqft8005 Bauman Ave, Omaha, NE 68122For SaleMLS ID #22628361, Lee Maran, NP Dodge RE Sales Inc 86Dodge. GPRMLS
- $242,8993 bd1 ba1.5k sqft7707 Lafayette Ave, Omaha, NE 68114For SaleMLS ID #22629786, Corey Burch, Better Homes and Gardens R.E.. GPRMLS
- $230,0003 bd2 ba1.4k sqft8809 Nicholas St, Omaha, NE 68114For SaleMLS ID #22626923, Sherryl Longacre, RE/MAX Results. GPRMLS
- $255,0003 bd2 ba1.4k sqft2317 S 123rd St, Omaha, NE 68144For SaleMLS ID #22628191, Garrett Tennant, Meraki Realty Group. GPRMLS
- $239,9503 bd2 ba1.9k sqft6752 Charles St, Omaha, NE 68132For SaleMLS ID #22618945, Mike Salkin, Berkshire Real Estate. GPRMLS
- $285,0003 bd3 ba1.7k sqft1605 N 106th St, Omaha, NE 68114For SaleMLS ID #22625294, Darin Whitmer, Elkhorn Realty Group. GPRMLS
- $284,9003 bd3 ba1.6k sqft9229 Blondo St, Omaha, NE 68134For SaleMLS ID #22628941, Jeffrey Hagel, Jeff Hagel Broker. GPRMLS
- $230,0003 bd2 ba1.2k sqft5524 N 69th Ave, Omaha, NE 68104For SaleMLS ID #22625159, Anastasiya Luhina, BHHS Ambassador Real Estate. GPRMLS
- $229,0003 bd2 ba1.4k sqft4113 N 66th St, Omaha, NE 68104For SaleMLS ID #22628399, Lindsey Muhammad, eXp Realty LLC. GPRMLS
- $235,0004 bd2 ba1.9k sqft5609 Camden Ave, Omaha, NE 68104For SaleMLS ID #22618543, Lee Maran, NP Dodge RE Sales Inc 86Dodge. GPRMLS
- $257,5003 bd2 ba1.4k sqft4725 B St, Omaha, NE 68106For SaleMLS ID #22624449, Kevin Baumeister, BHHS Ambassador Real Estate. GPRMLS
- $305,0003 bd2 ba1.1k sqft14502 Emiline St, Omaha, NE 68138For SaleMLS ID #22630064, Kenny Tran, Maxim Realty Group LLC. GPRMLS
- $305,0004 bd3 ba1.6k sqft16419 Fowler Ave, Omaha, NE 68116For SaleMLS ID #22630185, Kevin Schaben, Red Key Real Estate. GPRMLS
