Three bedrooms, three bathrooms and no HOA dues! This attached home offers approximately 1,675 finished square feet with an open main living area, an eat-in kitchen with hardwood floors and a finished lower level featuring additional living space and a bedroom with an egress window. Enjoy a two-car attached garage, deck, partially fenced yard and underground sprinklers. The furnace and central air were replaced in 2022, and the water heater was replaced in 2023. Additional features include a radon mitigation system and new blinds. All kitchen appliances, washer and dryer stay. One side of a duplex with a shared wall, conveniently located near shopping, dining, Dodge Street and Interstate 680.
For sale
$284,900
9229 Blondo St, Omaha, NE 68134
3beds
1,675sqft
Townhouse
Built in 2003
5,227 Square Feet Lot
$281,100 Zestimate®
$170/sqft
$-- HOA
What's special
Partially fenced yardTwo-car attached garageUnderground sprinklersNew blindsThree bathroomsThree bedrooms
- 12 days
- 354
- 12
Zillow last checked:
Listing updated:
Listed by:
Jeffrey Hagel 855-695-5603,
Jeff Hagel Broker
Source: GPRMLS,MLS#: 22628941
Facts & features
Interior
Bedrooms & bathrooms
- Bedrooms: 3
- Bathrooms: 3
- Full bathrooms: 1
- 3/4 bathrooms: 2
- Main level bathrooms: 2
Primary bedroom
- Level: Main
Bedroom 2
- Level: Main
Bedroom 3
- Level: Basement
Family room
- Level: Basement
Kitchen
- Level: Main
Living room
- Level: Main
Basement
- Area: 617
Heating
- Natural Gas, Forced Air
Cooling
- Central Air
Features
- Basement: Finished
- Has fireplace: No
Interior area
- Total structure area: 1,675
- Total interior livable area: 1,675 sqft
- Finished area above ground: 1,058
- Finished area below ground: 617
Property
Parking
- Total spaces: 2
- Parking features: Garage - Attached
- Attached garage spaces: 2
Features
- Levels: Split Entry
- Patio & porch: Deck
- Fencing: None
Lot
- Size: 5,227 Square Feet
- Dimensions: 140 x 38
- Features: Up to 1/4 Acre.
Details
- Parcel number: 1920111017
Construction
Type & style
- Home type: Townhouse
- Property subtype: Townhouse
- Attached to another structure: Yes
Materials
- Vinyl Siding
- Foundation: Concrete Perimeter
Condition
- Not New and NOT a Model
- New construction: No
- Year built: 2003
Utilities & green energy
- Sewer: Public Sewer
- Water: Public
Community & HOA
Community
- Subdivision: ORCHARD HEIGHTS 2ND ADD REP 3
HOA
- Has HOA: No
Location
- Region: Omaha
Financial & listing details
- Price per square foot: $170/sqft
- Tax assessed value: $224,200
- Annual tax amount: $3,748
- Date on market: 10/7/2026
- Listing terms: VA Loan,FHA,Conventional,Cash
- Ownership: Fee Simple
Estimated market value
$281,100
$267,000 - $295,000
$2,090/mo
Price history
| Date | Event | Price |
|---|---|---|
| 10/7/2026 | Listed for sale | $284,900+42.4%$170/sqft |
Source:  GPRMLS #22628941 Report a problem | ||
| 3/31/2023 | Sold | $200,000+37.9%$119/sqft |
Source: Public Record Report a problem | ||
| 8/25/2016 | Sold | $145,000$87/sqft |
Source: GPRMLS #21614658 Report a problem | ||
| 8/7/2016 | Listed for sale | $145,000$87/sqft |
Source: RE/MAX Results #21614658 Report a problem | ||
| 6/5/2016 | Listing removed | $145,000$87/sqft |
Source: RE/MAX Results #21608087 Report a problem | ||
| 5/5/2016 | Listed for sale | $145,000$87/sqft |
Source: RE/MAX Results #21608087 Report a problem | ||
Public tax history
| Year | Property taxes | Tax assessment |
|---|---|---|
| 2025 | $3,749 +0.9% | $224,200 |
| 2024 | $3,715 -9.2% | $224,200 +15.6% |
| 2023 | $4,091 -1.2% | $193,900 |
| 2022 | $4,139 +17.6% | $193,900 +16.6% |
| 2021 | $3,520 -1.1% | $166,300 |
| 2020 | $3,560 +12.8% | $166,300 +13.1% |
| 2019 | $3,157 -0.1% | $147,000 |
| 2018 | $3,161 +6.6% | $147,000 |
| 2017 | $2,966 | $147,000 +6.4% |
| 2016 | $2,966 +1.4% | $138,200 |
| 2015 | $2,926 | $138,200 |
| 2014 | -- | $138,200 |
| 2013 | -- | $138,200 |
| 2012 | -- | $138,200 |
| 2011 | -- | $138,200 -6.6% |
| 2009 | $3,035 | $147,900 |
| 2008 | -- | $147,900 +11.2% |
| 2005 | -- | $133,000 +4825.9% |
| 2004 | -- | $2,700 |
Find assessor info on the county website
Monthly payment
Est. payment
Payment breakdown
Explore the cost of this home by adjusting the details. Changes won't be saved.Climate risks
Neighborhood: 68134
Nearby schools
Schools provided by the listing agent
- Elementary: Edison
- Middle: Beveridge
- High: Burke
- District: Omaha
Source: GPRMLS. This data may not be complete. We recommend contacting the local school district to confirm school assignments for this home.


Similar homes
- $265,0003 bd2 ba1.6k sqft4622 N 82nd St, Omaha, NE 68134For Sale
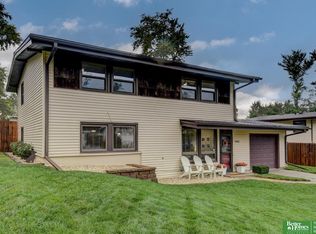
 MLS ID #22629037, Ben Smail, Better Homes and Gardens R.E.. GPRMLS
- $285,0004 bd3 ba1.6k sqft9641 Camden Ave, Omaha, NE 68134For Sale
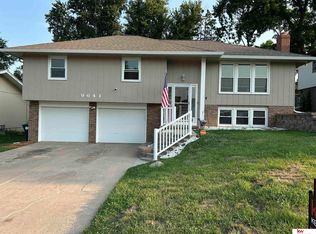 MLS ID #22622983, Anne Peterson, Keller Williams Greater Omaha. GPRMLS
- $290,0003 bd2 ba2.5k sqft3213 N 97th St, Omaha, NE 68134For Sale
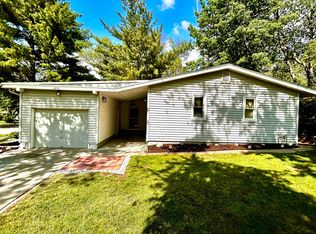 MLS ID #22615072, Mike Salkin, Berkshire Real Estate. GPRMLS
- $269,9003 bd3 ba1.8k sqft5906 N 110th Cir, Omaha, NE 68164For Sale
 MLS ID #22629692, Kathy Wickstrom, Nebraska Realty. GPRMLS
- $275,0003 bd1 ba1.5k sqft1711 N 105th St, Omaha, NE 68114For SaleMLS ID #22629095, Savannah Horak, Coldwell Banker NHS RE. GPRMLS
- $285,0003 bd3 ba1.7k sqft1605 N 106th St, Omaha, NE 68114For SaleMLS ID #22625294, Darin Whitmer, Elkhorn Realty Group. GPRMLS
- $289,0003 bd3 ba1.5k sqft6725 N 108th Ave, Omaha, NE 68164For SaleMLS ID #22626940, Christopher Johnson, BHHS Ambassador Real Estate. GPRMLS
- $295,0003 bd2 ba1.3k sqft8432 Weber St, Omaha, NE 68122For SaleMLS ID #22628776, Kristen Wehner Jacobsen, Better Homes and Gardens R.E.. GPRMLS
- $275,0003 bd3 ba1.2k sqft7006 Audrey St, Omaha, NE 68138For SaleMLS ID #22629805, Katie Huber, BHHS Ambassador Real Estate. GPRMLS
- $310,0003 bd3 ba2.2k sqft10636 Spaulding Cir, Omaha, NE 68134For SaleMLS ID #22623965, Aaron Aulner, Realty ONE Group Sterling. GPRMLS
- $295,0003 bd2 ba1.5k sqft7838 Bondesson St, Omaha, NE 68122For SaleMLS ID #22629004, Heather Tedesco, Better Homes and Gardens R.E.. GPRMLS
- $315,0003 bd3 ba1.6k sqft12224 Ida Plaza #7-2, Omaha, NE 68142For SaleMLS ID #22623730, Carissa Ostdiek, BHHS Ambassador Real Estate. GPRMLS
- $270,0003 bd2 ba1.2k sqft7871 Mary St, Omaha, NE 68122For SaleMLS ID #22629287, Tony Terp, Milford Real Estate. GPRMLS
- $305,0003 bd2 ba1.9k sqft4260 Drexel St, Omaha, NE 68107For SaleMLS ID #22630026, Jennifer Chinn, BHHS Ambassador Real Estate. GPRMLS
- $274,5003 bd2 ba1.4k sqft7511 N 73rd Cir, Omaha, NE 68122For SaleMLS ID #22622692, Candice Peterson, BHHS Ambassador Real Estate. GPRMLS
- $280,0003 bd2 ba1.6k sqft8753 Quest St, Omaha, NE 68122For SaleMLS ID #22626894, Jennifer Chinn, BHHS Ambassador Real Estate. GPRMLS
- $280,0003 bd2 ba1.4k sqft7315 Weber St, Omaha, NE 68122For SaleMLS ID #22624649, Teri Whittington, Keller Williams Greater Omaha. GPRMLS
- $299,9003 bd3 ba1.7k sqft11209 Black St, Omaha, NE 68142For SaleMLS ID #22626872, Andrew Alpsteg, REMAX Concepts. GPRMLS
- $309,9003 bd2 ba1.5k sqft15528 Margo St, Omaha, NE 68138For SaleMLS ID #22630032, Gina Hodge, BHHS Ambassador Real Estate. GPRMLS
- $242,8993 bd1 ba1.5k sqft7707 Lafayette Ave, Omaha, NE 68114For SaleMLS ID #22629786, Corey Burch, Better Homes and Gardens R.E.. GPRMLS
