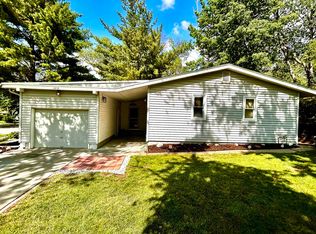
New Price! If you have been looking for a ranch home, centrally located in a circle and on a golf course, then come and see this one! This home welcomes you into a bright, skylight lit entry. This entry opens up to a spacious vaulted living room which has large windows letting in lots of natural light and a fireplace with stone hearth ensuring warm a cozy space for those cold winter days that are not far off from now. The living space opens up to the dining room which opens to the spacious bonus room which could be used as a living or recreation space. The eat in kitchen has lots of wood cabinets, stainless appliances and granite counter tops and the main floor laundry space is just off the kitchen. On the other side of the home are two bedrooms with large closets, main bath and then the primary bedroom and primary bath. The lower level is an expansive open space and 1/2 bath, large storage spaces as well as a fridge and freezer that will convey.
For sale
Price cut: $15K (9/17)
$310,000
10636 Spaulding Cir, Omaha, NE 68134
3beds
2,293sqft
Single Family Residence
Built in 1979
6,534 Square Feet Lot
$306,800 Zestimate®
$135/sqft
$-- HOA
What's special
On a golf courseLarge storage spacesMain floor laundry spaceSpacious bonus roomFireplace with stone hearthStainless appliancesBright skylight lit entry
- 52 days
- 588
- 54
Zillow last checked:
Listing updated:
Listed by:
Aaron Aulner 402-657-1229,
Realty ONE Group Sterling
Source: GPRMLS,MLS#: 22623965
Facts & features
Interior
Bedrooms & bathrooms
- Bedrooms: 3
- Bathrooms: 3
- Full bathrooms: 1
- 3/4 bathrooms: 1
- 1/2 bathrooms: 1
- Main level bathrooms: 2
Primary bedroom
- Level: Main
- Area: 192
- Dimensions: 16 x 12
Bedroom 2
- Level: Main
- Area: 132
- Dimensions: 12 x 11
Bedroom 3
- Level: Main
- Area: 110
- Dimensions: 11 x 10
Primary bathroom
- Features: 3/4
Dining room
- Level: Main
- Area: 108
- Dimensions: 12 x 9
Family room
- Level: Basement
- Area: 400
- Dimensions: 32 x 12.5
Kitchen
- Features: Engineered Wood
- Level: Main
- Area: 175
- Dimensions: 17.5 x 10
Living room
- Level: Main
- Area: 221
- Dimensions: 17 x 13
Basement
- Area: 1006
Heating
- Natural Gas, Forced Air
Cooling
- Central Air
Appliances
- Included: Range, Refrigerator, Dishwasher, Microwave
Features
- Basement: Other Window
- Number of fireplaces: 1
Interior area
- Total structure area: 2,293
- Total interior livable area: 2,293 sqft
- Finished area above ground: 1,387
- Finished area below ground: 906
Property
Parking
- Total spaces: 2
- Parking features: Garage - Attached
- Attached garage spaces: 2
Features
- Patio & porch: Porch
- Exterior features: Sprinkler System
- Fencing: Chain Link
Lot
- Size: 6,534 Square Feet
- Dimensions: 39.27 x 105 x 121.74 x 105
- Features: Up to 1/4 Acre., Cul-De-Sac
Details
- Parcel number: 1514145160
Construction
Type & style
- Home type: SingleFamily
- Architectural style: Ranch
- Property subtype: Single Family Residence
Materials
- Masonite, Brick/Other
- Foundation: Block
- Roof: Composition
Condition
- Not New and NOT a Model
- New construction: No
- Year built: 1979
Utilities & green energy
- Sewer: Public Sewer
- Water: Public
Community & HOA
Community
- Subdivision: The Knolls
HOA
- Has HOA: No
Location
- Region: Omaha
Financial & listing details
- Price per square foot: $135/sqft
- Tax assessed value: $273,200
- Annual tax amount: $4,568
- Date on market: 8/20/2026
- Listing terms: VA Loan,FHA,Conventional,Cash
- Ownership: Fee Simple
Estimated market value
$306,800
$291,000 - $322,000
$1,966/mo
Price history
| Date | Event | Price |
|---|---|---|
| 9/17/2026 | Price change | $310,000-4.6%$135/sqft |
Source:  GPRMLS #22623965 Report a problem GPRMLS #22623965 Report a problem | ||
| 8/20/2026 | Listed for sale | $325,000$142/sqft |
Source: GPRMLS #22623965 Report a problem | ||
Public tax history
| Year | Property taxes | Tax assessment |
|---|---|---|
| 2025 | $4,568 +15.6% | $273,200 +11.8% |
| 2024 | $3,952 -23.4% | $244,400 |
| 2023 | $5,156 | $244,400 +15.3% |
| 2022 | -- | $211,900 +17.6% |
| 2021 | -- | $180,200 |
| 2020 | -- | $180,200 +16.1% |
| 2019 | $3,333 +1465.3% | $155,200 |
| 2018 | $213 +14.5% | $155,200 +14% |
| 2017 | $186 | $136,100 -1.9% |
| 2016 | $186 -2.8% | $138,800 +6.9% |
| 2015 | $191 | $129,800 |
| 2014 | -- | $129,800 |
| 2013 | -- | $129,800 -4.3% |
| 2012 | -- | $135,700 |
| 2011 | -- | $135,700 -7.2% |
| 2009 | $3,000 | $146,200 |
| 2008 | -- | $146,200 +19% |
| 2005 | -- | $122,900 |
| 2004 | -- | $122,900 |
Find assessor info on the county website
Monthly payment
Est. payment
Payment breakdown
Explore the cost of this home by adjusting the details. Changes won't be saved.Climate risks
Neighborhood: 68134
Nearby schools
Schools provided by the listing agent
- Elementary: Sunny Slope
- Middle: Morton
- High: Burke
- District: Omaha
Source: GPRMLS. This data may not be complete. We recommend contacting the local school district to confirm school assignments for this home.
Similar homes
- $289,9004 bd2 ba1.5k sqft4116 N 101st St, Omaha, NE 68134For Sale
 MLS ID #22622544, Melvin Melendez Sorto, Nebraska Realty. GPRMLS
 - $339,0003 bd2 ba1.7k sqft10045 Ohio St, Omaha, NE 68134For Sale
 MLS ID #22621759, Sue Kuhl, BHHS Ambassador Real Estate. GPRMLS
 - $239,9003 bd2 ba1.6k sqft9478 Wirt St, Omaha, NE 68134For Sale
 MLS ID #22629404, Jenna Friesen, BHHS Ambassador Real Estate. GPRMLS
 - $290,0003 bd2 ba2.5k sqft3213 N 97th St, Omaha, NE 68134For Sale
 MLS ID #22615072, Mike Salkin, Berkshire Real Estate. GPRMLS
 - $275,0003 bd3 ba1.4k sqft10632 Hartman Ave, Omaha, NE 68134For SaleMLS ID #22625571, Nadra Davis, Better Homes and Gardens R.E.. GPRMLS
- $315,0003 bd2 ba1.6k sqft919 N 69th St, Omaha, NE 68132For SaleMLS ID #22628645, Angie Reineke, KW Siouxland. GPRMLS
- $285,0003 bd3 ba1.7k sqft1605 N 106th St, Omaha, NE 68114For SaleMLS ID #22625294, Darin Whitmer, Elkhorn Realty Group. GPRMLS
- $249,9003 bd2 ba1.3k sqft9224 Ruggles St, Omaha, NE 68134For SaleMLS ID #22624698, Kellie Konz Wieczorek, Nebraska Realty. GPRMLS
- $325,0003 bd3 ba2.1k sqft5927 S 136th Cir, Omaha, NE 68137For SaleMLS ID #22628806, April Williams, BHHS Ambassador Real Estate. GPRMLS
- $340,0004 bd4 ba2.7k sqft5006 S 128th St, Omaha, NE 68137For SaleMLS ID #22628923, Justin R Gomez, Redfin Corporation. GPRMLS
- $300,0003 bd2 ba1.3k sqft8432 Weber St, Omaha, NE 68122For SaleMLS ID #22628776, Kristen Wehner Jacobsen, Better Homes and Gardens R.E.. GPRMLS
- $342,5004 bd3 ba2.5k sqft1324 Holling Dr, Omaha, NE 68144For SaleMLS ID #22628644, KC Bethel, Midlands Real Estate. GPRMLS
- $320,0003 bd3 ba1.6k sqft16065 Oak St, Omaha, NE 68130For SaleMLS ID #22628475, Diana Haney, Better Homes and Gardens R.E.. GPRMLS
- $270,0003 bd2 ba1.2k sqft7871 Mary St, Omaha, NE 68122For SaleMLS ID #22629287, Tony Terp, Milford Real Estate. GPRMLS
- $339,0003 bd2 ba2.2k sqft1446 S 167th Ave, Omaha, NE 68130For SaleMLS ID #22628502, Todd Walkenhorst, Horst Power Realty. GPRMLS
- $275,0003 bd3 ba1.3k sqft12917 Laurel Ave, Omaha, NE 68164For SaleMLS ID #22626641, Will Hagel, BHHS Ambassador Real Estate. GPRMLS
- $399,0005 bd3 ba2.6k sqft10573 Curtis Ave, Omaha, NE 68134For SaleMLS ID #22621691, Jack Harvey, Meraki Realty Group. GPRMLS
- $279,9903 bd2 ba1.4k sqft11118 Mary St, Omaha, NE 68164For SaleMLS ID #22626177, Sean Boadwee, BHHS Ambassador Real Estate. GPRMLS
- $292,0003 bd3 ba1.9k sqft15428 Locust St, Omaha, NE 68116For SaleMLS ID #22620885, Rachael Walker, BHHS Ambassador Real Estate. GPRMLS
- $304,5004 bd2 ba2.2k sqft2335 S 123rd St, Omaha, NE 68144For SaleMLS ID #22622327, Phillip Teggart, Better Homes and Gardens R.E.. GPRMLS
