Spacious 4-bedroom, 2-bath home offering room to spread out both inside and out. Fresh interior paint and brand-new carpet installed throughout in April 2026 provide a clean, updated feel. The remodeled kitchen features stainless steel appliances, ample cabinetry, and functional workspace for everyday living and entertaining. A large finished basement offers versatile space for gatherings, recreation, hobbies, or a home office setup. The oversized 2.5-car garage provides additional storage and parking flexibility. Conveniently located near schools, shopping, dining, parks, and other everyday amenities, this property combines comfort, space, and practicality. Move-in ready with numerous updates already completed.
For sale
Price cut: $7K (10/6)
$304,500
2335 S 123rd St, Omaha, NE 68144
4beds
2,263sqft
Single Family Residence
Built in 1961
6,969 Square Feet Lot
$303,000 Zestimate®
$135/sqft
$-- HOA
What's special
Large finished basementFunctional workspaceAmple cabinetryRemodeled kitchenStainless steel appliancesBrand-new carpet installed throughoutFresh interior paint
- 70 days
- 893
- 59
Zillow last checked:
Listing updated:
Listed by:
Phillip Teggart 402-650-1636,
Better Homes and Gardens R.E.,
April Tucker 402-682-1749,
Better Homes and Gardens R.E.
Source: GPRMLS,MLS#: 22622327
Facts & features
Interior
Bedrooms & bathrooms
- Bedrooms: 4
- Bathrooms: 2
- Full bathrooms: 1
- 3/4 bathrooms: 1
- Main level bathrooms: 1
Primary bedroom
- Features: Wood Floor
- Level: Main
- Area: 168.37
- Dimensions: 14.9 x 11.3
Bedroom 2
- Features: Wood Floor
- Level: Main
- Area: 94.08
- Dimensions: 11.6 x 8.11
Bedroom 3
- Features: Wall/Wall Carpeting
- Level: Basement
- Area: 536.9
- Dimensions: 29.5 x 18.2
Bedroom 4
- Features: Wall/Wall Carpeting
- Level: Basement
- Area: 168.72
- Dimensions: 14.8 x 11.4
Family room
- Features: Wall/Wall Carpeting
- Level: Basement
- Area: 245.31
- Dimensions: 22.1 x 11.1
Great room
- Features: Wall/Wall Carpeting, Exterior Door
- Level: Main
Kitchen
- Features: Wall/Wall Carpeting, Vinyl Floor, Dining Area
- Level: Main
- Area: 334.43
- Dimensions: 19.11 x 17.5
Living room
- Features: Wood Floor
- Level: Main
- Area: 242.72
- Dimensions: 16.4 x 14.8
Basement
- Area: 1224
Heating
- Natural Gas, Forced Air
Cooling
- Central Air
Appliances
- Included: Range, Refrigerator, Dishwasher, Disposal, Microwave
Features
- Basement: Other Window,Walk-Out Access,Finished
- Has fireplace: No
Interior area
- Total structure area: 2,263
- Total interior livable area: 2,263 sqft
- Finished area above ground: 1,283
- Finished area below ground: 980
Property
Parking
- Total spaces: 2
- Parking features: Garage
- Garage spaces: 2
Features
- Levels: Split Entry
- Patio & porch: Porch, Deck
- Fencing: Chain Link,Full
Lot
- Size: 6,969 Square Feet
- Dimensions: 120 x 60
- Features: Up to 1/4 Acre., City Lot, Subdivided, Public Sidewalk, Curb and Gutter, Paved
Details
- Parcel number: 0548860000
Construction
Type & style
- Home type: SingleFamily
- Property subtype: Single Family Residence
Materials
- Foundation: Concrete Perimeter
- Roof: Composition
Condition
- Not New and NOT a Model
- New construction: No
- Year built: 1961
Utilities & green energy
- Water: Public, Private
Community & HOA
Community
- Subdivision: BEL AIR VILLAGE REPLAT
HOA
- Has HOA: No
Location
- Region: Omaha
Financial & listing details
- Price per square foot: $135/sqft
- Tax assessed value: $253,400
- Annual tax amount: $4,237
- Date on market: 8/5/2026
- Listing terms: VA Loan,FHA,Conventional,Cash
- Ownership: Fee Simple
- Road surface type: Paved
Estimated market value
$303,000
$288,000 - $318,000
$2,272/mo
Price history
| Date | Event | Price |
|---|---|---|
| 10/6/2026 | Price change | $304,500-2.2%$135/sqft |
Source:  GPRMLS #22622327 Report a problem GPRMLS #22622327 Report a problem | ||
| 9/24/2026 | Price change | $311,500-1.9%$138/sqft |
Source: GPRMLS #22622327 Report a problem | ||
| 8/28/2026 | Price change | $317,500-1.1%$140/sqft |
Source: GPRMLS #22622327 Report a problem | ||
| 8/5/2026 | Listed for sale | $321,000-1.5%$142/sqft |
Source: GPRMLS #22622327 Report a problem | ||
| 8/4/2026 | Listing removed | $326,000$144/sqft |
Source: GPRMLS #22615329 Report a problem | ||
| 6/24/2026 | Listed for sale | $326,000$144/sqft |
Source: GPRMLS #22615329 Report a problem | ||
| 6/9/2026 | Pending sale | $326,000$144/sqft |
Source: GPRMLS #22615329 Report a problem | ||
| 6/2/2026 | Listed for sale | $326,000-2.7%$144/sqft |
Source: GPRMLS #22615329 Report a problem | ||
| 5/28/2026 | Listing removed | -- |
Source: Owner Report a problem | ||
| 4/20/2026 | Price change | $335,000+1.5%$148/sqft |
Source: Owner Report a problem | ||
| 4/19/2026 | Listed for sale | $330,000$146/sqft |
Source: Owner Report a problem | ||
| 10/12/2021 | Listing removed | -- |
Source: Zillow Rental Manager Report a problem | ||
| 10/8/2021 | Price change | $1,975-6%$1/sqft |
Source: Zillow Rental Manager Report a problem | ||
| 9/9/2021 | Listed for rent | $2,100+16.7%$1/sqft |
Source: Zillow Rental Manager Report a problem | ||
| 3/24/2021 | Listing removed | -- |
Source: Owner Report a problem | ||
| 9/3/2019 | Listing removed | $1,800$1/sqft |
Source: Owner Report a problem | ||
| 8/22/2019 | Listed for rent | $1,800+12.5%$1/sqft |
Source: Owner Report a problem | ||
| 3/22/2019 | Listing removed | $1,600$1/sqft |
Source: Owner Report a problem | ||
| 3/4/2019 | Price change | $1,600+1.6%$1/sqft |
Source: Owner Report a problem | ||
| 2/19/2019 | Listed for rent | $1,575$1/sqft |
Source: Owner Report a problem | ||
Public tax history
| Year | Property taxes | Tax assessment |
|---|---|---|
| 2025 | $4,237 +1.8% | $253,400 |
| 2024 | $4,164 -14.6% | $253,400 +9.6% |
| 2023 | $4,878 +22.9% | $231,200 +24.4% |
| 2022 | $3,968 +0.9% | $185,900 |
| 2021 | $3,935 -1.6% | $185,900 -0.4% |
| 2020 | $3,997 -0.3% | $186,700 |
| 2019 | $4,009 +26.6% | $186,700 +26.7% |
| 2018 | $3,167 -9.9% | $147,300 |
| 2017 | $3,517 | $147,300 -10.1% |
| 2016 | $3,517 +8.4% | $163,900 +7% |
| 2015 | $3,243 | $153,200 |
| 2014 | -- | $153,200 |
| 2013 | -- | $153,200 |
| 2012 | -- | $153,200 -4.5% |
| 2011 | -- | $160,400 |
| 2009 | $3,292 | $160,400 |
| 2008 | -- | $160,400 +13.6% |
| 2005 | -- | $141,200 +41.2% |
| 2004 | -- | $100,000 |
Find assessor info on the county website
Monthly payment
Est. payment
Payment breakdown
Explore the cost of this home by adjusting the details. Changes won't be saved.Climate risks
Neighborhood: 68144
Nearby schools
Schools provided by the listing agent
- Elementary: Catlin
- Middle: Beveridge
- High: Burke
- District: Omaha
Source: GPRMLS. This data may not be complete. We recommend contacting the local school district to confirm school assignments for this home.
Similar homes
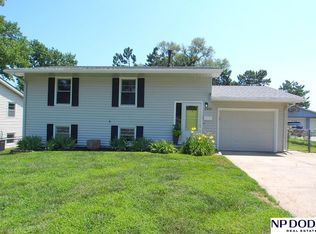
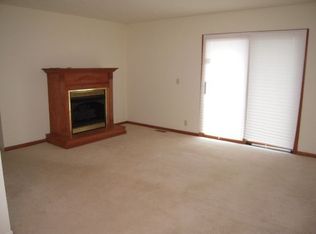
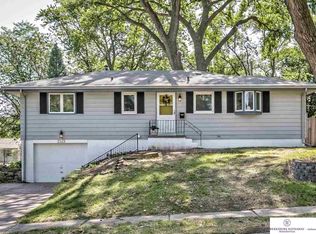
- $342,5004 bd3 ba2.5k sqft1324 Holling Dr, Omaha, NE 68144For Sale

 MLS ID #22628644, KC Bethel, Midlands Real Estate. GPRMLS
 - $289,0002 bd3 ba2.5k sqft12657 Krug Cir, Omaha, NE 68144For Sale
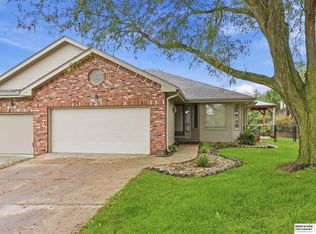 MLS ID #22628463, Lisa Richardson, BHHS Ambassador Real Estate. GPRMLS
 - $289,0003 bd3 ba1.9k sqft5305 Hascall St, Omaha, NE 68106For Sale
 MLS ID #22629633, Maria Polinsky, NP Dodge RE Sales Inc Sarpy. GPRMLS
 - $330,0003 bd3 ba2k sqft14961 Drexel St, Omaha, NE 68137For Sale
 MLS ID #22629412, Mandy Visty, BHHS Ambassador Real Estate. GPRMLS
 - $300,0003 bd2 ba1.9k sqft6708 S 139th Avenue Cir, Omaha, NE 68137For SaleMLS ID #22626874, Kathy Welch, Nebraska Realty. GPRMLS
- $275,0003 bd2 ba1.9k sqft12129 N St, Omaha, NE 68137For SaleMLS ID #22628152, Michelle Gustafson, BHHS Ambassador Real Estate. GPRMLS
- $325,0003 bd3 ba2.1k sqft5927 S 136th Cir, Omaha, NE 68137For SaleMLS ID #22628806, April Williams, BHHS Ambassador Real Estate. GPRMLS
- $367,5003 bd4 ba2.1k sqft1877 S 143rd St, Omaha, NE 68144For SaleMLS ID #22626196, Aaron Aulner, Realty ONE Group Sterling. GPRMLS
- $320,0003 bd3 ba1.6k sqft16065 Oak St, Omaha, NE 68130For SaleMLS ID #22628475, Diana Haney, Better Homes and Gardens R.E.. GPRMLS
- $319,9004 bd3 ba2.2k sqft10929 Taylor St, Omaha, NE 68164For SaleMLS ID #22623750, Ashley Sum, BHHS Ambassador Real Estate. GPRMLS
- $315,0003 bd2 ba1.6k sqft919 N 69th St, Omaha, NE 68132For SaleMLS ID #22628645, Angie Reineke, KW Siouxland. GPRMLS
- $339,0003 bd2 ba2.2k sqft1446 S 167th Ave, Omaha, NE 68130For SaleMLS ID #22628502, Todd Walkenhorst, Horst Power Realty. GPRMLS
- $289,9004 bd2 ba1.5k sqft4116 N 101st St, Omaha, NE 68134For SaleMLS ID #22622544, Melvin Melendez Sorto, Nebraska Realty. GPRMLS
- $309,0003 bd3 ba1.6k sqft12803 Edna St, Omaha, NE 68138For SaleMLS ID #22625658, Perri Vasko, BHHS Ambassador Real Estate. GPRMLS
- $310,0003 bd3 ba2.2k sqft10636 Spaulding Cir, Omaha, NE 68134For SaleMLS ID #22623965, Aaron Aulner, Realty ONE Group Sterling. GPRMLS
- $339,0003 bd2 ba1.7k sqft10045 Ohio St, Omaha, NE 68134For SaleMLS ID #22621759, Sue Kuhl, BHHS Ambassador Real Estate. GPRMLS
- $289,9003 bd3 ba1.6k sqft5935 S 140th Ave, Omaha, NE 68137For SaleMLS ID #22626901, Mary McKenna, Meraki Realty Group. GPRMLS
- $335,0004 bd3 ba2k sqft15006 Charles St, Omaha, NE 68154For SaleMLS ID #22626246, Mitch Ragan, NextHome Signature Real Estate. GPRMLS
- $345,0003 bd4 ba2.3k sqft10353 Redick Ave, Omaha, NE 68122For SaleMLS ID #22629301, Claodio Anthony, BHHS Ambassador Real Estate. GPRMLS
- $345,0004 bd3 ba3k sqft1720 N 106th St, Omaha, NE 68114For SaleMLS ID #22624755, Mary Rensch, NP Dodge RE Sales Inc 148Dodge. GPRMLS
