Beautifully maintained 3-bedroom, 3.5-bath home offers thoughtful updates, spacious living areas, charm, and exceptional storage. An updated kitchen and refreshed baths add to the home’s appeal, along with Pella windows with built-in blinds and numerous updates throughout. The primary suite features two walk-in closets, while each bathroom has its own linen closet. The finished basement offers a large rec room with wet bar, plus a flex room with attached bath—perfect for an office, guest space, hobby room, or more. The oversized garage features epoxy floors and lots of storage. Outside, enjoy a deck and landscaping that create a peaceful, private setting. This home is a must-see!
For sale
Price cut: $12.5K (10/15)
$355,000
1877 S 143rd St, Omaha, NE 68144
3beds
2,169sqft
Single Family Residence
Built in 1979
7,840 Square Feet Lot
$349,400 Zestimate®
$164/sqft
$-- HOA
What's special
Updated kitchenRefreshed bathsExceptional storage
- 40 days
- 444
- 36
Zillow last checked:
Listing updated:
Listed by:
Aaron Aulner 402-657-1229,
Realty ONE Group Sterling,
Terri Aulner 501-442-6433,
Realty ONE Group Sterling
Source: GPRMLS,MLS#: 22626196
Facts & features
Interior
Bedrooms & bathrooms
- Bedrooms: 3
- Bathrooms: 4
- Full bathrooms: 1
- 3/4 bathrooms: 2
- 1/2 bathrooms: 1
- Main level bathrooms: 1
Primary bedroom
- Features: Wall/Wall Carpeting
- Level: Second
- Area: 211.54
- Dimensions: 15.11 x 14
Bedroom 2
- Features: Wall/Wall Carpeting
- Level: Second
- Area: 107.06
- Dimensions: 10.1 x 10.6
Bedroom 3
- Features: Wall/Wall Carpeting
- Level: Second
- Area: 140.14
- Dimensions: 9.1 x 15.4
Dining room
- Features: Wall/Wall Carpeting
- Level: Main
- Area: 101.21
- Dimensions: 11.11 x 9.11
Family room
- Features: Wood Floor
- Level: Main
- Area: 282.96
- Dimensions: 21.6 x 13.1
Kitchen
- Features: Luxury Vinyl Tile
- Level: Main
- Area: 254.03
- Dimensions: 19.1 x 13.3
Living room
- Features: Wall/Wall Carpeting
- Level: Main
- Area: 171.82
- Dimensions: 14.2 x 12.1
Basement
- Area: 828
Heating
- Natural Gas, Forced Air
Cooling
- Central Air
Appliances
- Included: Range, Refrigerator, Dishwasher, Disposal, Microwave
- Laundry: Luxury Vinyl Tile
Features
- Wet Bar, Ceiling Fan(s), Formal Dining Room
- Flooring: Carpet, Ceramic Tile
- Basement: Other Window
- Number of fireplaces: 1
Interior area
- Total structure area: 2,169
- Total interior livable area: 2,169 sqft
- Finished area above ground: 1,819
- Finished area below ground: 350
Property
Parking
- Total spaces: 2
- Parking features: Garage - Attached
- Attached garage spaces: 2
Features
- Levels: Multi/Split
- Patio & porch: Porch, Deck
- Exterior features: Sprinkler System
- Fencing: None
Lot
- Size: 7,840 Square Feet
- Dimensions: 70.21 x 110 x 70.61 x 118.12
- Features: Up to 1/4 Acre.
Details
- Parcel number: 1141166356
Construction
Type & style
- Home type: SingleFamily
- Property subtype: Single Family Residence
Materials
- Vinyl Siding
- Foundation: Block
- Roof: Composition
Condition
- Not New and NOT a Model
- New construction: No
- Year built: 1979
Utilities & green energy
- Sewer: Public Sewer
- Water: Public
Community & HOA
Community
- Subdivision: GEORGETOWNE REPLAT
HOA
- Has HOA: No
Location
- Region: Omaha
Financial & listing details
- Price per square foot: $164/sqft
- Tax assessed value: $307,700
- Annual tax amount: $5,017
- Date on market: 9/10/2026
- Listing terms: VA Loan,FHA,Conventional,Cash
- Ownership: Fee Simple
Estimated market value
$349,400
$332,000 - $367,000
$2,604/mo
Price history
| Date | Event | Price |
|---|---|---|
| 10/15/2026 | Price change | $355,000-3.4%$164/sqft |
Source:  GPRMLS #22626196 Report a problem | ||
| 9/10/2026 | Listed for sale | $367,500+271.2%$169/sqft |
Source: GPRMLS #22626196 Report a problem | ||
| 10/18/1992 | Sold | $99,000$46/sqft |
Source: Agent Provided Report a problem | ||
Public tax history
| Year | Property taxes | Tax assessment |
|---|---|---|
| 2025 | $5,018 +9.3% | $307,700 +10.4% |
| 2024 | $4,590 -17.3% | $278,700 |
| 2023 | $5,549 +9.4% | $278,700 +16.1% |
| 2022 | $5,072 +11.7% | $240,000 +11.1% |
| 2021 | $4,542 -0.8% | $216,000 |
| 2020 | $4,580 +15.2% | $216,000 +15.5% |
| 2019 | $3,977 +9.1% | $187,000 +10.7% |
| 2018 | $3,644 +20% | $169,000 |
| 2017 | $3,036 | $169,000 +18.3% |
| 2016 | $3,036 +4.8% | $142,900 +7% |
| 2015 | $2,897 | $133,600 |
| 2014 | -- | $133,600 |
| 2013 | -- | $133,600 |
| 2012 | -- | $133,600 |
| 2011 | -- | $133,600 -15.1% |
| 2009 | $3,221 | $157,300 |
| 2008 | -- | $157,300 -7% |
| 2005 | -- | $169,100 +22.2% |
| 2004 | -- | $138,400 |
Find assessor info on the county website
Monthly payment
Est. payment
Payment breakdown
Explore the cost of this home by adjusting the details. Changes won't be saved.Climate risks
Neighborhood: Montclair Trendwood Parkside & Georgetown
Nearby schools
Schools provided by the listing agent
- Elementary: Montclair
- Middle: Millard North
- High: Millard North
- District: Millard
Source: GPRMLS. This data may not be complete. We recommend contacting the local school district to confirm school assignments for this home.
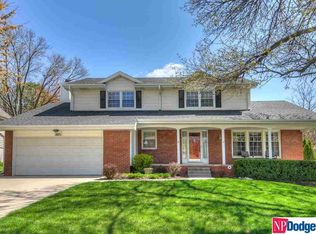


Similar homes
- $342,5004 bd3 ba2.5k sqft1324 Holling Dr, Omaha, NE 68144For Sale
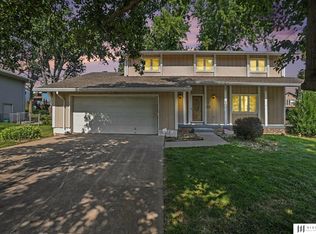
 MLS ID #22628644, KC Bethel, Midlands Real Estate. GPRMLS
- $349,9003 bd3 ba2.2k sqft910 S 153rd St, Omaha, NE 68154For Sale
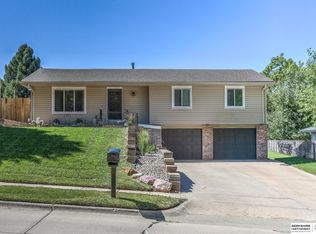 MLS ID #22626866, Troy Benes, BHHS Ambassador Real Estate. GPRMLS
- $330,0003 bd3 ba2k sqft14961 Drexel St, Omaha, NE 68137For Sale
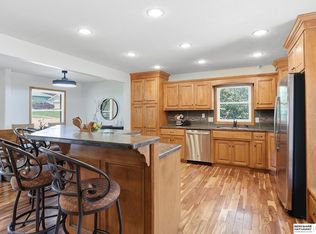 MLS ID #22629412, Mandy Visty, BHHS Ambassador Real Estate. GPRMLS
- $304,5004 bd2 ba2.2k sqft2335 S 123rd St, Omaha, NE 68144For Sale
 MLS ID #22622327, Phillip Teggart, Better Homes and Gardens R.E.. GPRMLS
- $315,0003 bd3 ba2.9k sqft7013 S 140th Ave, Omaha, NE 68138For SaleMLS ID #22629910, John Kortus, Better Homes and Gardens R.E.. GPRMLS
- $358,0004 bd3 ba2.5k sqft15706 Timberlane Dr, Omaha, NE 68136For SaleMLS ID #22628439, Regina Kotchin, Regina Kotchin R E Broker. GPRMLS
- $384,0003 bd3 ba2.2k sqft14912 Cuming St, Omaha, NE 68154For SaleMLS ID #22628441, Erin Boyer, SimpliCity Real Estate. GPRMLS
- $335,0003 bd2 ba1.8k sqft13512 Sahler St, Omaha, NE 68164For SaleMLS ID #22629225, Jerry Lovell, NP Dodge RE Sales Inc 86Dodge. GPRMLS
- $399,9004 bd4 ba2.8k sqft12516 Eagle Run Dr, Omaha, NE 68164For SaleMLS ID #22629974, Jason Birnstihl, BHHS Ambassador Real Estate. GPRMLS
- $360,0004 bd3 ba2.8k sqft10320 Hilltop Rd, Omaha, NE 68134For SaleMLS ID #22629945, Scott Anderson, NextHome Signature Real Estate. GPRMLS
- $315,0003 bd3 ba1.6k sqft16065 Oak St, Omaha, NE 68130For SaleMLS ID #22628475, Diana Haney, Better Homes and Gardens R.E.. GPRMLS
- $325,0003 bd4 ba1.9k sqft10632 M St, Omaha, NE 68127For SaleMLS ID #22629041, Kathryn Rouch, BHHS Ambassador Real Estate. GPRMLS
- $370,0004 bd4 ba2.9k sqft15370 Lafayette Ave, Omaha, NE 68154For SaleMLS ID #22625481, Courtney Croonquist, BHHS Ambassador Real Estate. GPRMLS
- $279,0003 bd2 ba1.2k sqft3036 S 133rd St, Omaha, NE 68144For SaleMLS ID #22625262, Tom Ly, Nebraska Realty. GPRMLS
- $309,9003 bd2 ba1.5k sqft15528 Margo St, Omaha, NE 68138For SaleMLS ID #22630032, Gina Hodge, BHHS Ambassador Real Estate. GPRMLS
- $339,9003 bd4 ba2.2k sqft4110 N 147th St, Omaha, NE 68116For SaleMLS ID #22627164, Jim Thomas, Coldwell Banker NHS RE. GPRMLS
- $420,0004 bd4 ba2.4k sqft16006 Franklin St, Omaha, NE 68118For SaleMLS ID #22629052, Mandi Lackas, Nebraska Realty. GPRMLS
- $300,0003 bd2 ba1.9k sqft6708 S 139th Avenue Cir, Omaha, NE 68137For SaleMLS ID #22626874, Kathy Welch, Nebraska Realty. GPRMLS
- $339,0004 bd3 ba2.1k sqft21756 Pacific St, Elkhorn, NE 68022For SaleMLS ID #22625687, Tricia Thierolf, Realty ONE Group Authentic. GPRMLS
