**Seller offering $3000 towards closing costs**
A Warm & Welcoming Home in the Turtle Creek Neighborhood Welcome home! This 3-bedroom, 4-bathroom tri-level has the space, character, and comfortable feel that makes a house truly feel like home. The thoughtfully designed layout gives everyone room to spread out while offering plenty of inviting spaces to gather, relax, and make memories.
Some of the things you’ll love:
*Beautiful sunroom perfect for morning coffee, reading, or relaxing
*Cozy front porch area for visiting with neighbors or enjoying a quiet evening
*Oversized living room with plenty of space for family and friends
*Formal dining room for family dinners and special occasions
*Fully finished basement, great for movie nights and entertaining
*Wet bar/coffee bar
*Built-in fire pit area for backyard gatherings
*Updated primary bathroom
*Large garage with plenty of room for vehicles and storage
*In-wall speakers for music and entertaining *Gorgeous woodwork and built-in curio add charm and character
*Sprinkler system for easy lawn care
*Updated windows
*Roof replaced in 2019
*Clean, well maintained, and move-in ready
Located in a popular, established neighborhood This is a home with room to live, room to gather, and room to make memories. From cozy mornings in the sunroom to evenings around the fire pit, there are so many spaces to enjoy together.
Welcome home! This 3-bedroom, 4-bathroom tri-level has the space, character, and comfortable feel that makes a house truly feel like home. The thoughtfully designed layout gives everyone room to spread out while offering plenty of inviting spaces to gather, relax, and make memories.
Some of the things you’ll love:
* ??Beautiful sunroom — perfect for morning coffee, reading, or relaxing
* ?? Cozy front porch area for visiting with neighbors or enjoying a quiet evening
* ??? Oversized living room with plenty of space for family and friends
* ??? Formal dining room for family dinners and special occasions
* ?? Fully finished basement, great for movie nights and entertaining
?? Wet bar/coffee bar
* ??Built-in fire pit area for backyard gatherings
* ??? Updated primary bathroom
* ?? Large garage with plenty of room for vehicles and storage
* ?? In-wall speakers for music and entertaining
* ? Gorgeous woodwork and built-in curio add charm and character
* ?? Sprinkler system for easy lawn care
* ?? Updated windows
* ?? Roof replaced in 2019
* ? Clean, well maintained, and move-in ready
* ?? Located in a popular, established neighborhood
This is a home with room to live, room to gather, and room to make memories. From cozy mornings in the sunroom to evenings around the fire pit, there are so many spaces to enjoy together.
For sale by owner
Price cut: $1.9K (10/10)
$350,000
6348 S 94th St, Omaha, NE 68127
3beds
2,511sqft
SingleFamily
Built in 1984
9,000 Square Feet Lot
$-- Zestimate®
$139/sqft
$-- HOA
What's special
Updated primary bathroomUpdated windows
- 40 days
- 733
- 45
Listed by:
Property Owner (402) 639-4607
Facts & features
Interior
Bedrooms & bathrooms
- Bedrooms: 3
- Bathrooms: 4
- Full bathrooms: 3
- 1/2 bathrooms: 1
Heating
- Forced air, Gas
Cooling
- Central
Appliances
- Included: Dishwasher, Dryer, Microwave, Range / Oven, Refrigerator, Washer
Features
- Flooring: Tile, Carpet, Linoleum / Vinyl
- Basement: Finished
- Has fireplace: Yes
Interior area
- Total interior livable area: 2,511 sqft
Property
Parking
- Total spaces: 2
- Parking features: Garage - Attached
Features
- Exterior features: Wood
Lot
- Size: 9,000 Square Feet
Details
- Parcel number: 2329465550
Construction
Type & style
- Home type: SingleFamily
Materials
- Frame
- Foundation: Concrete Block
- Roof: Shake / Shingle
Condition
- New construction: No
- Year built: 1984
Community & HOA
Location
- Region: Omaha
Financial & listing details
- Price per square foot: $139/sqft
- Tax assessed value: $292,100
- Annual tax amount: $4,980
- Date on market: 9/5/2026
Estimated market value
Not available
Estimated sales range
Not available
$1,815/mo
Price history
| Date | Event | Price |
|---|---|---|
| 10/10/2026 | Price change | $350,000-0.5%$139/sqft |
Source: Owner Report a problem | ||
| 9/6/2026 | Listed for sale | $351,900+0.1%$140/sqft |
Source: Owner Report a problem | ||
| 6/1/2026 | Sold | $351,500+4.9%$140/sqft |
Source:  GPRMLS #22609532 Report a problem GPRMLS #22609532 Report a problem | ||
| 4/12/2026 | Pending sale | $335,000$133/sqft |
Source: GPRMLS #22609532 Report a problem | ||
| 4/10/2026 | Listed for sale | $335,000+74.5%$133/sqft |
Source: GPRMLS #22609532 Report a problem | ||
| 4/30/2013 | Sold | $192,000$76/sqft |
Source: GPRMLS #21221368 Report a problem | ||
| 3/23/2013 | Price change | $192,000-0.3%$76/sqft |
Source: CBSHOME Real Estate #21221368 Report a problem | ||
| 12/28/2012 | Listed for sale | $192,500$77/sqft |
Source: CBSHOME Real Estate #21221368 Report a problem | ||
Public tax history
| Year | Property taxes | Tax assessment |
|---|---|---|
| 2025 | $4,980 +20.7% | $292,100 +22.4% |
| 2024 | $4,125 -14.4% | $238,600 |
| 2023 | $4,820 +2.1% | $238,600 +9.1% |
| 2022 | $4,718 +19.8% | $218,600 +14% |
| 2021 | $3,940 -4.7% | $191,800 |
| 2020 | $4,133 +19.2% | $191,800 +19.1% |
| 2019 | $3,467 -0.4% | $161,000 |
| 2018 | $3,482 +2.6% | $161,000 |
| 2017 | $3,393 | $161,000 +2.5% |
| 2016 | $3,393 +5.9% | $157,000 +7% |
| 2015 | $3,205 | $146,700 |
| 2014 | -- | $146,700 |
| 2013 | -- | $146,700 -10.2% |
| 2012 | -- | $163,400 |
| 2011 | -- | $163,400 |
| 2009 | $3,590 | $163,400 |
| 2008 | -- | $163,400 +9.9% |
| 2005 | -- | $148,700 +3.5% |
| 2004 | -- | $143,700 |
Find assessor info on the county website
Monthly payment
Est. payment
Payment breakdown
Explore the cost of this home by adjusting the details. Changes won't be saved.Climate risks
Neighborhood: Mockingbird Hills
Nearby schools
Schools provided by the listing agent
- Elementary: Meadows
- Middle: Ralston
- High: Ralston
- District: Ralston
Source: The MLS. This data may not be complete. We recommend contacting the local school district to confirm school assignments for this home.

Similar homes
- $349,0003 bd3 ba2.3k sqft1806 Mayfair Dr, Omaha, NE 68144For Sale
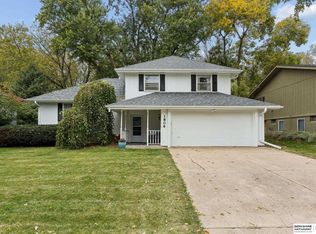
 MLS ID #22629769, Stephanie Melsheimer, BHHS Ambassador Real Estate. GPRMLS
 - $334,0004 bd2 ba2.1k sqft11123 Washington St, Omaha, NE 68137For Sale
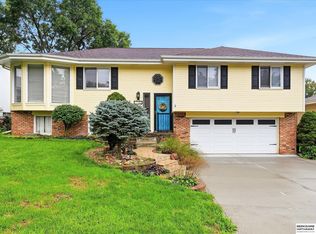 MLS ID #22629782, Jasmin Jensen, BHHS Ambassador Real Estate. GPRMLS
 - $330,0003 bd3 ba2k sqft14961 Drexel St, Omaha, NE 68137For Sale
 MLS ID #22629412, Mandy Visty, BHHS Ambassador Real Estate. GPRMLS
 - $339,9993 bd3 ba2.7k sqft8222 Gold St, Omaha, NE 68124For Sale
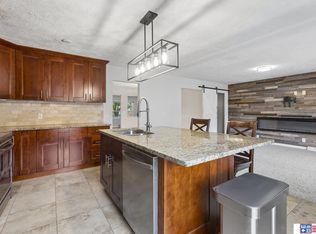 MLS ID #22628311, April Clark, Woods Bros Realty. GPRMLS
 - $385,0003 bd3 ba2.6k sqft7129 Plum Dale Rd, La Vista, NE 68128For SaleMLS ID #22629022, Faith Wanninger, BHHS Ambassador Real Estate. GPRMLS
- $325,0003 bd3 ba2.1k sqft5927 S 136th Cir, Omaha, NE 68137For SaleMLS ID #22628806, April Williams, BHHS Ambassador Real Estate. GPRMLS
- $425,0005 bd4 ba3k sqft9202 Adams St, Omaha, NE 68127For SaleMLS ID #22621804, Erin Egan, Mike Egan Real Estate. GPRMLS
- $285,0003 bd2 ba1.6k sqft8006 Nina St, Omaha, NE 68124For SaleMLS ID #22629643, Skylar Lybarger, Better Homes and Gardens R.E.. GPRMLS
- $300,0004 bd3 ba2.4k sqft3329 S 78th St, Omaha, NE 68124For SaleMLS ID #22628666, Katie Major, BHHS Ambassador Real Estate. GPRMLS
- $370,0003 bd3 ba2.1k sqft4604 S 154th Avenue Cir, Omaha, NE 68137For SaleMLS ID #22627501, Jose Correa-Cerrillo, NP Dodge RE Sales Inc Sarpy. GPRMLS
- $349,9003 bd3 ba2.2k sqft910 S 153rd St, Omaha, NE 68154For SaleMLS ID #22626866, Troy Benes, BHHS Ambassador Real Estate. GPRMLS
- $289,0003 bd3 ba1.9k sqft5305 Hascall St, Omaha, NE 68106For SaleMLS ID #22629633, Maria Polinsky, NP Dodge RE Sales Inc Sarpy. GPRMLS
- $275,0003 bd2 ba1.5k sqft8205 Clairmont Ave, Ralston, NE 68127For SaleMLS ID #22622568, Nico Marasco, BHHS Ambassador Real Estate. GPRMLS
- $375,0003 bd3 ba2k sqft2324 S 138th St, Omaha, NE 68144For SaleMLS ID #22628827, Marty Hayden, BHHS Ambassador Real Estate. GPRMLS
- $309,9003 bd3 ba2.1k sqft15234 Chalco Pointe Dr, Omaha, NE 68138For SaleMLS ID #22629341, David Greiner, Better Homes and Gardens R.E.. GPRMLS
- $365,0003 bd4 ba2.8k sqft867 S 156th Ave, Omaha, NE 68118For SaleMLS ID #22627215, Chris Egan, BHHS Ambassador Real Estate. GPRMLS
- $329,0002 bd3 ba2k sqft3603 S 49th Ave, Omaha, NE 68106For SaleMLS ID #22628651, Sean Kelly, Kelly Realty LLC. GPRMLS
- $350,0004 bd3 ba2.1k sqft2517 S 167th St, Omaha, NE 68130For SaleMLS ID #22620676, John Ouedraogo, GTRSALES. GPRMLS
- $368,5004 bd3 ba2.8k sqft10320 Hilltop Rd, Omaha, NE 68134For SaleMLS ID #22628539, Scott Anderson, NextHome Signature Real Estate. GPRMLS
- $334,9003 bd3 ba2.4k sqft9604 S 24th St, Bellevue, NE 68147For SaleMLS ID #22629166, Michael Campagna, Coldwell Banker NHS RE. GPRMLS
