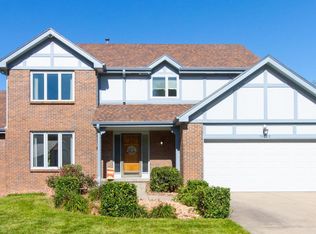
Pending, contingent w/48 hr right of refusa. Don’t miss this beautifully maintained 5-bedroom, 4-bath home in highly desirable Turtle Creek! Proudly owned by the same family for over 30 years, this move-in-ready home offers tasteful updates, soaring ceilings, abundant natural light, & two stone fireplaces. An updated kitchen features granite countertops & backsplash, cabinetry & 2 Dining areas. The spacious primary bedroom has a walk-in closet, deck, sitting area w a fireplace & primary en suite. The finished lower level offers exceptional space for entertaining or recreation. Enjoy custom built-ins, a main-floor laundry room, oversized 3-car garage, 3 seasons room, a circular driveway, and beautifully landscaped grounds. Relax on the expansive deck or patio & enjoy a location minutes from schools, shopping, dining, and parks. A rare find awaits!
For sale
Price cut: $10K (8/31)
$425,000
9202 Adams St, Omaha, NE 68127
5beds
3,080sqft
Single Family Residence
Built in 1979
0.41 Acres Lot
$423,200 Zestimate®
$138/sqft
$-- HOA
What's special
Custom built-insMain-floor laundry roomWalk-in closetExpansive deck or patioCircular drivewayPrimary en suiteSpacious primary bedroom
- 79 days
- 1,000
- 37
Zillow last checked:
Listing updated:
Listed by:
Erin Egan 402-880-9736,
Mike Egan Real Estate
Source: GPRMLS,MLS#: 22621804
Facts & features
Interior
Bedrooms & bathrooms
- Bedrooms: 5
- Bathrooms: 4
- Full bathrooms: 2
- 3/4 bathrooms: 1
- 1/2 bathrooms: 1
- Main level bathrooms: 1
Primary bedroom
- Features: Wall/Wall Carpeting, Fireplace, Walk-In Closet(s)
- Level: Second
- Area: 336
- Dimensions: 24 x 14
Bedroom 2
- Features: Wall/Wall Carpeting
- Level: Second
- Area: 182
- Dimensions: 14 x 13
Bedroom 3
- Features: Wall/Wall Carpeting
- Level: Second
- Area: 150
- Dimensions: 10 x 15
Bedroom 4
- Features: Wall/Wall Carpeting
- Level: Second
- Area: 120
- Dimensions: 12 x 10
Bedroom 5
- Features: Wall/Wall Carpeting
- Level: Basement
- Area: 136
- Dimensions: 17 x 8
Primary bathroom
- Features: Full
Dining room
- Features: Wall/Wall Carpeting
- Level: Main
- Area: 156
- Dimensions: 12 x 13
Family room
- Features: Wall/Wall Carpeting, Fireplace
Great room
- Level: Main
Kitchen
- Features: Ceramic Tile Floor, Pantry
- Level: Main
- Area: 210
- Dimensions: 14 x 15
Living room
- Features: Wall/Wall Carpeting
- Level: Main
- Area: 340
- Dimensions: 17 x 20
Basement
- Area: 1304
Heating
- Natural Gas, Forced Air
Cooling
- Central Air
Appliances
- Included: Oven, Refrigerator, Water Softener, Washer, Dishwasher, Dryer, Disposal, Microwave
- Laundry: Ceramic Tile Floor
Features
- Doors: Sliding Doors
- Basement: Partial
- Number of fireplaces: 2
- Fireplace features: Family Room, Master Bedroom
Interior area
- Total structure area: 3,080
- Total interior livable area: 3,080 sqft
- Finished area above ground: 2,480
- Finished area below ground: 600
Property
Parking
- Total spaces: 3
- Parking features: Garage - Attached
- Attached garage spaces: 3
Features
- Levels: Two
- Patio & porch: Patio, Enclosed Patio, Deck
- Exterior features: Sprinkler System
- Fencing: None
Lot
- Size: 0.41 Acres
- Dimensions: 145 x 124
- Features: Over 1/4 up to 1/2 Acre
Details
- Additional structures: Shed(s)
- Parcel number: 2329465085
Construction
Type & style
- Home type: SingleFamily
- Property subtype: Single Family Residence
Materials
- Foundation: Block
- Roof: Composition
Condition
- Not New and NOT a Model
- New construction: No
- Year built: 1979
Utilities & green energy
- Sewer: Public Sewer
- Water: Public
Community & HOA
Community
- Subdivision: TURTLE CREEK
HOA
- Has HOA: No
Location
- Region: Omaha
Financial & listing details
- Price per square foot: $138/sqft
- Tax assessed value: $377,100
- Annual tax amount: $6,429
- Date on market: 7/31/2026
- Listing terms: VA Loan,FHA,Conventional,Cash
- Ownership: Fee Simple
Estimated market value
$423,200
$402,000 - $444,000
$3,503/mo
Price history
| Date | Event | Price |
|---|---|---|
| 8/31/2026 | Price change | $425,000-2.3%$138/sqft |
Source:  GPRMLS #22621804 Report a problem GPRMLS #22621804 Report a problem | ||
| 8/15/2026 | Listed for sale | $435,000$141/sqft |
Source: GPRMLS #22621804 Report a problem | ||
| 8/13/2026 | Pending sale | $435,000$141/sqft |
Source: GPRMLS #22621804 Report a problem | ||
| 8/11/2026 | Listed for sale | $435,000$141/sqft |
Source: GPRMLS #22621804 Report a problem | ||
| 8/8/2026 | Pending sale | $435,000$141/sqft |
Source: GPRMLS #22621804 Report a problem | ||
| 7/31/2026 | Listed for sale | $435,000+223.4%$141/sqft |
Source: GPRMLS #22621804 Report a problem | ||
| 9/30/1995 | Sold | $134,500$44/sqft |
Source: Agent Provided Report a problem | ||
Public tax history
| Year | Property taxes | Tax assessment |
|---|---|---|
| 2025 | $6,429 +13.4% | $377,100 +15% |
| 2024 | $5,670 -14.4% | $328,000 |
| 2023 | $6,626 +10.8% | $328,000 +18.4% |
| 2022 | $5,979 +11.6% | $277,000 +6.3% |
| 2021 | $5,355 -4.7% | $260,700 |
| 2020 | $5,618 +29.8% | $260,700 +29.7% |
| 2019 | $4,328 -0.4% | $201,000 |
| 2018 | $4,347 -6.5% | $201,000 |
| 2017 | $4,651 | $201,000 -6.6% |
| 2016 | $4,651 +5.9% | $215,200 +7% |
| 2015 | $4,394 | $201,100 |
| 2014 | -- | $201,100 |
| 2013 | -- | $201,100 -8.9% |
| 2012 | -- | $220,800 |
| 2011 | -- | $220,800 +30% |
| 2004 | -- | $169,800 |
Find assessor info on the county website
Monthly payment
Est. payment
Payment breakdown
Explore the cost of this home by adjusting the details. Changes won't be saved.Climate risks
Neighborhood: 68127
Nearby schools
Schools provided by the listing agent
- Elementary: Meadows
- Middle: Ralston
- High: Ralston
- District: Ralston
Source: GPRMLS. This data may not be complete. We recommend contacting the local school district to confirm school assignments for this home.
Similar homes
- $460,0005 bd4 ba2.9k sqft5607 S 174th Ave, Omaha, NE 68135For Sale

 MLS ID #22629929, Michael Stanley, BHHS Ambassador Real Estate. GPRMLS
 - $449,0004 bd3 ba2.8k sqft819 Valentine Ln, Papillion, NE 68046For Sale
 MLS ID #22629958, Brian Schamp, Schamp Real Estate Co.. GPRMLS
 - $458,0004 bd4 ba3.5k sqft4816 S 167th St, Omaha, NE 68135For Sale
 MLS ID #22629741, Lisa McGuire Kelly, NP Dodge RE Sales Inc 148Dodge. GPRMLS
 - $420,0004 bd3 ba2.6k sqft15722 Rolling Ridge Rd, Omaha, NE 68135For Sale
 MLS ID #22629011, Emily Tietsort, Nebraska Realty. GPRMLS
 - $460,0004 bd4 ba3.3k sqft3629 S 107th Avenue Cir, Omaha, NE 68124For SaleMLS ID #22626544, Deb Gustafson, BHHS Ambassador Real Estate. GPRMLS
- $385,0003 bd3 ba2.6k sqft7129 Plum Dale Rd, La Vista, NE 68128For SaleMLS ID #22629022, Faith Wanninger, BHHS Ambassador Real Estate. GPRMLS
- $415,0004 bd3 ba3k sqft16557 Elm St, Omaha, NE 68130For SaleMLS ID #22627541, Lori Paul, BHHS Ambassador Real Estate. GPRMLS
- $420,0004 bd4 ba2.4k sqft16006 Franklin St, Omaha, NE 68118For SaleMLS ID #22629052, Mandi Lackas, Nebraska Realty. GPRMLS
- $360,0004 bd3 ba2.8k sqft10320 Hilltop Rd, Omaha, NE 68134For SaleMLS ID #22629945, Scott Anderson, NextHome Signature Real Estate. GPRMLS
- $340,0004 bd4 ba2.7k sqft5006 S 128th St, Omaha, NE 68137For SaleMLS ID #22628923, Justin R Gomez, Redfin Corporation. GPRMLS
- $439,0004 bd3 ba2.4k sqft16117 Drexel Cir, Omaha, NE 68135For SaleMLS ID #22626429, Scott Simon, BHHS Ambassador Real Estate. GPRMLS
- $430,0003 bd3 ba3k sqft16110 Emiline St, Omaha, NE 68136For SaleMLS ID #22623185, Katie Keith, Liberty Core Real Estate. GPRMLS
- $315,0003 bd3 ba2.9k sqft7013 S 140th Ave, Omaha, NE 68138For SaleMLS ID #22629910, John Kortus, Better Homes and Gardens R.E.. GPRMLS
- $475,0004 bd4 ba3.3k sqft16123 Gertrude St, Omaha, NE 68136For SaleMLS ID #22629244, Dale Wimer, BHHS Ambassador Real Estate. GPRMLS
- $290,0003 bd3 ba1.5k sqft8712 Monroe St, Ralston, NE 68127For SaleMLS ID #22623352, Care Kaufman, Care Home Team LLC. GPRMLS
- $398,0005 bd4 ba4k sqft6157 S 178th St, Omaha, NE 68135For SaleMLS ID #22628581, Kerri Pauley-Kelly, BHHS Ambassador Real Estate. GPRMLS
- $399,0004 bd4 ba3.3k sqft10505 N 152nd Avenue Cir, Bennington, NE 68007For SaleMLS ID #22629758, Heather Starmer, BHHS Ambassador Real Estate. GPRMLS
- $399,0005 bd3 ba2.6k sqft10573 Curtis Ave, Omaha, NE 68134For SaleMLS ID #22621691, Jack Harvey, Meraki Realty Group. GPRMLS
- $370,0003 bd2 ba1.5k sqft7117 S 151st St, Omaha, NE 68138For SaleMLS ID #22630000, Tim Reeder, Better Homes and Gardens R.E.. GPRMLS
