Pre-Inspected, 4 bed, 4 bath home with wrap around porch, large living room, double sided fireplace & formal dining. Kitchen with center island, generous cabinets and counter space, stainless appliances, granite counter tops, informal dining and great hearth area. Oversize primary suite with walk in closet & private bath featuring double sinks, jet tub, shower and water closet. 3 additional oversize bedrooms with ample closet space. Lower-level walkout basement boasts a family room & rec room area with wet bar. Composite deck, fully fenced yard with mature trees, 3 car garage and great curb appeal! Welcome home.
For sale
$475,000
16123 Gertrude St, Omaha, NE 68136
4beds
3,332sqft
Single Family Residence
Built in 1997
8,276 Square Feet Lot
$467,700 Zestimate®
$143/sqft
$-- HOA
What's special
Lower-level walkout basementKitchen with center islandInformal diningFormal diningGreat hearth areaComposite deckDouble sided fireplace
- 9 days
- 851
- 115
Likely to sell faster than
Zillow last checked:
Listing updated:
Listed by:
Dale Wimer 402-720-7418,
BHHS Ambassador Real Estate,
Troy Benes 402-658-6522,
BHHS Ambassador Real Estate
Source: GPRMLS,MLS#: 22629244
Facts & features
Interior
Bedrooms & bathrooms
- Bedrooms: 4
- Bathrooms: 4
- Full bathrooms: 2
- 3/4 bathrooms: 1
- 1/2 bathrooms: 1
- Main level bathrooms: 1
Primary bedroom
- Features: Wall/Wall Carpeting
- Level: Second
- Area: 224
- Dimensions: 16 x 14
Bedroom 2
- Features: Wall/Wall Carpeting
- Level: Second
- Area: 132
- Dimensions: 12 x 11
Bedroom 3
- Features: Wall/Wall Carpeting
- Level: Second
- Area: 127.6
- Dimensions: 11.6 x 11
Bedroom 4
- Level: Second
- Area: 123.12
- Dimensions: 10.8 x 11.4
Primary bathroom
- Features: Full, Shower, Double Sinks
Dining room
- Features: Wood Floor
- Level: Main
- Area: 138.6
- Dimensions: 12.6 x 11
Family room
- Features: Wall/Wall Carpeting
- Level: Basement
- Area: 262.2
- Dimensions: 19 x 13.8
Kitchen
- Features: Laminate Flooring
- Level: Main
- Area: 264.6
- Dimensions: 21 x 12.6
Living room
- Features: Wall/Wall Carpeting
- Level: Main
- Area: 280
- Dimensions: 20 x 14
Basement
- Area: 1132
Heating
- Natural Gas, Forced Air
Cooling
- Central Air
Appliances
- Included: Range, Refrigerator, Water Softener, Dishwasher
- Laundry: Laminate Flooring
Features
- Flooring: Carpet, Ceramic Tile
- Basement: Walk-Out Access,Full
- Number of fireplaces: 1
- Fireplace features: Gas Log
Interior area
- Total structure area: 3,332
- Total interior livable area: 3,332 sqft
- Finished area above ground: 2,372
- Finished area below ground: 960
Property
Parking
- Total spaces: 3
- Parking features: Garage - Attached
- Attached garage spaces: 3
Features
- Levels: Two
- Patio & porch: Porch, Deck
- Exterior features: Sprinkler System
- Fencing: Wood
Lot
- Size: 8,276 Square Feet
- Dimensions: 66 x 128
- Features: Up to 1/4 Acre., City Lot, Subdivided
Details
- Parcel number: 011273976
Construction
Type & style
- Home type: SingleFamily
- Property subtype: Single Family Residence
Materials
- Masonite
- Foundation: Concrete Perimeter
- Roof: Composition
Condition
- Not New and NOT a Model
- New construction: No
- Year built: 1997
Utilities & green energy
- Sewer: Public Sewer
- Water: Public
Community & HOA
Community
- Subdivision: Millard Park
HOA
- Has HOA: No
Location
- Region: Omaha
Financial & listing details
- Price per square foot: $143/sqft
- Tax assessed value: $430,425
- Annual tax amount: $7,210
- Date on market: 10/9/2026
- Listing terms: VA Loan,FHA,Conventional,Cash
- Ownership: Fee Simple
Estimated market value
$467,700
$444,000 - $491,000
$3,818/mo
Price history
| Date | Event | Price |
|---|---|---|
| 10/9/2026 | Listed for sale | $475,000+9.2%$143/sqft |
Source:  GPRMLS #22629244 Report a problem GPRMLS #22629244 Report a problem | ||
| 11/8/2024 | Sold | $435,000-1.1%$131/sqft |
Source: GPRMLS #22418560 Report a problem | ||
| 8/15/2024 | Pending sale | $439,900$132/sqft |
Source: GPRMLS #22418560 Report a problem | ||
| 7/26/2024 | Listed for sale | $439,900+66%$132/sqft |
Source: GPRMLS #22418560 Report a problem | ||
| 8/28/2015 | Sold | $265,000$80/sqft |
Source: GPRMLS #21512011 Report a problem | ||
| 6/27/2015 | Listed for sale | $265,000$80/sqft |
Source: NP Dodge Real Estate #21512011 Report a problem | ||
Public tax history
| Year | Property taxes | Tax assessment |
|---|---|---|
| 2025 | $7,210 +3.4% | $430,425 +6.3% |
| 2024 | $6,975 -4.4% | $405,040 |
| 2023 | $7,295 +3.5% | $405,040 +24.5% |
| 2022 | $7,049 +5.6% | $325,213 |
| 2021 | $6,677 +4.3% | $325,213 +12.5% |
| 2020 | $6,404 -8% | $288,958 +2.3% |
| 2019 | $6,960 +2.8% | $282,453 +2.8% |
| 2018 | $6,771 +2.8% | $274,782 +5.6% |
| 2017 | $6,583 +5.2% | $260,141 +5.7% |
| 2016 | $6,261 | $246,053 +6.9% |
| 2015 | $6,261 +18.5% | $230,131 +11.6% |
| 2014 | $5,284 | $206,128 +0.1% |
| 2012 | $5,284 +2.3% | $205,836 -0.6% |
| 2011 | $5,165 -0.2% | $207,149 -0.6% |
| 2010 | $5,176 +2% | $208,348 -0.6% |
| 2009 | $5,076 -2.5% | $209,529 -3.2% |
| 2008 | $5,204 -4% | $216,472 -2.3% |
| 2007 | $5,422 +0.7% | $221,524 +2.8% |
| 2006 | $5,387 -0.7% | $215,391 +1.3% |
| 2005 | $5,424 | $212,583 +0.4% |
| 2004 | $5,424 -0.2% | $211,763 +0.4% |
| 2003 | $5,432 +20% | $211,004 +17.4% |
| 2002 | $4,528 +0.8% | $179,675 -0.9% |
| 2001 | $4,492 +4.8% | $181,344 +0.5% |
| 2000 | $4,288 | $180,494 |
| 1999 | -- | $180,494 |
Find assessor info on the county website
Monthly payment
Est. payment
Payment breakdown
Explore the cost of this home by adjusting the details. Changes won't be saved.Climate risks
Neighborhood: 68136
Nearby schools
Schools provided by the listing agent
- Elementary: Black Elk
- Middle: Beadle
- High: Millard West
- District: Millard
Source: GPRMLS. This data may not be complete. We recommend contacting the local school district to confirm school assignments for this home.
Similar homes
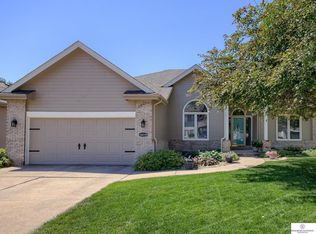
- $440,0004 bd4 ba2.6k sqft7102 S 158th St, Omaha, NE 68136For Sale

 MLS ID #22626055, Ashley Livengood, Burrows Tracts Real Estate. GPRMLS
 - $458,0004 bd4 ba3.5k sqft4816 S 167th St, Omaha, NE 68135For Sale
 MLS ID #22629741, Lisa McGuire Kelly, NP Dodge RE Sales Inc 148Dodge. GPRMLS
 - $460,0005 bd4 ba2.9k sqft5607 S 174th Ave, Omaha, NE 68135For Sale
 MLS ID #22629929, Michael Stanley, BHHS Ambassador Real Estate. GPRMLS
 - $430,0003 bd3 ba3k sqft16110 Emiline St, Omaha, NE 68136For Sale
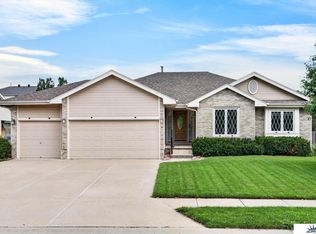 MLS ID #22623185, Katie Keith, Liberty Core Real Estate. GPRMLS
 - $425,0005 bd4 ba2.5k sqft7304 S 155th St, Omaha, NE 68138For SaleMLS ID #22629998, Tim Reeder, Better Homes and Gardens R.E.. GPRMLS
- $358,0004 bd3 ba2.5k sqft15706 Timberlane Dr, Omaha, NE 68136For SaleMLS ID #22628439, Regina Kotchin, Regina Kotchin R E Broker. GPRMLS
- $439,0004 bd3 ba2.4k sqft16117 Drexel Cir, Omaha, NE 68135For SaleMLS ID #22626429, Scott Simon, BHHS Ambassador Real Estate. GPRMLS
- $429,6804 bd3 ba2.6k sqft9920 S 172nd Cir, Omaha, NE 68136For SaleMLS ID #22619804, Camilla Knapp, Keller Williams Greater Omaha. GPRMLS
- $420,0004 bd3 ba2.6k sqft15722 Rolling Ridge Rd, Omaha, NE 68135For SaleMLS ID #22629011, Emily Tietsort, Nebraska Realty. GPRMLS
- $428,5005 bd4 ba2.8k sqft15430 Briar St, Omaha, NE 68138For SaleMLS ID #22620520, Anton Yost, Yost Real Estate. GPRMLS
- $550,0004 bd3 ba3.8k sqft16329 Valley St, Omaha, NE 68130For SaleMLS ID #22629000, Jeff Perdue, Nebraska Realty. GPRMLS
- $485,0004 bd4 ba3.2k sqft16135 Dewey Ave, Omaha, NE 68118For SaleMLS ID #22628287, Kate Reeker, BHHS Ambassador Real Estate. GPRMLS
- $550,0003 bd3 ba3.5k sqft9913 S 176th St, Omaha, NE 68136For SaleMLS ID #22626289, Heather Bullard-Hanika, BHHS Ambassador Real Estate. GPRMLS
- $449,0004 bd3 ba2.8k sqft819 Valentine Ln, Papillion, NE 68046For SaleMLS ID #22629958, Brian Schamp, Schamp Real Estate Co.. GPRMLS
- $650,0004 bd3 ba4k sqft10326 S 179th St, Omaha, NE 68136For SaleMLS ID #22629252, Johnathan O'Gorman, Better Homes and Gardens R.E.. GPRMLS
- $455,0004 bd3 ba3.6k sqft2919 N 170th St, Omaha, NE 68116For SaleMLS ID #22629115, Tabitha Cooper, BHHS Ambassador Real Estate. GPRMLS
- $398,0005 bd4 ba4k sqft6157 S 178th St, Omaha, NE 68135For SaleMLS ID #22628581, Kerri Pauley-Kelly, BHHS Ambassador Real Estate. GPRMLS
- $450,0004 bd4 ba3.1k sqft1220 N 164th St, Omaha, NE 68118For SaleMLS ID #22626098, Ashley McKeever, Keller Williams Greater Omaha. GPRMLS
- $460,0004 bd4 ba3.3k sqft3629 S 107th Avenue Cir, Omaha, NE 68124For SaleMLS ID #22626544, Deb Gustafson, BHHS Ambassador Real Estate. GPRMLS
