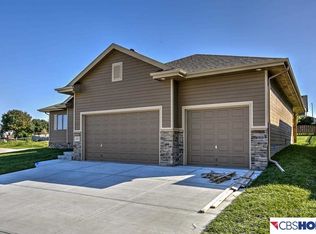
This well maintained home combines location, comfort, and value in one package! 5-bedroom home featuring multiple living options and recent upgrades. Your new home is situated on a larger corner lot with room to spread out both inside and out. The fenced backyard offers great space for play, entertaining, and chilling or therapy in the hot tub, with a newer privacy fence adding to your peace of mind for kids and pets . Recent upgrades include Frigidaire appliances, exterior paint, and updated HVAC..big ticket items. The finished lower level offers flexible living options and could function well as a mother-in-law suite or apartment-style setup. Conveniently located near Chalco Hills Recreation Area with access to fishing, trails, shelters, dog park areas, and playgrounds.(https://www.papionrd.org/recreation/chalco-hills/). A versatile property with space, updates, and a strong location package. Lower mil levy too. Call now! VA ASSUMABLE OPTION may be available to VA eligible buyers.
For sale
Price cut: $5K (9/26)
$428,500
15430 Briar St, Omaha, NE 68138
5beds
2,884sqft
Single Family Residence
Built in 2004
10,454 Square Feet Lot
$426,000 Zestimate®
$149/sqft
$-- HOA
What's special
Fenced backyardNewer privacy fenceLarger corner lotMultiple living optionsFinished lower levelFlexible living optionsHot tub
- 91 days
- 760
- 63
Zillow last checked:
Listing updated:
Listed by:
Anton Yost 402-981-1666,
Yost Real Estate
Source: GPRMLS,MLS#: 22620520
Facts & features
Interior
Bedrooms & bathrooms
- Bedrooms: 5
- Bathrooms: 4
- Full bathrooms: 2
- 3/4 bathrooms: 1
- 1/2 bathrooms: 1
- Main level bathrooms: 1
Primary bedroom
- Features: Wall/Wall Carpeting, Window Covering, Cath./Vaulted Ceiling, Ceiling Fan(s), Walk-In Closet(s)
- Level: Second
Bedroom 2
- Features: Wall/Wall Carpeting, Window Covering
- Level: Second
Bedroom 3
- Features: Wall/Wall Carpeting, Window Covering
- Level: Second
Bedroom 4
- Features: Wall/Wall Carpeting, Window Covering
- Level: Second
Bedroom 5
- Features: Wall/Wall Carpeting, Window Covering
- Level: Basement
Primary bathroom
- Features: Full, Shower, Whirlpool, Double Sinks
Dining room
- Features: Wall/Wall Carpeting, Window Covering
- Level: Main
Family room
- Features: Wall/Wall Carpeting
- Level: Basement
Kitchen
- Features: Window Covering, Dining Area, Pantry, Sliding Glass Door, Luxury Vinyl Plank, Exterior Door
- Level: Main
Living room
- Features: Wall/Wall Carpeting, Window Covering, Fireplace, Ceiling Fan(s)
- Level: Main
Basement
- Area: 1009
Office
- Features: Wall/Wall Carpeting, Window Covering
- Level: Main
Heating
- Natural Gas, Forced Air
Cooling
- Central Air
Appliances
- Included: Range, Refrigerator, Dishwasher, Disposal, Microwave
- Laundry: Luxury Vinyl Plank
Features
- 2nd Kitchen, Ceiling Fan(s), Formal Dining Room, Pantry
- Flooring: Carpet, Ceramic Tile, Other, Luxury Vinyl, Plank
- Doors: Sliding Doors
- Windows: Window Coverings, LL Daylight Windows
- Basement: Walk-Out Access
- Number of fireplaces: 1
- Fireplace features: Living Room, Gas Log
Interior area
- Total structure area: 2,884
- Total interior livable area: 2,884 sqft
- Finished area above ground: 2,234
- Finished area below ground: 650
Video & virtual tour
Property
Parking
- Total spaces: 3
- Parking features: Built-In, Garage, Garage Door Opener
- Attached garage spaces: 3
Features
- Levels: Two
- Patio & porch: Porch, Patio, Deck
- Exterior features: Sprinkler System
- Has spa: Yes
- Spa features: Hot Tub/Spa
- Fencing: Wood,Full,Privacy
Lot
- Size: 10,454 Square Feet
- Dimensions: 80 x 125
- Features: Up to 1/4 Acre., Corner Lot, Subdivided, Public Sidewalk, Curb and Gutter
Details
- Parcel number: 011575564
Construction
Type & style
- Home type: SingleFamily
- Architectural style: Traditional
- Property subtype: Single Family Residence
Materials
- Brick/Other
- Foundation: Concrete Perimeter
- Roof: Composition
Condition
- Not New and NOT a Model
- New construction: No
- Year built: 2004
Utilities & green energy
- Sewer: Public Sewer
- Water: Public
- Utilities for property: Electricity Available, Natural Gas Available, Water Available, Sewer Available
Community & HOA
Community
- Subdivision: Giles Ridge
HOA
- Has HOA: No
Location
- Region: Omaha
Financial & listing details
- Price per square foot: $149/sqft
- Tax assessed value: $378,040
- Annual tax amount: $7,416
- Date on market: 7/18/2026
- Listing terms: VA Loan,FHA,Conventional,Cash
- Ownership: Fee Simple
- Electric utility on property: Yes
Estimated market value
$426,000
$405,000 - $447,000
$2,930/mo
Price history
| Date | Event | Price |
|---|---|---|
| 9/26/2026 | Price change | $428,500-1.2%$149/sqft |
Source:  GPRMLS #22620520 Report a problem GPRMLS #22620520 Report a problem | ||
| 8/28/2026 | Price change | $433,500-1.3%$150/sqft |
Source: GPRMLS #22620520 Report a problem | ||
| 7/18/2026 | Listed for sale | $439,200-1%$152/sqft |
Source: GPRMLS #22620520 Report a problem | ||
| 7/16/2026 | Listing removed | $443,500$154/sqft |
Source: GPRMLS #22613706 Report a problem | ||
| 6/19/2026 | Price change | $443,500-1.1%$154/sqft |
Source: GPRMLS #22613706 Report a problem | ||
| 5/16/2026 | Listed for sale | $448,525+16.3%$156/sqft |
Source: GPRMLS #22613706 Report a problem | ||
| 3/11/2022 | Sold | $385,525+1.5%$134/sqft |
Source: GPRMLS #22201960 Report a problem | ||
| 2/11/2022 | Pending sale | $380,000$132/sqft |
Source: GPRMLS #22201960 Report a problem | ||
| 2/2/2022 | Listed for sale | $380,000+61.3%$132/sqft |
Source: GPRMLS #22201960 Report a problem | ||
| 3/26/2004 | Sold | $235,599+660%$82/sqft |
Source: GPRMLS #370950 Report a problem | ||
| 11/7/2003 | Sold | $31,000$11/sqft |
Source: Public Record Report a problem | ||
Public tax history
| Year | Property taxes | Tax assessment |
|---|---|---|
| 2025 | -- | $378,040 +0.9% |
| 2024 | -- | $374,495 |
| 2023 | $6,557 +3.8% | $374,495 +24.4% |
| 2022 | $6,316 -1.4% | $301,140 |
| 2021 | $6,405 +1.8% | $301,140 +6.6% |
| 2020 | $6,289 -3.6% | $282,467 +4.1% |
| 2019 | $6,524 +3.4% | $271,366 +3.4% |
| 2018 | $6,306 +4.2% | $262,318 +5.3% |
| 2017 | $6,054 +1.3% | $249,088 +4.8% |
| 2016 | $5,977 | $237,695 +0.2% |
| 2015 | $5,977 +4.7% | $237,267 +6.5% |
| 2014 | $5,708 | $222,696 -0.6% |
| 2012 | $5,708 -3.1% | $224,032 -1.5% |
| 2011 | $5,891 +1.6% | $227,345 -0.5% |
| 2010 | $5,798 -0.9% | $228,409 +1.3% |
| 2009 | $5,849 -0.8% | $225,555 -1.9% |
| 2008 | $5,894 -5.1% | $229,845 -0.6% |
| 2007 | $6,211 +1.6% | $231,234 +1.2% |
| 2006 | $6,111 +690.4% | $228,574 +2.3% |
| 2005 | $773 | $223,516 +698.3% |
| 2004 | $773 +63.2% | $28,000 +63.9% |
| 2003 | $474 +221.3% | $17,080 +215% |
| 2002 | $147 | $5,422 |
Find assessor info on the county website
Monthly payment
Est. payment
Payment breakdown
Explore the cost of this home by adjusting the details. Changes won't be saved.Climate risks
Neighborhood: Chalco
Nearby schools
Schools provided by the listing agent
- Elementary: Neihardt
- Middle: Harry Andersen
- High: Millard South
- District: Millard
Source: GPRMLS. This data may not be complete. We recommend contacting the local school district to confirm school assignments for this home.


Similar homes
- $460,0005 bd4 ba2.9k sqft5607 S 174th Ave, Omaha, NE 68135For Sale

 MLS ID #22629929, Michael Stanley, BHHS Ambassador Real Estate. GPRMLS
 - $440,0004 bd4 ba2.6k sqft7102 S 158th St, Omaha, NE 68136For Sale
 MLS ID #22626055, Ashley Livengood, Burrows Tracts Real Estate. GPRMLS
 - $370,0003 bd2 ba1.5k sqft7117 S 151st St, Omaha, NE 68138For Sale
 MLS ID #22630000, Tim Reeder, Better Homes and Gardens R.E.. GPRMLS
 - $309,9003 bd2 ba1.5k sqft15528 Margo St, Omaha, NE 68138For Sale
 MLS ID #22630032, Gina Hodge, BHHS Ambassador Real Estate. GPRMLS
 - $439,0004 bd3 ba2.4k sqft16117 Drexel Cir, Omaha, NE 68135For SaleMLS ID #22626429, Scott Simon, BHHS Ambassador Real Estate. GPRMLS
- $458,0004 bd4 ba3.5k sqft4816 S 167th St, Omaha, NE 68135For SaleMLS ID #22629741, Lisa McGuire Kelly, NP Dodge RE Sales Inc 148Dodge. GPRMLS
- $358,0004 bd3 ba2.5k sqft15706 Timberlane Dr, Omaha, NE 68136For SaleMLS ID #22628439, Regina Kotchin, Regina Kotchin R E Broker. GPRMLS
- $475,0004 bd4 ba3.3k sqft16123 Gertrude St, Omaha, NE 68136For SaleMLS ID #22629244, Dale Wimer, BHHS Ambassador Real Estate. GPRMLS
- $424,9004 bd3 ba2.4k sqft16318 R St, Omaha, NE 68135For SaleMLS ID #22625936, Doug Evans, NP Dodge RE Sales Inc Sarpy. GPRMLS
- $429,6804 bd3 ba2.6k sqft9920 S 172nd Cir, Omaha, NE 68136For SaleMLS ID #22619804, Camilla Knapp, Keller Williams Greater Omaha. GPRMLS
- $309,9003 bd3 ba2.1k sqft15234 Chalco Pointe Dr, Omaha, NE 68138For SaleMLS ID #22629341, David Greiner, Better Homes and Gardens R.E.. GPRMLS
- $398,0005 bd4 ba4k sqft6157 S 178th St, Omaha, NE 68135For SaleMLS ID #22628581, Kerri Pauley-Kelly, BHHS Ambassador Real Estate. GPRMLS
- $420,0003 bd3 ba2.6k sqft17210 Musket St, Omaha, NE 68136For SaleMLS ID #22626434, Karen Hascall, NP Dodge RE Sales Inc 148Dodge. GPRMLS
- $490,0005 bd4 ba3.3k sqft17314 Soldier St, Gretna, NE 68136For SaleMLS ID #22621317, Tawni Whisler, BHHS Ambassador Real Estate. GPRMLS
- $420,0004 bd4 ba2.4k sqft16006 Franklin St, Omaha, NE 68118For SaleMLS ID #22629052, Mandi Lackas, Nebraska Realty. GPRMLS
- $399,9004 bd4 ba2.8k sqft12516 Eagle Run Dr, Omaha, NE 68164For SaleMLS ID #22629974, Jason Birnstihl, BHHS Ambassador Real Estate. GPRMLS
- $525,0004 bd3 ba2.4k sqft17643 Prestwick Ave, Omaha, NE 68136For SaleMLS ID #22629063, Tim McGee, BHHS Ambassador Real Estate. GPRMLS
- $449,0004 bd3 ba2.8k sqft819 Valentine Ln, Papillion, NE 68046For SaleMLS ID #22629958, Brian Schamp, Schamp Real Estate Co.. GPRMLS
- $349,9004 bd4 ba2.4k sqft5716 S 158th St, Omaha, NE 68135For SaleMLS ID #22616010, Amanda Martin, BHHS Ambassador Real Estate. GPRMLS
- $399,0004 bd4 ba3.3k sqft10505 N 152nd Avenue Cir, Bennington, NE 68007For SaleMLS ID #22629758, Heather Starmer, BHHS Ambassador Real Estate. GPRMLS
