Join us at Open House Saturday 12-2pm Some homes check the boxes. This one sets the standard. Perfectly positioned along the scenic fairways of Tiburon Golf Course, this beautifully updated ranch villa offers a rare blend of privacy, elegance, and low-maintenance living. With no backyard neighbors, you’ll enjoy panoramic golf course views and peaceful surroundings year-round. Thoughtfully updated throughout, the home features new siding, refinished hardwood floors, and an expansive composite deck complete with a custom pergola and privacy screens—ideal for relaxing or entertaining. Every improvement reflects quality craftsmanship and timeless style. While other villas may be available, few offer this level of updates, spacious living, and premier golf course location. This is effortless luxury designed for everyday comfort and exceptional entertaining.
For sale
$435,000
9920 S 172nd Cir, Omaha, NE 68136
4beds
2,642sqft
:
Get pre-qualified$3,279/mo
Single Family Residence
Built in 1996
6,011 Square Feet Lot
$427,700 Zestimate®
$165/sqft
$151/mo HOA
What's special
Peaceful surroundings year-roundPanoramic golf course viewsExpansive composite deckPrivacy screensCustom pergolaRefinished hardwood floorsNew siding
- 12 days |
- 1,244 |
- 37 |
Likely to sell faster than
Zillow last checked:
Listing updated:
Listed by:
Camilla Knapp 402-609-8465,
Keller Williams Greater Omaha
Source: GPRMLS,MLS#: 22619804
Facts & features
Interior
Bedrooms & bathrooms
- Bedrooms: 4
- Bathrooms: 3
- Full bathrooms: 2
- 3/4 bathrooms: 1
- Main level bathrooms: 2
Primary bedroom
- Level: Main
Bedroom 2
- Level: Main
Bedroom 3
- Level: Basement
Bedroom 4
- Level: Basement
Primary bathroom
- Features: Full
Basement
- Area: 1642
Heating
- Natural Gas, Forced Air
Cooling
- Central Air
Appliances
- Included: Range, Refrigerator, Washer, Dishwasher, Dryer, Microwave
Features
- High Ceilings, Pantry
- Flooring: Carpet
- Windows: LL Daylight Windows
- Basement: Daylight
- Number of fireplaces: 1
- Fireplace features: Gas Log
Interior area
- Total structure area: 2,642
- Total interior livable area: 2,642 sqft
- Finished area above ground: 1,642
- Finished area below ground: 1,000
Property
Parking
- Total spaces: 2
- Parking features: Attached, Garage Door Opener
- Attached garage spaces: 2
Features
- Patio & porch: Deck
- Fencing: None
- Frontage type: Golf Course
Lot
- Size: 6,011 Square Feet
- Dimensions: 50 x 120
- Features: Up to 1/4 Acre., On Golf Course, Subdivided
Details
- Parcel number: 011190558
Construction
Type & style
- Home type: SingleFamily
- Architectural style: Ranch
- Property subtype: Single Family Residence
Materials
- Vinyl Siding
- Foundation: Concrete Perimeter
- Roof: Composition
Condition
- Not New and NOT a Model
- New construction: No
- Year built: 1996
Utilities & green energy
- Sewer: Public Sewer
- Water: Public
- Utilities for property: Cable Available
Community & HOA
Community
- Subdivision: TIBURON PATIO HOMES
HOA
- Has HOA: Yes
- Amenities included: Water
- Services included: Maintenance Grounds, Snow Removal, Common Area Maintenance, Trash
- HOA fee: $151 monthly
Location
- Region: Omaha
Financial & listing details
- Price per square foot: $165/sqft
- Tax assessed value: $385,251
- Annual tax amount: $7,554
- Date on market: 7/14/2026
- Listing terms: VA Loan,FHA,Conventional,Cash
- Ownership: Fee Simple
Estimated market value
$427,700
$406,000 - $449,000
$2,902/mo
Price history
| Date | Event | Price |
|---|---|---|
| 7/14/2026 | Listed for sale | $435,000-2.2%$165/sqft |
Source:  GPRMLS #22619804 Report a problem GPRMLS #22619804 Report a problem | ||
| 7/14/2026 | Listing removed | $445,000$168/sqft |
Source: GPRMLS #22617074 Report a problem | ||
| 6/18/2026 | Listed for sale | $445,000+4.7%$168/sqft |
Source: GPRMLS #22617074 Report a problem | ||
| 6/16/2022 | Sold | $425,000+6.3%$161/sqft |
Source: GPRMLS #22208271 Report a problem | ||
| 4/24/2022 | Pending sale | $400,000$151/sqft |
Source: GPRMLS #22208271 Report a problem | ||
| 4/20/2022 | Listed for sale | $400,000+88.2%$151/sqft |
Source: GPRMLS #22208271 Report a problem | ||
| 12/27/2011 | Sold | $212,500-1.6%$80/sqft |
Source: GPRMLS #21115309 Report a problem | ||
| 9/28/2009 | Sold | $216,000-5.3%$82/sqft |
Source: Public Record Report a problem | ||
| 8/15/2006 | Sold | $228,000$86/sqft |
Source: Public Record Report a problem | ||
Public tax history
| Year | Property taxes | Tax assessment |
|---|---|---|
| 2025 | $7,555 -6.6% | $385,251 +0% |
| 2024 | $8,086 -6% | $385,239 |
| 2023 | $8,598 +15.6% | $385,239 +34.2% |
| 2022 | $7,437 +11% | $287,163 |
| 2021 | $6,698 +3.5% | $287,163 +12.8% |
| 2020 | $6,469 +3.4% | $254,568 +2.7% |
| 2019 | $6,256 +7.7% | $247,922 +7.7% |
| 2018 | $5,807 +2.5% | $230,142 +2.6% |
| 2017 | $5,668 +5.4% | $224,225 +5% |
| 2016 | $5,377 | $213,591 +5% |
| 2015 | $5,377 +2.8% | $203,489 -3.4% |
| 2014 | $5,232 | $210,613 -0.6% |
| 2012 | $5,232 +1.7% | $211,916 -0.3% |
| 2011 | $5,144 +1.4% | $212,605 -2.2% |
| 2010 | $5,072 -0.1% | $217,329 +0.7% |
| 2009 | $5,076 -1.3% | $215,826 -1.3% |
| 2008 | $5,141 -4.2% | $218,710 +0.1% |
| 2007 | $5,367 +6.1% | $218,590 +0% |
| 2006 | $5,057 +0.8% | $218,511 +3.7% |
| 2005 | $5,018 | $210,630 +1.6% |
| 2004 | $5,018 -2.2% | $207,271 -2.9% |
| 2003 | $5,132 +13.6% | $213,476 +1.4% |
| 2002 | $4,518 +3.2% | $210,504 +4.8% |
| 2001 | $4,378 -0.9% | $200,886 -1% |
| 2000 | $4,419 | $202,871 |
| 1999 | -- | $202,871 |
Find assessor info on the county website
Monthly payment
Est. payment
Payment breakdown
Explore the cost of this home by adjusting the details. Changes won't be saved.Climate risks
Neighborhood: 68136
Nearby schools
GreatSchools rating
- 8/10Palisade's Elementary SchoolGrades: PK-5Distance: 0.4 mi
- 9/10Aspen Creek Middle SchoolGrades: 6-8Distance: 1.3 mi
- NAGretna East High SchoolGrades: 9-11Distance: 1 mi
Schools provided by the listing agent
- Elementary: Palisades
- Middle: Aspen Creek
- High: Gretna
- District: Gretna
Source: GPRMLS. This data may not be complete. We recommend contacting the local school district to confirm school assignments for this home.
- $410,0003 bd3 ba2.1k sqft9930 S 172nd Cir, Omaha, NE 68136Sold
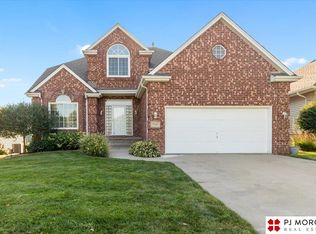
- $395,3002 bd2 ba2.4k sqft9910 S 172nd Cir, Omaha, NE 68136Off Market
- $380,3002 bd3 ba2.6k sqft9940 S 172nd Cir, Omaha, NE 68136Off Market
- $269,8002 bd2 ba2.4k sqft17180 Cypress St, Omaha, NE 68136Off Market
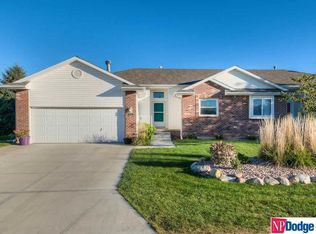
- $345,8002 bd2 ba1.5k sqft9950 S 172nd Cir, Omaha, NE 68136Off Market
- $330,6002 bd2 ba2.7k sqft9945 S 172nd Cir, Omaha, NE 68136Off Market
- $266,1002 bd2 ba1.2k sqft17170 Cypress St, Omaha, NE 68136Off Market
- $400,1003 bd3 ba3k sqft9960 S 172nd Cir, Omaha, NE 68136Off Market
A local agent can set up tours, give advice and negotiate with sellers.
A local lender can help you make sure your offer is ready when you are.
Similar homes
- $430,0005 bd3 ba2.8k sqft8502 S 169th St, Omaha, NE 68136For Sale

 MLS ID #22620886, Tiffany Johnson, BHHS Ambassador Real Estate. GPRMLS
 - $399,9004 bd3 ba2.5k sqft8112 S 166th St, Omaha, NE 68136For Sale
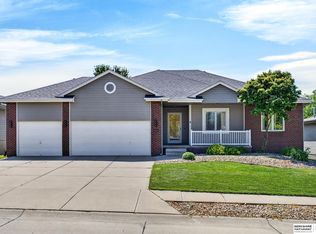 BHHS broker feed
 - $545,0004 bd3 ba3.3k sqft9504 S 179th St, Omaha, NE 68136For Sale
 MLS ID #22620872, Rachel Skradski Luhrs, BHHS Ambassador Real Estate. GPRMLS
 - $395,0003 bd3 ba3.1k sqft10012 S 172nd Cir, Omaha, NE 68136For Sale
 MLS ID #22615798, Johnathan O'Gorman, Better Homes and Gardens R.E.. GPRMLS
 - $410,0004 bd3 ba2.5k sqft16507 Briar St, Omaha, NE 68136For SaleMLS ID #22617913, JoAnne Pugh, Midlands Real Estate. GPRMLS
- $450,0003 bd3 ba2.8k sqft16605 Timberlane Dr, Omaha, NE 68136For SaleMLS ID #22613100, Brad Fricke, RE/MAX Results. GPRMLS
- $475,0005 bd4 ba3.5k sqft17019 Chandler St, Omaha, NE 68136For SaleMLS ID #22620052, Kelly Pargett, Nebraska Realty. GPRMLS
- $374,9004 bd4 ba2.4k sqft18047 Sunridge St, Omaha, NE 68136For SaleMLS ID #22619527, Kelsey Cronin, BHHS Ambassador Real Estate. GPRMLS
- $424,5004 bd3 ba2.7k sqft16102 Adams St, Omaha, NE 68135For SaleMLS ID #22619387, Anoop Manikya, Flatwater Realty. GPRMLS
- $475,0004 bd3 ba3.1k sqft3941 S 183rd Ave, Omaha, NE 68130For SaleMLS ID #22620299, Trish Thompson, BHHS Ambassador Real Estate. GPRMLS
- $350,0002 bd3 ba2.6k sqft15607 Edna Cir, Omaha, NE 68136For SaleMLS ID #22620980, Tracy Zych, BHHS Ambassador Real Estate. GPRMLS
- $458,9904 bd3 ba2.4k sqft16318 R St, Omaha, NE 68135For SaleMLS ID #22615639, Doug Evans, NP Dodge RE Sales Inc Sarpy. GPRMLS
- $475,0004 bd3 ba2.6k sqft8127 S 196th St, Gretna, NE 68028For SaleMLS ID #22621018, Brooke Ayoub, RE/MAX Results. GPRMLS
- $395,0003 bd3 ba2.2k sqft17212 Morgan Ave, Gretna, NE 68028For SaleMLS ID #22617669, Sarah Pierce, eXp Realty LLC. GPRMLS
- $327,5003 bd2 ba1.9k sqft14809 Margo St, La Vista, NE 68138For SaleMLS ID #22620756, Kristin Sterns, Coldwell Banker NHS RE. GPRMLS
- $460,0004 bd4 ba2.8k sqft3506 N 124th Ave, Omaha, NE 68164For SaleMLS ID #22620605, Donnie Welsh, NP Dodge RE Sales Inc 86Dodge. GPRMLS
- $399,0003 bd3 ba2.1k sqft4604 S 154th Avenue Cir, Omaha, NE 68137For SaleMLS ID #22618228, Moe Hernandez, Better Homes and Gardens R.E.. GPRMLS
- $464,9004 bd3 ba2.3k sqft3629 S 114th Ave, Omaha, NE 68144For SaleMLS ID #22619858, Ali Rensch McBride, NP Dodge RE Sales Inc 86Dodge. GPRMLS
- $540,0003 bd2 ba2k sqft10317 S 188th St, Omaha, NE 68136For SaleMLS ID #22616870, Julie Diers, NP Dodge RE Sales Inc 148Dodge. GPRMLS
- $415,0004 bd3 ba2.8k sqft4276 N 176th Ave, Omaha, NE 68116For SaleMLS ID #22620588, Mike Salkin, Berkshire Real Estate. GPRMLS
