Seize this chance to own a spacious 4-bedroom, 3-bath ranch in the desirable Millard Public Schools district. The open, functional layout offers generously sized living spaces for everyday comfort. On the main level, enjoy main-floor laundry, a large kitchen with direct deck access for morning coffee, grilling, or entertaining, and a private primary suite with an en-suite bath. The walk-out lower level expands living space with a large family room, a fourth bedroom, two additional non-conforming bedrooms, and a full bathroom. A second basement laundry area adds convenience for guests, a home office, recreation, or multigenerational living.
Pending
$360,000
8112 S 166th St, Omaha, NE 68136
4beds
2,550sqft
Single Family Residence
Built in 2004
9,583 Square Feet Lot
$357,100 Zestimate®
$141/sqft
$-- HOA
What's special
Second basement laundry areaMain-floor laundryLarge family roomFourth bedroomGenerously sized living spacesOpen functional layout
- 46 days
- 1,700
- 98
Zillow last checked:
Listing updated:
Listed by:
Marie Bartlett 402-843-8870,
BHHS Ambassador Real Estate
Source: GPRMLS,MLS#: 22622747
Facts & features
Interior
Bedrooms & bathrooms
- Bedrooms: 4
- Bathrooms: 3
- Full bathrooms: 2
- 3/4 bathrooms: 1
- Main level bathrooms: 2
Primary bedroom
- Level: Main
Bedroom 2
- Level: Main
Bedroom 3
- Level: Main
Bedroom 4
- Level: Basement
Basement
- Area: 1429
Heating
- Natural Gas, Forced Air
Cooling
- Central Air
Features
- Basement: Walk-Out Access
- Number of fireplaces: 1
- Fireplace features: Direct-Vent Gas Fire
Interior area
- Total structure area: 2,550
- Total interior livable area: 2,550 sqft
- Finished area above ground: 1,429
- Finished area below ground: 1,121
Property
Parking
- Total spaces: 3
- Parking features: Garage - Attached
- Attached garage spaces: 3
Features
- Patio & porch: Porch, Patio, Deck
- Fencing: Full,Vinyl
Lot
- Size: 9,583 Square Feet
- Dimensions: 71 x 136
- Features: Up to 1/4 Acre.
Details
- Parcel number: 011573909
Construction
Type & style
- Home type: SingleFamily
- Architectural style: Ranch
- Property subtype: Single Family Residence
Materials
- Foundation: Block
- Roof: Composition
Condition
- Not New and NOT a Model
- New construction: No
- Year built: 2004
Utilities & green energy
- Sewer: Public Sewer
- Water: Public
Community & HOA
Community
- Subdivision: Millard Park South
HOA
- Has HOA: No
Location
- Region: Omaha
Financial & listing details
- Price per square foot: $141/sqft
- Tax assessed value: $386,955
- Annual tax amount: $5,785
- Date on market: 8/9/2026
- Listing terms: VA Loan,FHA,Conventional,Cash
- Ownership: Fee Simple
Estimated market value
$357,100
$339,000 - $375,000
$2,778/mo
Price history
| Date | Event | Price |
|---|---|---|
| 9/10/2026 | Pending sale | $360,000$141/sqft |
Source:  GPRMLS #22622747 Report a problem GPRMLS #22622747 Report a problem | ||
| 8/9/2026 | Listed for sale | $360,000-10%$141/sqft |
Source: GPRMLS #22622747 Report a problem | ||
| 7/30/2026 | Listing removed | $399,900$157/sqft |
Source: BHHS broker feed #22619571 Report a problem | ||
| 7/19/2026 | Price change | $399,900-2.4%$157/sqft |
Source: GPRMLS #22619571 Report a problem | ||
| 7/10/2026 | Listed for sale | $409,900+57.7%$161/sqft |
Source: GPRMLS #22619571 Report a problem | ||
| 3/16/2018 | Sold | $260,000-3.7%$102/sqft |
Source: GPRMLS #21800541 Report a problem | ||
| 1/23/2018 | Price change | $270,000-3.6%$106/sqft |
Source: Omaha NE #21800541 Report a problem | ||
| 1/11/2018 | Listed for sale | $280,000+17.2%$110/sqft |
Source: Omaha NE #21800541 Report a problem | ||
| 12/12/2014 | Sold | $239,000$94/sqft |
Source: GPRMLS #21417646 Report a problem | ||
| 10/17/2014 | Price change | $239,000-4.4%$94/sqft |
Source: NP Dodge Real Estate #21417646 Report a problem | ||
| 9/19/2014 | Price change | $250,000-5.7%$98/sqft |
Source: NP Dodge Real Estate #21417646 Report a problem | ||
| 9/10/2014 | Price change | $265,000-3.6%$104/sqft |
Source: NP Dodge Real Estate #21417646 Report a problem | ||
| 8/24/2014 | Listed for sale | $275,000+61.8%$108/sqft |
Source: NP Dodge Real Estate #21417646 Report a problem | ||
| 6/11/2008 | Sold | $170,000-20.9%$67/sqft |
Source: Public Record Report a problem | ||
| 3/25/2008 | Price change | $214,900-10.3%$84/sqft |
Source: NCI Report a problem | ||
| 3/9/2008 | Listed for sale | $239,500+6%$94/sqft |
Source: NCI Report a problem | ||
| 9/20/2004 | Sold | $226,000+510.8%$89/sqft |
Source: Public Record Report a problem | ||
| 4/26/2004 | Sold | $37,000$15/sqft |
Source: Public Record Report a problem | ||
Public tax history
| Year | Property taxes | Tax assessment |
|---|---|---|
| 2025 | $5,785 -4.9% | $386,955 +1.7% |
| 2024 | $6,083 -2.4% | $380,398 |
| 2023 | $6,229 +0.2% | $380,398 +24.7% |
| 2022 | $6,217 +1.5% | $305,130 |
| 2021 | $6,124 -1.6% | $305,130 +8.6% |
| 2020 | $6,225 -4.3% | $280,866 +4.3% |
| 2019 | $6,503 | $269,403 |
| 2018 | $6,503 +8.4% | $269,403 +9.6% |
| 2017 | $6,000 +3.1% | $245,831 +3.7% |
| 2016 | $5,817 | $237,012 +5.4% |
| 2015 | $5,817 +5.9% | $224,922 +1.3% |
| 2014 | $5,494 | $222,137 +0.7% |
| 2012 | $5,494 -0.2% | $220,577 -3% |
| 2011 | $5,508 +0.3% | $227,417 +0.3% |
| 2010 | $5,489 -0.9% | $226,717 0% |
| 2009 | $5,539 -0.3% | $226,772 -1.9% |
| 2008 | $5,558 -4% | $231,281 -0.2% |
| 2007 | $5,789 -1.2% | $231,689 +2.7% |
| 2006 | $5,860 +1049.7% | $225,512 -0.6% |
| 2005 | $510 | $226,789 +1061.8% |
| 2004 | $510 +2.7% | $19,520 +3.2% |
| 2003 | $496 +5.5% | $18,910 +3.3% |
| 2002 | $470 +61.9% | $18,300 +59.1% |
| 2001 | $291 +603.3% | $11,500 +380.2% |
| 2000 | $41 | $2,395 |
Find assessor info on the county website
Monthly payment
Est. payment
Payment breakdown
Explore the cost of this home by adjusting the details. Changes won't be saved.Climate risks
Neighborhood: 68136
Nearby schools
Schools provided by the listing agent
- Elementary: Upchurch
- Middle: Harry Andersen
- High: Millard South
- District: Millard
Source: GPRMLS. This data may not be complete. We recommend contacting the local school district to confirm school assignments for this home.
Similar homes
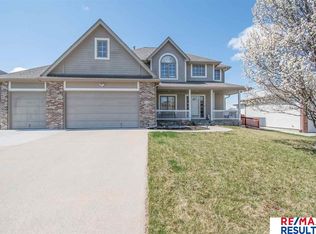
- $329,9003 bd3 ba2k sqft7108 S 183rd St, Omaha, NE 68136For Sale

 MLS ID #22626996, Ricky Newhouse, NextHome Signature Real Estate. GPRMLS
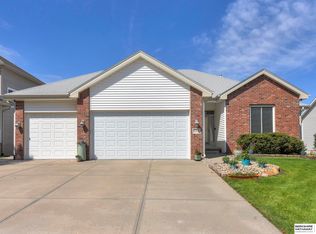
 - $390,0003 bd3 ba3.1k sqft10012 S 172nd Cir, Omaha, NE 68136For Sale
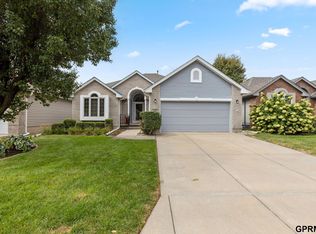 MLS ID #22626655, Scott Anderson, NextHome Signature Real Estate. GPRMLS
 - $440,0004 bd4 ba2.6k sqft7102 S 158th St, Omaha, NE 68136For Sale
 MLS ID #22626055, Ashley Livengood, Burrows Tracts Real Estate. GPRMLS
 - $370,0003 bd4 ba2.8k sqft867 S 156th Ave, Omaha, NE 68118For Sale
 MLS ID #22627215, Chris Egan, BHHS Ambassador Real Estate. GPRMLS
 - $439,0004 bd3 ba2.4k sqft16117 Drexel Cir, Omaha, NE 68135For SaleMLS ID #22626429, Scott Simon, BHHS Ambassador Real Estate. GPRMLS
- $290,0003 bd2 ba1.3k sqft16113 Cottonwood St, Omaha, NE 68136For SaleMLS ID #22622114, Joni Friberg, BHHS Ambassador Real Estate. GPRMLS
- $360,0004 bd3 ba2.1k sqft21756 Pacific St, Elkhorn, NE 68022For SaleMLS ID #22625687, Tricia Thierolf, Realty ONE Group Authentic. GPRMLS
- $433,5005 bd4 ba2.8k sqft15430 Briar St, Omaha, NE 68138For SaleMLS ID #22620520, Anton Yost, Yost Real Estate. GPRMLS
- $399,9004 bd4 ba3.5k sqft17327 P St, Omaha, NE 68135For SaleMLS ID #22621938, Rachel Skradski Luhrs, BHHS Ambassador Real Estate. GPRMLS
- $335,0003 bd3 ba2.9k sqft7013 S 140th Ave, Omaha, NE 68138For SaleMLS ID #22624811, John Kortus, Better Homes and Gardens R.E.. GPRMLS
- $370,0004 bd4 ba2.9k sqft15370 Lafayette Ave, Omaha, NE 68154For SaleMLS ID #22625481, Courtney Croonquist, BHHS Ambassador Real Estate. GPRMLS
- $430,0004 bd3 ba3k sqft5027 S 178th St, Omaha, NE 68135For SaleMLS ID #22623047, Kathy Welch, Nebraska Realty. GPRMLS
- $365,0004 bd5 ba2.9k sqft11436 Castelar Cir, Omaha, NE 68144For SaleMLS ID #22624116, Liz Borkowski, Nebraska Realty. GPRMLS
- $335,0004 bd3 ba2k sqft15006 Charles St, Omaha, NE 68154For SaleMLS ID #22626246, Mitch Ragan, NextHome Signature Real Estate. GPRMLS
- $349,9004 bd3 ba2.1k sqft12314 S 218th Ave, Gretna, NE 68028For SaleMLS ID #22624778, Mary Ryan, Nebraska Realty. GPRMLS
- $370,0004 bd3 ba2.6k sqft6506 S 89th Cir, Ralston, NE 68127For SaleMLS ID #22619373, Chad Blythe, Nebraska Realty. GPRMLS
- $367,5003 bd4 ba2.1k sqft1877 S 143rd St, Omaha, NE 68144For SaleMLS ID #22626196, Aaron Aulner, Realty ONE Group Sterling. GPRMLS
- $399,9003 bd3 ba2k sqft903 S 177th Cir, Omaha, NE 68118For SaleMLS ID #22625130, Lisa Jansen-Bartholow, NP Dodge RE Sales Inc 86Dodge. GPRMLS
- $399,0004 bd3 ba2.5k sqft10061 Miami Cir, Omaha, NE 68134For SaleMLS ID #22623626, Rusty Johnson, BHHS Ambassador Real Estate. GPRMLS
