Welcome home to this spacious tri-level offering 3 bedrooms, 4 bathrooms, and a 3-car garage! Fresh paint throughout gives the home a bright, updated feel, while the expansive front living room provides the perfect space for gatherings. The large dining area is ideal for everyday meals or hosting holiday dinners and flows into the updated kitchen featuring vaulted ceilings, exposed wood beams, and plenty of cabinet space. Upstairs, you'll find a generous primary suite complete with a private ¾ bath, along with comfortable secondary bedrooms. The finished basement is built for entertaining with plenty of room for game days, movie nights, or a recreation area. Step outside to enjoy the large deck overlooking the fully fenced backyard. With its functional layout, spacious rooms, and inviting indoor and outdoor living spaces, this home is ready for its next owners to move right in!
For sale
$395,000
867 S 156th Ave, Omaha, NE 68118
3beds
2,852sqft
:
Get pre-qualified$2,853/mo
Single Family Residence
Built in 1981
10,018 Square Feet Lot
$385,800 Zestimate®
$138/sqft
$-- HOA
What's special
Fully fenced backyardLarge deckComfortable secondary bedroomsVaulted ceilingsGenerous primary suiteUpdated kitchenSpacious tri-level
- 14 days |
- 782 |
- 63 |
Zillow last checked:
Listing updated:
Listed by:
Chris Egan 402-215-9796,
BHHS Ambassador Real Estate,
Joe Hoagland 402-301-8425,
BHHS Ambassador Real Estate
Source: GPRMLS,MLS#: 22619523
Facts & features
Interior
Bedrooms & bathrooms
- Bedrooms: 3
- Bathrooms: 4
- Full bathrooms: 1
- 3/4 bathrooms: 2
- 1/2 bathrooms: 1
- Main level bathrooms: 1
Primary bedroom
- Features: Wall/Wall Carpeting, Window Covering, Ceiling Fan(s)
- Level: Second
- Area: 247
- Dimensions: 19 x 13
Bedroom 2
- Features: Wall/Wall Carpeting, Window Covering, Ceiling Fan(s)
- Level: Second
- Area: 143.5
- Dimensions: 14 x 10.25
Bedroom 3
- Features: Wall/Wall Carpeting, Window Covering, Ceiling Fan(s)
- Level: Second
- Area: 189.03
- Dimensions: 13.92 x 13.58
Primary bathroom
- Features: 3/4
Dining room
- Features: Window Covering
- Level: Main
- Area: 200
- Dimensions: 15 x 13.33
Family room
- Features: Window Covering, Exterior Door
- Level: Main
- Area: 463.75
- Dimensions: 35 x 13.25
Kitchen
- Features: Ceramic Tile Floor, Exterior Door
- Level: Main
- Area: 157.5
- Dimensions: 15 x 10.5
Living room
- Features: Window Covering
- Level: Main
- Area: 3144.17
- Dimensions: 20.42 x 154
Basement
- Area: 1300
Heating
- Natural Gas, Forced Air
Cooling
- Central Air
Appliances
- Included: Range, Refrigerator, Dishwasher, Microwave
Features
- Formal Dining Room
- Flooring: Carpet
- Windows: Window Coverings
- Basement: Walk-Out Access
- Number of fireplaces: 1
- Fireplace features: Wood Burning
Interior area
- Total structure area: 2,852
- Total interior livable area: 2,852 sqft
- Finished area above ground: 2,408
- Finished area below ground: 444
Property
Parking
- Total spaces: 3
- Parking features: Built-In, Garage, Garage Door Opener
- Attached garage spaces: 3
Features
- Levels: Tri-Level
- Patio & porch: Deck
- Fencing: Wood
Lot
- Size: 10,018 Square Feet
- Dimensions: 79 x 131
- Features: Up to 1/4 Acre., City Lot, Subdivided
Details
- Parcel number: 1136516214
Construction
Type & style
- Home type: SingleFamily
- Property subtype: Single Family Residence
Materials
- Vinyl Siding, Brick/Other
- Foundation: Block
- Roof: Composition
Condition
- Not New and NOT a Model
- New construction: No
- Year built: 1981
Utilities & green energy
- Sewer: Public Sewer
- Water: Public
- Utilities for property: Electricity Available, Natural Gas Available, Water Available, Sewer Available
Community & HOA
Community
- Subdivision: Fountain Hills
HOA
- Has HOA: No
Location
- Region: Omaha
Financial & listing details
- Price per square foot: $138/sqft
- Tax assessed value: $364,600
- Annual tax amount: $5,945
- Date on market: 7/10/2026
- Listing terms: VA Loan,FHA,Conventional,Cash
- Ownership: Fee Simple
- Electric utility on property: Yes
Estimated market value
$385,800
$367,000 - $405,000
$2,343/mo
Price history
| Date | Event | Price |
|---|---|---|
| 7/10/2026 | Listed for sale | $395,000+54.9%$138/sqft |
Source:  GPRMLS #22619523 Report a problem GPRMLS #22619523 Report a problem | ||
| 10/15/2019 | Sold | $255,000-1.5%$89/sqft |
Source: GPRMLS #21919102 Report a problem | ||
| 9/13/2019 | Price change | $259,000-2.3%$91/sqft |
Source: NP Dodge Real Estate #21919102 Report a problem | ||
| 9/5/2019 | Price change | $265,000-3.6%$93/sqft |
Source: NP Dodge Real Estate #21919102 Report a problem | ||
| 8/31/2019 | Price change | $275,000-3.5%$96/sqft |
Source: NP Dodge Real Estate #21919102 Report a problem | ||
| 8/24/2019 | Price change | $285,000-3.4%$100/sqft |
Source: NP Dodge Real Estate #21919102 Report a problem | ||
| 8/21/2019 | Listed for sale | $295,000+30.8%$103/sqft |
Source: NP Dodge Real Estate #21919102 Report a problem | ||
| 8/12/2016 | Sold | $225,500-1.5%$79/sqft |
Source: GPRMLS #21610239 Report a problem | ||
| 6/3/2016 | Listed for sale | $229,000$80/sqft |
Source: Nebraska Realty Burt St #21610239 Report a problem | ||
Public tax history
| Year | Property taxes | Tax assessment |
|---|---|---|
| 2025 | $5,945 +3.9% | $364,600 +5% |
| 2024 | $5,720 -17.3% | $347,300 |
| 2023 | $6,914 +28.6% | $347,300 +36.5% |
| 2022 | $5,377 +0.5% | $254,400 |
| 2021 | $5,349 +8.5% | $254,400 +9.4% |
| 2020 | $4,930 -0.3% | $232,500 |
| 2019 | $4,944 +1.8% | $232,500 +3.2% |
| 2018 | $4,856 +2.4% | $225,200 |
| 2017 | $4,740 | $225,200 +0.9% |
| 2016 | $4,740 +4.8% | $223,100 +7% |
| 2015 | $4,522 | $208,500 |
| 2014 | -- | $208,500 |
| 2013 | -- | $208,500 |
| 2012 | -- | $208,500 |
| 2011 | -- | $208,500 |
| 2009 | $4,269 | $208,500 -0.2% |
| 2008 | -- | $208,900 +9.8% |
| 2005 | -- | $190,300 |
| 2004 | -- | $190,300 |
Find assessor info on the county website
Monthly payment
Est. payment
Payment breakdown
Explore the cost of this home by adjusting the details. Changes won't be saved.Climate risks
Neighborhood: Fountain Hills-Pacific Meadows
Nearby schools
GreatSchools rating
- 7/10Cottonwood Elementary SchoolGrades: PK-5Distance: 0.2 mi
- 8/10Kiewit Middle SchoolGrades: 6-8Distance: 0.4 mi
- 7/10Millard North High SchoolGrades: 9-12Distance: 0.9 mi
Schools provided by the listing agent
- Elementary: Cottonwood
- Middle: Kiewit
- High: Millard North
- District: Millard
Source: GPRMLS. This data may not be complete. We recommend contacting the local school district to confirm school assignments for this home.
- $388,4004 bd2 ba2.5k sqft861 S 156th Ave, Omaha, NE 68118Off Market
- $364,6003 bd3 ba1.7k sqft873 S 156th Ave, Omaha, NE 68118Off Market
- $423,5004 bd2 ba2.4k sqft855 S 156th Ave, Omaha, NE 68118Off Market
- $371,4003 bd3 ba2.7k sqft866 S 156th Ave, Omaha, NE 68118Off Market

- $398,0004 bd3 ba3.1k sqft879 S 156th Ave, Omaha, NE 68118Off Market
- $395,0004 bd3 ba3k sqft876 S 156th Ave, Omaha, NE 68118Sold
- $405,0005 bd3 ba3k sqft15655 Fountain Hills Dr, Omaha, NE 68118Off Market
- $313,3003 bd2 ba1.3k sqft15526 Marcy Cir, Omaha, NE 68154Off Market
A local agent can set up tours, give advice and negotiate with sellers.
A local lender can help you make sure your offer is ready when you are.
Similar homes
- $365,0004 bd3 ba2.1k sqft2517 S 167th St, Omaha, NE 68130For Sale
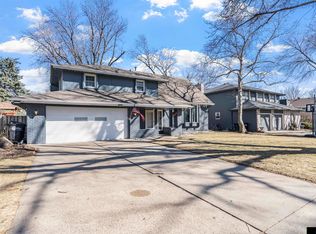
 MLS ID #22620676, John Ouedraogo, GTRSALES. GPRMLS
 - $399,0003 bd3 ba2.1k sqft4604 S 154th Avenue Cir, Omaha, NE 68137For Sale
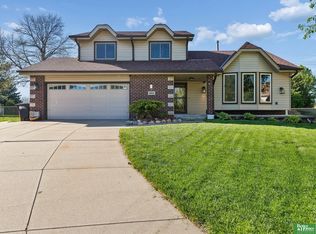 MLS ID #22618228, Moe Hernandez, Better Homes and Gardens R.E.. GPRMLS
 - $375,0005 bd4 ba3.8k sqft2205 S 152nd St, Omaha, NE 68144For Sale
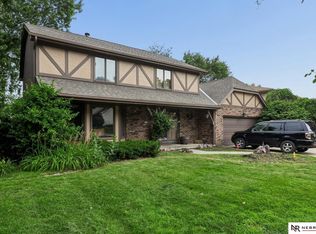 MLS ID #22619647, Gena Schriver, Nebraska Realty. GPRMLS
 - $474,9003 bd4 ba2.6k sqft16216 Parker St, Omaha, NE 68118For Sale
 MLS ID #22612843, Cristina Gonzalez, Better Homes and Gardens R.E.. GPRMLS
 - $365,0003 bd3 ba2.1k sqft13954 Arbor Cir, Omaha, NE 68144For SaleMLS ID #22619423, JoEllen Keating, BHHS Ambassador Real Estate. GPRMLS
- $425,0006 bd4 ba3.2k sqft16313 Sherwood Ave, Omaha, NE 68116For SaleMLS ID #22620329, Laura Weaver, Nebraska Realty. GPRMLS
- $334,9003 bd3 ba1.9k sqft15124 Birch St, Omaha, NE 68116For SaleMLS ID #22620656, Mandy Bierman, BHHS Ambassador Real Estate. GPRMLS
- $399,9004 bd3 ba2.5k sqft8112 S 166th St, Omaha, NE 68136For SaleBHHS broker feed
- $339,9003 bd3 ba2.1k sqft15018 Burt St, Omaha, NE 68154For SaleMLS ID #22618371, Amber Bess, BHHS Ambassador Real Estate. GPRMLS
- $375,0004 bd5 ba2.9k sqft11436 Castelar Cir, Omaha, NE 68144For SaleMLS ID #22613184, Liz Borkowski, Nebraska Realty. GPRMLS
- $327,5003 bd2 ba1.9k sqft14809 Margo St, La Vista, NE 68138For SaleMLS ID #22620756, Kristin Sterns, Coldwell Banker NHS RE. GPRMLS
- $449,0005 bd4 ba2.9k sqft14812 H St, Omaha, NE 68137For SaleMLS ID #22620412, Jackson Armitage, Realty ONE Group Sterling. GPRMLS
- $292,0003 bd3 ba1.9k sqft15428 Locust St, Omaha, NE 68116For SaleMLS ID #22620885, Rachael Walker, BHHS Ambassador Real Estate. GPRMLS
- $360,0004 bd3 ba2.1k sqft3507 S 117th St, Omaha, NE 68144For SaleMLS ID #22619095, Anne McGargill, BHHS Ambassador Real Estate. GPRMLS
- $369,0003 bd3 ba2.2k sqft14464 Fowler Ave, Omaha, NE 68116For SaleMLS ID #22618109, TJ Jackson, BHHS Ambassador Real Estate. GPRMLS
- $410,0004 bd4 ba2.8k sqft5138 N 135th Ave, Omaha, NE 68164For SaleMLS ID #22614298, Travis Jelken, BHHS Ambassador Real Estate. GPRMLS
- $395,0003 bd3 ba3.1k sqft10012 S 172nd Cir, Omaha, NE 68136For SaleMLS ID #22615798, Johnathan O'Gorman, Better Homes and Gardens R.E.. GPRMLS
- $371,2504 bd3 ba2k sqft16364 Taylor St, Omaha, NE 68116For SaleMLS ID #22617176, Scott Bergmann, Realty ONE Group Authentic. GPRMLS
- $406,0004 bd3 ba2.1k sqft5429 S 56th St, Omaha, NE 68117For SaleMLS ID #22619402, Don & Val Keeton, The Gallery of Homes. GPRMLS
- $384,9004 bd3 ba2.6k sqft10320 Hilltop Rd, Omaha, NE 68134For SaleMLS ID #22615054, David Greiner, Better Homes and Gardens R.E.. GPRMLS
