Get ready for a permanent staycation in this thoughtfully updated home pairing an open, light-filled interior & a fun outdoor setting w/ sparkling pool. Open-concept gathering space and new flooring throughout offer a fresh, cohesive feel. Remodeled kitchen features updated cabinetry complemented by new countertops and newer appliances. Baths have been refreshed w/ tiled showers and new vanities. Downstairs, you’ll find a non-conforming bonus room and 1/2 bath, perfect for guests or multi-generational households. Ceiling fans and USB-equipped paddle switches add everyday convenience. Nearly all of the home's windows have been replaced, bringing in abundant natural light & inviting views. Freshly painted exterior, updated porch posts & railings, refreshed deck and professional landscaping enhance curb appeal. Pool has been upgraded with new liner, wedding-cake steps, built-in umbrella openings, pavers and new pump. The home has been preinspected for added peace of mind.
For sale
Price cut: $7K (10/12)
$390,000
13430 Frances St, Omaha, NE 68144
3beds
1,904sqft
Single Family Residence
Built in 1968
7,405 Square Feet Lot
$387,300 Zestimate®
$205/sqft
$-- HOA
What's special
Usb-equipped paddle switchesProfessional landscapingNon-conforming bonus roomInviting viewsOpen-concept gathering spaceRefreshed deckRemodeled kitchen
- 46 days
- 1,233
- 110
Zillow last checked:
Listing updated:
Listed by:
Amber Tkaczuk 402-306-8642,
Nebraska Realty
Source: GPRMLS,MLS#: 22625550
Facts & features
Interior
Bedrooms & bathrooms
- Bedrooms: 3
- Bathrooms: 3
- Full bathrooms: 1
- 3/4 bathrooms: 1
- 1/2 bathrooms: 1
- Main level bathrooms: 2
Primary bedroom
- Level: Main
- Area: 141.4
- Dimensions: 14 x 10.1
Bedroom 2
- Level: Main
- Area: 123.05
- Dimensions: 11.5 x 10.7
Bedroom 3
- Level: Main
- Area: 127.2
- Dimensions: 12 x 10.6
Primary bathroom
- Features: 3/4
Dining room
- Level: Main
- Area: 116.39
- Dimensions: 11.3 x 10.3
Family room
- Level: Main
- Area: 229.68
- Dimensions: 17.4 x 13.2
Kitchen
- Level: Main
- Area: 175.91
- Dimensions: 17.4 x 10.11
Living room
- Level: Main
- Area: 176.8
- Dimensions: 13.6 x 13
Basement
- Area: 1505
Office
- Area: 136.8
- Dimensions: 11.4 x 12
Heating
- Natural Gas, Forced Air
Cooling
- Central Air
Appliances
- Included: Range, Refrigerator, Dishwasher, Disposal, Microwave
Features
- Flooring: Carpet, Ceramic Tile, Luxury Vinyl, Plank
- Basement: Walk-Out Access
- Has fireplace: No
Interior area
- Total structure area: 1,904
- Total interior livable area: 1,904 sqft
- Finished area above ground: 1,505
- Finished area below ground: 399
Video & virtual tour
Property
Parking
- Total spaces: 2
- Parking features: Garage - Attached
- Attached garage spaces: 2
Features
- Patio & porch: Porch, Patio, Deck
- Has private pool: Yes
- Pool features: In Ground
- Fencing: Full
Lot
- Size: 7,405 Square Feet
- Dimensions: 68 x 115
- Features: Up to 1/4 Acre., City Lot, Subdivided
Details
- Parcel number: 1804790660
Construction
Type & style
- Home type: SingleFamily
- Architectural style: Raised Ranch
- Property subtype: Single Family Residence
Materials
- Masonite
- Foundation: Block
- Roof: Composition
Condition
- Not New and NOT a Model
- New construction: No
- Year built: 1968
Utilities & green energy
- Sewer: Public Sewer
- Water: Public
Community & HOA
Community
- Subdivision: MONTCLAIR OF WESTWOOD
HOA
- Has HOA: No
Location
- Region: Omaha
Financial & listing details
- Price per square foot: $205/sqft
- Tax assessed value: $342,200
- Annual tax amount: $5,580
- Date on market: 9/4/2026
- Listing terms: VA Loan,FHA,Conventional,Cash
- Ownership: Fee Simple
Estimated market value
$387,300
$368,000 - $407,000
$2,697/mo
Price history
| Date | Event | Price |
|---|---|---|
| 10/12/2026 | Price change | $390,000-1.8%$205/sqft |
Source:  GPRMLS #22625550 Report a problem GPRMLS #22625550 Report a problem | ||
| 9/23/2026 | Pending sale | $397,000$209/sqft |
Source: GPRMLS #22625550 Report a problem | ||
| 9/17/2026 | Price change | $397,000-0.8%$209/sqft |
Source: GPRMLS #22625550 Report a problem | ||
| 9/4/2026 | Listed for sale | $400,000+122.2%$210/sqft |
Source: GPRMLS #22625550 Report a problem | ||
| 5/23/2014 | Sold | $180,000$95/sqft |
Source: GPRMLS #21410014 Report a problem | ||
| 3/27/2014 | Listed for sale | $180,000+18.8%$95/sqft |
Source: BHHS Ambassador Real Estate #21405403 Report a problem | ||
| 4/10/2012 | Sold | $151,500-0.9%$80/sqft |
Source: GPRMLS #21122171 Report a problem | ||
| 11/11/2011 | Listed for sale | $152,950$80/sqft |
Source: Owner Report a problem | ||
Public tax history
| Year | Property taxes | Tax assessment |
|---|---|---|
| 2025 | $5,580 +17.2% | $342,200 +18.3% |
| 2024 | $4,763 -17.3% | $289,200 |
| 2023 | $5,758 +29.7% | $289,200 +37.7% |
| 2022 | $4,438 +0.5% | $210,000 |
| 2021 | $4,415 +0.5% | $210,000 +1.4% |
| 2020 | $4,393 +18.7% | $207,200 +19% |
| 2019 | $3,702 -1.4% | $174,100 |
| 2018 | $3,754 +8.1% | $174,100 |
| 2017 | $3,474 | $174,100 +6.5% |
| 2016 | $3,474 +4.8% | $163,500 +7% |
| 2015 | $3,314 | $152,800 |
| 2014 | -- | $152,800 |
| 2013 | -- | $152,800 |
| 2012 | -- | $152,800 |
| 2011 | -- | $152,800 |
| 2009 | $3,129 | $152,800 |
| 2008 | -- | $152,800 +14% |
| 2005 | -- | $134,000 |
| 2004 | -- | $134,000 |
Find assessor info on the county website
Monthly payment
Est. payment
Payment breakdown
Explore the cost of this home by adjusting the details. Changes won't be saved.Climate risks
Neighborhood: Montclair Trendwood Parkside & Georgetown
Nearby schools
Schools provided by the listing agent
- Elementary: Montclair
- Middle: Millard North
- High: Millard North
- District: Millard
Source: GPRMLS. This data may not be complete. We recommend contacting the local school district to confirm school assignments for this home.
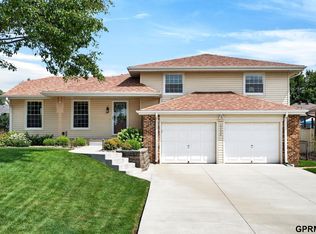
Similar homes
- $391,0004 bd3 ba2.5k sqft13435 Cedar St, Omaha, NE 68144For Sale
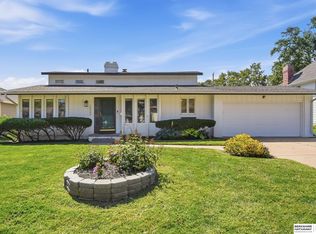
 MLS ID #22626483, Deb Gustafson, BHHS Ambassador Real Estate. GPRMLS
 - $349,0003 bd3 ba2.3k sqft1806 Mayfair Dr, Omaha, NE 68144For Sale
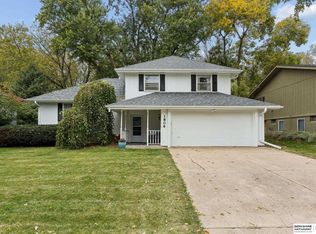 MLS ID #22629769, Stephanie Melsheimer, BHHS Ambassador Real Estate. GPRMLS
 - $349,9004 bd3 ba1.9k sqft13359 Trendwood Dr, Omaha, NE 68144For Sale
 MLS ID #22629578, Billie Elliott, Go-To Realty LLC. GPRMLS
 - $359,0003 bd3 ba1.9k sqft2112 S 138th St, Omaha, NE 68144For Sale
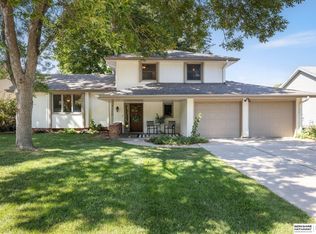 MLS ID #22626391, Diane Hughes, BHHS Ambassador Real Estate. GPRMLS
 - $365,0003 bd3 ba2k sqft2324 S 138th St, Omaha, NE 68144For SaleMLS ID #22628827, Marty Hayden, BHHS Ambassador Real Estate. GPRMLS
- $360,0004 bd3 ba2.1k sqft3507 S 117th St, Omaha, NE 68144For SaleMLS ID #22628791, Anne McGargill, BHHS Ambassador Real Estate. GPRMLS
- $289,0003 bd2 ba1.5k sqft2423 S 123rd St, Omaha, NE 68144For SaleMLS ID #22629723, Molly Hunt-Spisak, NP Dodge RE Sales Inc 86Dodge. GPRMLS
- $384,0003 bd3 ba2.2k sqft14912 Cuming St, Omaha, NE 68154For SaleMLS ID #22628441, Erin Boyer, SimpliCity Real Estate. GPRMLS
- $370,0003 bd3 ba2.1k sqft4604 S 154th Avenue Cir, Omaha, NE 68137For SaleMLS ID #22627501, Jose Correa-Cerrillo, NP Dodge RE Sales Inc Sarpy. GPRMLS
- $315,0003 bd3 ba1.5k sqft15279 Grover St, Omaha, NE 68144For SaleMLS ID #22625212, Renae Cohn, eXp Realty LLC. GPRMLS
- $365,0003 bd4 ba2.8k sqft867 S 156th Ave, Omaha, NE 68118For SaleMLS ID #22627215, Chris Egan, BHHS Ambassador Real Estate. GPRMLS
- $360,0004 bd3 ba2.8k sqft10320 Hilltop Rd, Omaha, NE 68134For SaleMLS ID #22629945, Scott Anderson, NextHome Signature Real Estate. GPRMLS
- $350,0004 bd3 ba2.1k sqft2517 S 167th St, Omaha, NE 68130For SaleMLS ID #22620676, John Ouedraogo, GTRSALES. GPRMLS
- $375,0004 bd3 ba2.5k sqft10061 Miami Cir, Omaha, NE 68134For SaleMLS ID #22623626, Rusty Johnson, BHHS Ambassador Real Estate. GPRMLS
- $425,0005 bd4 ba2.5k sqft7304 S 155th St, Omaha, NE 68138For SaleMLS ID #22629998, Tim Reeder, Better Homes and Gardens R.E.. GPRMLS
- $289,0004 bd2 ba2.5k sqft5016 Marshall Dr, Omaha, NE 68137For SaleMLS ID #22630183, Marie Bartlett, BHHS Ambassador Real Estate. GPRMLS
- $330,0003 bd3 ba2k sqft14961 Drexel St, Omaha, NE 68137For SaleMLS ID #22629412, Mandy Visty, BHHS Ambassador Real Estate. GPRMLS
- $359,9004 bd3 ba2.5k sqft4029 N 116th Cir, Omaha, NE 68164For SaleMLS ID #22625353, Mike George, BHHS Ambassador Real Estate. GPRMLS
- $420,0004 bd4 ba2.4k sqft16006 Franklin St, Omaha, NE 68118For SaleMLS ID #22629052, Mandi Lackas, Nebraska Realty. GPRMLS
- $399,0003 bd2 ba2k sqft1934 S 61st St, Omaha, NE 68106For SaleMLS ID #22626731, Melissa Boldt, BHHS Ambassador Real Estate. GPRMLS
