Welcome home to this beautifully updated 3-bedroom, 2-bath home in Bel Air Village. Designed for easy living and entertaining, the open-concept kitchen flows into a spacious living room where everyone can gather. The stunning kitchen features tile flooring, oversized waterfall granite counter, high-end stainless-steel appliances, and gas range. Both bathrooms have been completely remodeled, with the primary suite offering a luxurious walk-in tiled double shower, dual vanities, and walk-in closet. You'll love the large bedrooms, beautiful solid wood flooring, lower-level family room, privacy fence, and no backyard neighbors. Major updates include roof/gutters (2018), water heater (2017), windows/exterior doors (2015), furnace (2026), retaining wall, and new main sewer line (2022) with warranty. Move-in ready and packed with updates—this one is a must-see! AMA.
For sale
$289,000
2423 S 123rd St, Omaha, NE 68144
3beds
1,540sqft
Single Family Residence
Built in 1962
6,969 Square Feet Lot
$284,600 Zestimate®
$188/sqft
$-- HOA
What's special
Lower-level family roomWalk-in closetPrivacy fenceOpen-concept kitchenStunning kitchenOversized waterfall granite counterLarge bedrooms
- 6 days
- 494
- 64
Likely to sell faster than
Zillow last checked:
Listing updated:
Listed by:
Molly Hunt-Spisak 402-210-3158,
NP Dodge RE Sales Inc 86Dodge
Source: GPRMLS,MLS#: 22629723
Facts & features
Interior
Bedrooms & bathrooms
- Bedrooms: 3
- Bathrooms: 2
- Full bathrooms: 1
- 3/4 bathrooms: 1
- Main level bathrooms: 1
Primary bedroom
- Level: Basement
Bedroom 2
- Level: Main
Bedroom 3
- Level: Main
Primary bathroom
- Features: 3/4
Kitchen
- Level: Main
Living room
- Level: Main
Basement
- Area: 816
Heating
- Natural Gas, Forced Air
Cooling
- Central Air
Appliances
- Included: Range, Refrigerator, Washer, Dishwasher, Dryer, Disposal, Microwave
Features
- Basement: Egress
- Has fireplace: No
Interior area
- Total structure area: 1,540
- Total interior livable area: 1,540 sqft
- Finished area above ground: 840
- Finished area below ground: 700
Property
Parking
- Total spaces: 2
- Parking features: Garage
- Garage spaces: 2
Features
- Levels: Split Entry
- Patio & porch: Deck
- Fencing: Wood,Full,Privacy
Lot
- Size: 6,969 Square Feet
- Dimensions: 60 x 120
- Features: Up to 1/4 Acre., City Lot
Details
- Parcel number: 05489000000
Construction
Type & style
- Home type: SingleFamily
- Property subtype: Single Family Residence
Materials
- Frame
- Foundation: Block
- Roof: Composition
Condition
- Not New and NOT a Model
- New construction: No
- Year built: 1962
Utilities & green energy
- Sewer: Public Sewer
- Water: Public
Community & HOA
Community
- Subdivision: 05489000000
HOA
- Has HOA: No
Location
- Region: Omaha
Financial & listing details
- Price per square foot: $188/sqft
- Tax assessed value: $230,300
- Annual tax amount: $3,850
- Date on market: 10/15/2026
- Listing terms: Conventional,Cash
- Ownership: Fee Simple
Estimated market value
$284,600
$270,000 - $299,000
$2,092/mo
Price history
| Date | Event | Price |
|---|---|---|
| 10/15/2026 | Listed for sale | $289,000$188/sqft |
Source:  GPRMLS #22629723 Report a problem | ||
| 10/15/2026 | Listing removed | $289,000$188/sqft |
Source: GPRMLS #22629093 Report a problem | ||
| 10/12/2026 | Pending sale | $289,000$188/sqft |
Source: GPRMLS #22629093 Report a problem | ||
| 10/8/2026 | Listed for sale | $289,000+9.1%$188/sqft |
Source: GPRMLS #22629093 Report a problem | ||
| 4/3/2023 | Sold | $265,000+8.2%$172/sqft |
Source: GPRMLS #22303496 Report a problem | ||
| 2/26/2023 | Pending sale | $245,000$159/sqft |
Source: GPRMLS #22303496 Report a problem | ||
| 2/23/2023 | Listed for sale | $245,000+36.1%$159/sqft |
Source: GPRMLS #22303496 Report a problem | ||
| 3/22/2019 | Sold | $180,000-2.7%$117/sqft |
Source: GPRMLS #21902041 Report a problem | ||
| 2/8/2019 | Price change | $184,900-0.1%$120/sqft |
Source: Nebraska Realty Burt St #21902041 Report a problem | ||
| 12/23/2018 | Listed for sale | $185,000+85%$120/sqft |
Source: Owner Report a problem | ||
| 9/14/2015 | Sold | $100,000$65/sqft |
Source: Public Record Report a problem | ||
Public tax history
| Year | Property taxes | Tax assessment |
|---|---|---|
| 2025 | $3,851 +0.8% | $230,300 |
| 2024 | $3,822 -8.2% | $230,300 +16.7% |
| 2023 | $4,165 +15.4% | $197,400 +16.8% |
| 2022 | $3,608 +0.9% | $169,000 |
| 2021 | $3,577 +23.7% | $169,000 +25.1% |
| 2020 | $2,892 -0.3% | $135,100 |
| 2019 | $2,901 +23.3% | $135,100 +23.5% |
| 2018 | $2,352 +2.5% | $109,400 |
| 2017 | $2,296 | $109,400 +2.2% |
| 2016 | $2,296 +8.5% | $107,000 +7% |
| 2015 | $2,117 | $100,000 |
| 2014 | -- | $100,000 |
| 2013 | -- | $100,000 |
| 2012 | -- | $100,000 -4.7% |
| 2011 | -- | $104,900 |
| 2009 | $2,153 | $104,900 |
| 2008 | -- | $104,900 +3.7% |
| 2005 | -- | $101,200 +20% |
| 2004 | -- | $84,300 |
Find assessor info on the county website
Monthly payment
Est. payment
Payment breakdown
Explore the cost of this home by adjusting the details. Changes won't be saved.Climate risks
Neighborhood: 68144
Nearby schools
Schools provided by the listing agent
- Elementary: Catlin
- Middle: Beveridge
- High: Burke
- District: Omaha
Source: GPRMLS. This data may not be complete. We recommend contacting the local school district to confirm school assignments for this home.
Similar homes
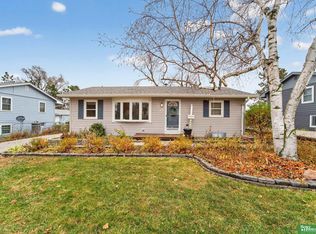
- $300,0003 bd3 ba1.5k sqft15279 Grover St, Omaha, NE 68144For Sale

 MLS ID #22630275, Renae Cohn, eXp Realty LLC. GPRMLS
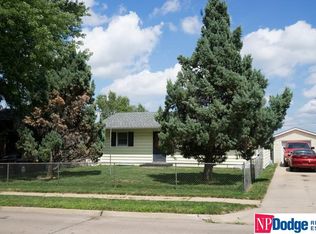
- $349,9004 bd3 ba1.9k sqft13359 Trendwood Dr, Omaha, NE 68144For Sale
 MLS ID #22629578, Billie Elliott, Go-To Realty LLC. GPRMLS
- $310,0003 bd2 ba1.5k sqft9816 Nina St, Omaha, NE 68124For Sale
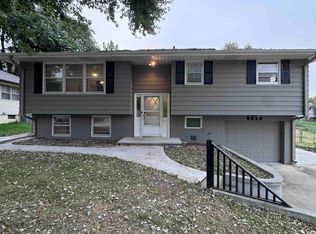 MLS ID #22629634, Angie Peterson, Real Broker NE, LLC. GPRMLS
- $285,0003 bd2 ba1.6k sqft8006 Nina St, Omaha, NE 68124For Sale
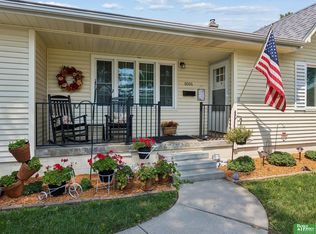 MLS ID #22629643, Skylar Lybarger, Better Homes and Gardens R.E.. GPRMLS
- $360,0004 bd3 ba2.1k sqft3507 S 117th St, Omaha, NE 68144For SaleMLS ID #22628791, Anne McGargill, BHHS Ambassador Real Estate. GPRMLS
- $275,0003 bd2 ba1.4k sqft7704 S 76th Ave, La Vista, NE 68128For SaleMLS ID #22630076, Gayla Leathers, BHHS Ambassador Real Estate. GPRMLS
- $275,0003 bd2 ba1.9k sqft12129 N St, Omaha, NE 68137For SaleMLS ID #22628152, Michelle Gustafson, BHHS Ambassador Real Estate. GPRMLS
- $365,0003 bd3 ba2k sqft2324 S 138th St, Omaha, NE 68144For SaleMLS ID #22628827, Marty Hayden, BHHS Ambassador Real Estate. GPRMLS
- $275,0003 bd2 ba1.7k sqft8804 Westridge Dr, Omaha, NE 68124For SaleMLS ID #22628413, Gavin Utesch, eXp Realty LLC. GPRMLS
- $300,0004 bd3 ba1.7k sqft3338 Harrison St, Omaha, NE 68147For SaleMLS ID #22630195, Tony Terp, Milford Real Estate. GPRMLS
- $285,0003 bd2 ba1.4k sqft5606 N 126th Ave, Omaha, NE 68164For SaleMLS ID #22628946, Grace Stanzel, BHHS Ambassador Real Estate. GPRMLS
- $290,0003 bd2 ba1.9k sqft13911 Lisa Cir, Omaha, NE 68138For SaleMLS ID #22627436, Jennifer Chinn, BHHS Ambassador Real Estate. GPRMLS
- $305,0003 bd2 ba1.6k sqft14809 Margo St, La Vista, NE 68138For SaleMLS ID #22628437, Kristin Sterns, Coldwell Banker NHS RE. GPRMLS
- $310,0003 bd2 ba1.6k sqft919 N 69th St, Omaha, NE 68132For SaleMLS ID #22628645, Angie Reineke, KW Siouxland. GPRMLS
- $290,0003 bd3 ba1.7k sqft7123 Wood Lane Dr, La Vista, NE 68128For SaleMLS ID #22628478, Amy Nuckoles, Nebraska Realty. GPRMLS
- $390,0003 bd3 ba1.9k sqft13430 Frances St, Omaha, NE 68144For SaleMLS ID #22625550, Amber Tkaczuk, Nebraska Realty. GPRMLS
- $290,0003 bd2 ba1.4k sqft8502 S 143rd St, Omaha, NE 68138For SaleMLS ID #22628085, Nicki Headen, eXp Realty LLC. GPRMLS
- $250,0003 bd1 ba1.3k sqft9424 Fowler Ave, Omaha, NE 68134For SaleMLS ID #22629902, Karen Jennings, BHHS Ambassador Real Estate. GPRMLS
- $265,0003 bd2 ba1.6k sqft4622 N 82nd St, Omaha, NE 68134For SaleMLS ID #22629037, Ben Smail, Better Homes and Gardens R.E.. GPRMLS
- $330,0003 bd3 ba2k sqft14961 Drexel St, Omaha, NE 68137For SaleMLS ID #22629412, Mandy Visty, BHHS Ambassador Real Estate. GPRMLS
