Welcome to 3338 Harrison St., Omaha, NE—a beautifully updated 4-bedroom, 3-bathroom walkout two story home offering the perfect blend of comfort, style, and functionality. The spacious floor plan features an updated kitchen with modern finishes, ample cabinetry, and plenty of prep space, making it ideal for everyday living and entertaining. The unfinished walkout lower level provides additional living space, perfect for a family room, recreation area, or home office. Step outside to enjoy the fully fenced backyard, offering privacy and plenty of room for kids, pets, gardening, or outdoor gatherings. With 4 generous bedrooms, three well-appointed bathrooms, and thoughtful updates throughout, this move-in-ready home is designed to meet today's lifestyle. Conveniently located near schools, parks, shopping, and major commuter routes, this is a wonderful opportunity to own a beautiful home in Omaha.
For sale
Price cut: $20K (8/3)
$325,000
3338 Harrison St, Omaha, NE 68147
4beds
1,706sqft
Single Family Residence
Built in 2015
7,535 Square Feet Lot
$324,100 Zestimate®
$191/sqft
$-- HOA
What's special
Fully fenced backyardSpacious floor planPlenty of prep spaceAmple cabinetryThoughtful updates throughoutThree well-appointed bathrooms
- 95 days
- 474
- 54
Zillow last checked:
Listing updated:
Listed by:
Tony Terp 402-301-1658,
Milford Real Estate
Source: GPRMLS,MLS#: 22618813
Facts & features
Interior
Bedrooms & bathrooms
- Bedrooms: 4
- Bathrooms: 3
- Full bathrooms: 2
- 1/2 bathrooms: 1
- Partial bathrooms: 1
- Main level bathrooms: 1
Primary bedroom
- Level: Second
Bedroom 2
- Level: Second
Bedroom 3
- Level: Second
Bedroom 4
- Level: Second
Basement
- Area: 560
Heating
- Natural Gas, Forced Air
Cooling
- Central Air
Appliances
- Included: Range, Refrigerator, Washer, Dishwasher, Dryer, Disposal, Microwave
Features
- Basement: Walk-Out Access
- Has fireplace: No
Interior area
- Total structure area: 1,706
- Total interior livable area: 1,706 sqft
- Finished area above ground: 1,706
- Finished area below ground: 0
Property
Parking
- Total spaces: 2
- Parking features: Attached
- Attached garage spaces: 2
Features
- Levels: Two
- Patio & porch: Porch, Deck
- Fencing: Privacy
Lot
- Size: 7,535 Square Feet
- Dimensions: 60 x 126
- Features: Up to 1/4 Acre.
Details
- Parcel number: 2135296012
Construction
Type & style
- Home type: SingleFamily
- Property subtype: Single Family Residence
Materials
- Foundation: Concrete Perimeter
Condition
- Not New and NOT a Model
- New construction: No
- Year built: 2015
Utilities & green energy
- Sewer: Public Sewer
- Water: Public
Community & HOA
Community
- Subdivision: ROMAN'S PLACE 2*
HOA
- Has HOA: No
Location
- Region: Omaha
Financial & listing details
- Price per square foot: $191/sqft
- Tax assessed value: $267,200
- Date on market: 7/3/2026
- Listing terms: VA Loan,FHA,Conventional
- Ownership: Fee Simple
Estimated market value
$324,100
$308,000 - $340,000
$2,378/mo
Price history
| Date | Event | Price |
|---|---|---|
| 8/3/2026 | Price change | $325,000-5.8%$191/sqft |
Source:  GPRMLS #22618813 Report a problem GPRMLS #22618813 Report a problem | ||
| 7/3/2026 | Listed for sale | $345,000+84.5%$202/sqft |
Source: GPRMLS #22618813 Report a problem | ||
| 8/19/2016 | Sold | $187,000$110/sqft |
Source: GPRMLS #21603841 Report a problem | ||
Public tax history
| Year | Property taxes | Tax assessment |
|---|---|---|
| 2025 | -- | $267,200 +11.9% |
| 2024 | -- | $238,800 +1.1% |
| 2023 | -- | $236,200 -0.5% |
| 2022 | $34 -97.7% | $237,300 -16.6% |
| 2021 | $1,479 -16.8% | $284,700 |
| 2020 | $1,778 +42.1% | $284,700 +15.3% |
| 2019 | $1,251 -76.4% | $247,000 |
| 2018 | $5,311 +49.9% | $247,000 +49.6% |
| 2017 | $3,543 | $165,100 |
| 2016 | $3,543 +5477.3% | $165,100 +5403.3% |
| 2015 | $64 | $3,000 |
| 2014 | -- | $3,000 |
| 2013 | -- | $3,000 |
| 2012 | -- | $3,000 |
| 2011 | -- | $3,000 |
| 2009 | $62 | $3,000 |
| 2008 | -- | $3,000 |
Find assessor info on the county website
Monthly payment
Est. payment
Payment breakdown
Explore the cost of this home by adjusting the details. Changes won't be saved.Climate risks
Neighborhood: Highland South-Indian Hills
Nearby schools
Schools provided by the listing agent
- Elementary: Gateway
- Middle: Bryan
- High: Bryan
- District: Omaha
Source: GPRMLS. This data may not be complete. We recommend contacting the local school district to confirm school assignments for this home.
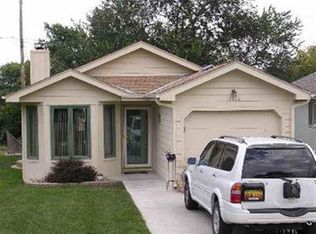
Similar homes
- $310,0004 bd3 ba2.4k sqft3329 S 78th St, Omaha, NE 68124For Sale

 MLS ID #22628666, Katie Major, BHHS Ambassador Real Estate. GPRMLS
 - $310,0002 bd3 ba2.1k sqft5556 Walnut St, Omaha, NE 68106For Sale
 MLS ID #22628754, Colleen Almgren, Better Homes and Gardens R.E.. GPRMLS
 - $319,0003 bd2 ba1.6k sqft10707 S 27th Ave, Bellevue, NE 68123For Sale
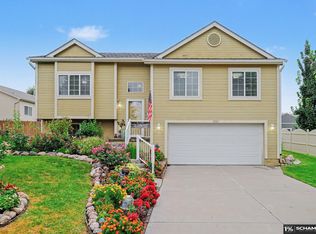 MLS ID #22626128, Brian Schamp, Schamp Real Estate Co.. GPRMLS
 - $325,0003 bd3 ba1.8k sqft2004 Pleasantview Ln, Bellevue, NE 68005For Sale
 MLS ID #22624925, Vickie Jenkins, BHHS Ambassador Real Estate. GPRMLS
 - $305,0003 bd2 ba1.6k sqft13526 Westport Cir, Bellevue, NE 68123For SaleMLS ID #22628459, Justin R Gomez, Redfin Corporation. GPRMLS
- $315,0004 bd2 ba1.6k sqft6806 Mason St, Omaha, NE 68106For SaleMLS ID #22624537, Melisha Parks, NP Dodge RE Sales Inc 86Dodge. GPRMLS
- $318,5003 bd3 ba1.9k sqft6528 S 115th St, Omaha, NE 68137For SaleMLS ID #22626703, Francisco Paredes, Better Homes and Gardens R.E.. GPRMLS
- $320,0003 bd2 ba1.6k sqft18662 Borman St, Omaha, NE 68135For SaleMLS ID #22628582, Cindy Andrew, Sit Stay Homes. GPRMLS
- $305,0003 bd2 ba1.6k sqft14809 Margo St, La Vista, NE 68138For SaleMLS ID #22628437, Kristin Sterns, Coldwell Banker NHS RE. GPRMLS
- $344,9503 bd3 ba1.7k sqft6516 N 148th St, Omaha, NE 68116For SaleMLS ID #22628589, Devon Stevens, Stevens Real Estate. GPRMLS
- $299,0003 bd2 ba1.3k sqft15821 Cottonwood Ave, Omaha, NE 68136For SaleMLS ID #22628669, Scott Bergmann, Realty ONE Group Authentic. GPRMLS
- $315,0003 bd2 ba1.9k sqft13911 Lisa Cir, Omaha, NE 68138For SaleMLS ID #22627436, Jennifer Chinn, BHHS Ambassador Real Estate. GPRMLS
- $365,0004 bd3 ba2.4k sqft6124 S 189th Ave, Omaha, NE 68135For SaleMLS ID #22628770, Landon Hilderbrand, Better Homes and Gardens R.E.. GPRMLS
- $330,0003 bd3 ba2.1k sqft4917 N 106th St, Omaha, NE 68134For SaleMLS ID #22628074, Cortney Edwards, BHHS Ambassador Real Estate. GPRMLS
- $265,0003 bd2 ba1.1k sqft7520 Terry Dr, La Vista, NE 68128For SaleMLS ID #22628576, Wyatt Simon, Realty ONE Group Sterling. GPRMLS
- $359,9004 bd3 ba1.9k sqft13359 Trendwood Dr, Omaha, NE 68144For SaleMLS ID #22624604, Billie Elliott, Go-To Realty LLC. GPRMLS
- $280,0003 bd2 ba1.9k sqft727 N Beadle St, Papillion, NE 68046For SaleMLS ID #22627592, Erin Anthony, Evolve Realty. GPRMLS
- $355,0004 bd3 ba2.1k sqft7312 S 182nd St, Omaha, NE 68136For SaleMLS ID #22626498, Joel Dizona, NP Dodge RE Sales Inc 148Dodge. GPRMLS
