This inviting 2-bedroom with an additional non conforming bedroom in the basement, 3-bathroom Midtown ranch offers a comfortable layout with plenty of space for everyday living and entertaining. The open kitchen flows into the main living area, highlighted by vaulted ceilings that create a bright, spacious feel. The primary bedroom features its own full bathroom, while main-floor laundry adds convenience to one-level living. The finished basement expands your living space with a wet bar and large open room—perfect for entertaining, game nights, movie nights, or relaxing with family and friends. A new roof was just installed offering added peace of mind for the next owner. Conveniently located in Midtown with easy access to shopping, dining, entertainment, UNMC, UNO, and major roadways. A great opportunity for comfortable living in a convenient location!
For sale
Price cut: $10K (10/5)
$310,000
5556 Walnut St, Omaha, NE 68106
2beds
2,187sqft
Single Family Residence
Built in 1991
4,791 Square Feet Lot
$303,900 Zestimate®
$142/sqft
$-- HOA
What's special
Wet bar
- 8 days
- 488
- 36
Likely to sell faster than
Zillow last checked:
Listing updated:
Listed by:
Colleen Almgren 402-871-0694,
Better Homes and Gardens R.E.
Source: GPRMLS,MLS#: 22628754
Facts & features
Interior
Bedrooms & bathrooms
- Bedrooms: 2
- Bathrooms: 3
- Full bathrooms: 2
- 3/4 bathrooms: 1
- Main level bathrooms: 2
Primary bedroom
- Features: Window Covering, Cath./Vaulted Ceiling, Ceiling Fan(s), Luxury Vinyl Plank
- Level: Main
- Area: 130.83
- Dimensions: 13.07 x 10.01
Bedroom 2
- Features: Window Covering, Cath./Vaulted Ceiling, Ceiling Fan(s), Luxury Vinyl Plank
- Level: Main
- Area: 121.88
- Dimensions: 11.08 x 11
Primary bathroom
- Features: Full
Kitchen
- Features: Cath./Vaulted Ceiling, Dining Area, Luxury Vinyl Plank
- Level: Main
- Area: 133.06
- Dimensions: 12.02 x 11.07
Living room
- Features: Window Covering, Fireplace, Cath./Vaulted Ceiling, Ceiling Fan(s), Skylight, Luxury Vinyl Plank
- Level: Main
- Area: 196.05
- Dimensions: 15 x 13.07
Basement
- Area: 1155
Heating
- Natural Gas, Forced Air
Cooling
- Central Air
Appliances
- Included: Humidifier, Range, Refrigerator, Dishwasher, Disposal, Microwave
- Laundry: Luxury Vinyl Plank
Features
- Ceiling Fan(s)
- Flooring: Carpet, Ceramic Tile
- Windows: Window Coverings, Skylight(s)
- Basement: Partially Finished
- Number of fireplaces: 1
- Fireplace features: Living Room, Wood Burning
Interior area
- Total structure area: 2,187
- Total interior livable area: 2,187 sqft
- Finished area above ground: 1,166
- Finished area below ground: 1,021
Property
Parking
- Total spaces: 1
- Parking features: Garage - Attached
- Attached garage spaces: 1
Features
- Patio & porch: Porch, Deck
- Fencing: Wood,Full
Lot
- Size: 4,791 Square Feet
- Dimensions: 40 x 120
- Features: Up to 1/4 Acre., City Lot, Public Sidewalk, Alley
Details
- Additional structures: Guest House
- Parcel number: 0725350000
Construction
Type & style
- Home type: SingleFamily
- Architectural style: Ranch
- Property subtype: Single Family Residence
Materials
- Wood Siding, Brick/Other
- Foundation: Block
- Roof: Composition
Condition
- Not New and NOT a Model
- New construction: No
- Year built: 1991
Utilities & green energy
- Sewer: Public Sewer
- Water: Public
- Utilities for property: Electricity Available, Natural Gas Available, Water Available, Sewer Available
Community & HOA
Community
- Subdivision: Brookline Terrace
HOA
- Has HOA: No
Location
- Region: Omaha
Financial & listing details
- Price per square foot: $142/sqft
- Tax assessed value: $265,000
- Annual tax amount: $4,431
- Date on market: 10/5/2026
- Listing terms: Conventional,Cash
- Ownership: Fee Simple
- Electric utility on property: Yes
Estimated market value
$303,900
$289,000 - $319,000
$2,783/mo
Price history
| Date | Event | Price |
|---|---|---|
| 10/5/2026 | Price change | $310,000-3.1%$142/sqft |
Source:  GPRMLS #22628754 Report a problem GPRMLS #22628754 Report a problem | ||
| 9/16/2026 | Listed for sale | $320,000$146/sqft |
Source: GPRMLS #22626747 Report a problem | ||
| 9/5/2026 | Pending sale | $320,000$146/sqft |
Source: GPRMLS #22625291 Report a problem | ||
| 9/2/2026 | Listed for sale | $320,000+36.2%$146/sqft |
Source: GPRMLS #22625291 Report a problem | ||
| 4/29/2021 | Sold | $235,000+4.4%$107/sqft |
Source: Agent Provided Report a problem | ||
| 3/30/2021 | Pending sale | $225,000$103/sqft |
Source: Owner Report a problem | ||
| 3/26/2021 | Listed for sale | $225,000+198.7%$103/sqft |
Source: Owner Report a problem | ||
| 9/16/1994 | Sold | $75,320$34/sqft |
Source: Agent Provided Report a problem | ||
Public tax history
| Year | Property taxes | Tax assessment |
|---|---|---|
| 2025 | $4,431 +2.1% | $265,000 |
| 2024 | $4,338 -16.9% | $265,000 +7.2% |
| 2023 | $5,218 -1.2% | $247,300 |
| 2022 | $5,279 +43.5% | $247,300 +42.3% |
| 2021 | $3,679 -1.1% | $173,800 |
| 2020 | $3,721 -2% | $173,800 -1.8% |
| 2019 | $3,799 -0.1% | $176,900 |
| 2018 | $3,804 +21.4% | $176,900 +9.5% |
| 2017 | $3,133 | $161,600 +10.7% |
| 2016 | $3,133 +1.4% | $146,000 |
| 2015 | $3,091 | $146,000 |
| 2014 | -- | $146,000 |
| 2013 | -- | $146,000 |
| 2012 | -- | $146,000 |
| 2011 | -- | $146,000 |
| 2009 | $2,996 | $146,000 |
| 2008 | -- | $146,000 +14.5% |
| 2005 | -- | $127,500 +23.3% |
| 2004 | -- | $103,400 |
Find assessor info on the county website
Monthly payment
Est. payment
Payment breakdown
Explore the cost of this home by adjusting the details. Changes won't be saved.Climate risks
Neighborhood: Aksarben-Elmwood Park
Nearby schools
Schools provided by the listing agent
- Elementary: Belle Ryan
- Middle: Norris
- High: Central
- District: Omaha
Source: GPRMLS. This data may not be complete. We recommend contacting the local school district to confirm school assignments for this home.

Similar homes
- $315,0004 bd2 ba1.6k sqft6806 Mason St, Omaha, NE 68106For Sale
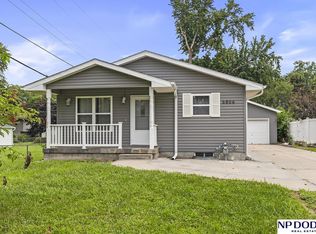
 MLS ID #22624537, Melisha Parks, NP Dodge RE Sales Inc 86Dodge. GPRMLS
 - $315,0003 bd2 ba1.6k sqft919 N 69th St, Omaha, NE 68132For Sale
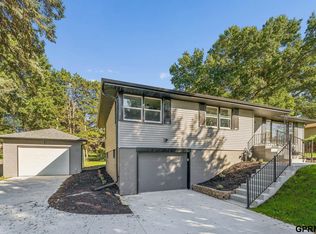 MLS ID #22628645, Angie Reineke, KW Siouxland. GPRMLS
 - $305,0003 bd2 ba1.9k sqft4936 S 95th Ave, Omaha, NE 68127For Sale
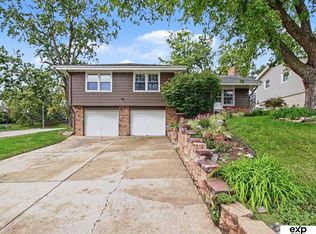 MLS ID #22628892, Gavin Utesch, eXp Realty LLC. GPRMLS
 - $289,0002 bd3 ba2.5k sqft12657 Krug Cir, Omaha, NE 68144For Sale
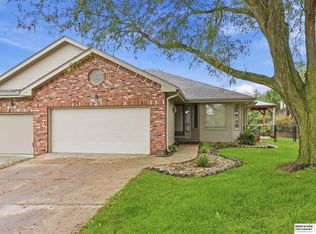 MLS ID #22628463, Lisa Richardson, BHHS Ambassador Real Estate. GPRMLS
 - $345,0003 bd4 ba2.3k sqft10353 Redick Ave, Omaha, NE 68122For SaleMLS ID #22629301, Claodio Anthony, BHHS Ambassador Real Estate. GPRMLS
- $339,9993 bd3 ba2.7k sqft8222 Gold St, Omaha, NE 68124For SaleMLS ID #22628311, April Clark, Woods Bros Realty. GPRMLS
- $325,0003 bd3 ba2.1k sqft5927 S 136th Cir, Omaha, NE 68137For SaleMLS ID #22628806, April Williams, BHHS Ambassador Real Estate. GPRMLS
- $330,0003 bd3 ba2k sqft14961 Drexel St, Omaha, NE 68137For SaleMLS ID #22629412, Mandy Visty, BHHS Ambassador Real Estate. GPRMLS
- $334,9003 bd3 ba2.4k sqft9604 S 24th St, Bellevue, NE 68147For SaleMLS ID #22629166, Michael Campagna, Coldwell Banker NHS RE. GPRMLS
- $250,0003 bd2 ba1.4k sqft5129 Galloway St, Omaha, NE 68157For SaleMLS ID #22629491, Laura Olsen, Midlands Real Estate. GPRMLS
- $342,5004 bd3 ba2.5k sqft1324 Holling Dr, Omaha, NE 68144For SaleMLS ID #22628644, KC Bethel, Midlands Real Estate. GPRMLS
- $275,0003 bd2 ba1.7k sqft8804 Westridge Dr, Omaha, NE 68124For SaleMLS ID #22628413, Gavin Utesch, eXp Realty LLC. GPRMLS
- $305,0003 bd2 ba1.6k sqft14809 Margo St, La Vista, NE 68138For SaleMLS ID #22628437, Kristin Sterns, Coldwell Banker NHS RE. GPRMLS
- $318,5003 bd3 ba1.9k sqft6528 S 115th St, Omaha, NE 68137For SaleMLS ID #22626703, Francisco Paredes, Better Homes and Gardens R.E.. GPRMLS
- $270,0003 bd2 ba1.2k sqft7871 Mary St, Omaha, NE 68122For SaleMLS ID #22629287, Tony Terp, Milford Real Estate. GPRMLS
- $310,0003 bd2 ba1.9k sqft13911 Lisa Cir, Omaha, NE 68138For SaleMLS ID #22627436, Jennifer Chinn, BHHS Ambassador Real Estate. GPRMLS
- $339,0003 bd2 ba2.2k sqft1446 S 167th Ave, Omaha, NE 68130For SaleMLS ID #22628502, Todd Walkenhorst, Horst Power Realty. GPRMLS
- $304,5004 bd2 ba2.2k sqft2335 S 123rd St, Omaha, NE 68144For SaleMLS ID #22622327, Phillip Teggart, Better Homes and Gardens R.E.. GPRMLS
- $325,0004 bd3 ba1.7k sqft3338 Harrison St, Omaha, NE 68147For SaleMLS ID #22618813, Tony Terp, Milford Real Estate. GPRMLS
- $285,0003 bd2 ba1.4k sqft9152 Hanover St, Omaha, NE 68122For SaleMLS ID #22629241, Renae Vermaas, Better Homes and Gardens R.E.. GPRMLS
