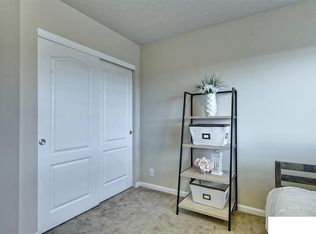
OPEN HOUSE SUNDAY OCT 11, 12-2 Welcome to your new home in the popular Glenmoor neighborhood! This inviting 3-bedroom, 2-bath split-entry offers the perfect blend of comfort, convenience, and value. The spacious kitchen is ideal for family gatherings and entertaining, while the finished basement with a fireplace creates a warm retreat on chilly evenings. Enjoy a 2-car garage, fenced backyard, and plenty of outdoor space for gardening, grilling, relaxing, or play. Conveniently located near I-80, shopping, parks, and everyday amenities, making commuting and recreation a breeze. Add in the low property taxes, and this home is an opportunity you won't want to miss! Come see all this Glenmoor gem has to offer and make it yours today!
For sale
$290,000
9152 Hanover St, Omaha, NE 68122
3beds
1,460sqft
Single Family Residence
Built in 2017
5,140 Square Feet Lot
$287,300 Zestimate®
$199/sqft
$10/mo HOA
What's special
Fenced backyardSpacious kitchen
- 55 days
- 272
- 19
Zillow last checked:
Listing updated:
Listed by:
Renae Vermaas 402-504-2966,
Better Homes and Gardens R.E.,
Jason Kroll 402-212-8557,
Better Homes and Gardens R.E.
Source: GPRMLS,MLS#: 22623376
Facts & features
Interior
Bedrooms & bathrooms
- Bedrooms: 3
- Bathrooms: 2
- Full bathrooms: 1
- 3/4 bathrooms: 1
- Main level bathrooms: 2
Primary bedroom
- Features: Wall/Wall Carpeting, Window Covering, Cath./Vaulted Ceiling, Ceiling Fan(s), Walk-In Closet(s)
- Level: Main
Bedroom 2
- Features: Wall/Wall Carpeting, Window Covering, Cath./Vaulted Ceiling
- Level: Main
Bedroom 3
- Features: Wall/Wall Carpeting, Window Covering, Cath./Vaulted Ceiling
- Level: Main
Primary bathroom
- Features: 3/4
Family room
- Features: Wall/Wall Carpeting, Window Covering, Cath./Vaulted Ceiling
- Level: Main
Kitchen
- Features: Window Covering, Cath./Vaulted Ceiling, Laminate Flooring
- Level: Main
Basement
- Area: 440
Heating
- Natural Gas, Forced Air
Cooling
- Central Air
Appliances
- Included: Range, Refrigerator, Washer, Dishwasher, Dryer, Disposal, Microwave
Features
- High Ceilings, Ceiling Fan(s)
- Flooring: Carpet
- Doors: Sliding Doors
- Windows: Window Coverings
- Basement: Other Window,Partially Finished
- Number of fireplaces: 1
- Fireplace features: Direct-Vent Gas Fire
Interior area
- Total structure area: 1,460
- Total interior livable area: 1,460 sqft
- Finished area above ground: 1,101
- Finished area below ground: 359
Property
Parking
- Total spaces: 2
- Parking features: Garage - Attached
- Attached garage spaces: 2
Features
- Levels: Split Entry
- Patio & porch: Deck
- Exterior features: Sprinkler System
- Fencing: Wood,Privacy
Lot
- Size: 5,140 Square Feet
- Dimensions: 51.5 x 100
- Features: Up to 1/4 Acre., City Lot, Subdivided, Public Sidewalk
Details
- Parcel number: 1147265765
Construction
Type & style
- Home type: SingleFamily
- Property subtype: Single Family Residence
Materials
- Masonite
- Foundation: Concrete Perimeter
- Roof: Composition
Condition
- Not New and NOT a Model
- New construction: No
- Year built: 2017
Utilities & green energy
- Sewer: Public Sewer
- Water: Public
- Utilities for property: Cable Available
Community & HOA
Community
- Subdivision: Glenmoor
HOA
- Has HOA: Yes
- HOA fee: $125 annually
- HOA name: Glenmoor HOA
Location
- Region: Omaha
Financial & listing details
- Price per square foot: $199/sqft
- Tax assessed value: $236,400
- Annual tax amount: $3,988
- Date on market: 8/14/2026
- Listing terms: VA Loan,FHA,Conventional,Cash
- Ownership: Fee Simple
Estimated market value
$287,300
$273,000 - $302,000
$2,341/mo
Price history
| Date | Event | Price |
|---|---|---|
| 8/14/2026 | Listed for sale | $290,000+1.8%$199/sqft |
Source:  GPRMLS #22623376 Report a problem GPRMLS #22623376 Report a problem | ||
| 12/2/2024 | Sold | $285,000$195/sqft |
Source: GPRMLS #22424845 Report a problem | ||
| 11/7/2024 | Pending sale | $285,000$195/sqft |
Source: GPRMLS #22424845 Report a problem | ||
| 10/12/2024 | Listed for sale | $285,000$195/sqft |
Source: GPRMLS #22424845 Report a problem | ||
| 10/10/2024 | Pending sale | $285,000$195/sqft |
Source: GPRMLS #22424845 Report a problem | ||
| 9/27/2024 | Listed for sale | $285,000-1.6%$195/sqft |
Source: GPRMLS #22424845 Report a problem | ||
| 7/11/2024 | Listing removed | $289,500-3%$198/sqft |
Source: GPRMLS #22413479 Report a problem | ||
| 5/31/2024 | Listed for sale | $298,500+90.1%$204/sqft |
Source: GPRMLS #22413479 Report a problem | ||
| 7/17/2017 | Sold | $157,000$108/sqft |
Source: Public Record Report a problem | ||
Public tax history
| Year | Property taxes | Tax assessment |
|---|---|---|
| 2025 | $3,989 -0.1% | $236,400 |
| 2024 | $3,995 -8% | $236,400 +19.7% |
| 2023 | $4,341 -3.5% | $197,500 |
| 2022 | $4,500 +16.6% | $197,500 +17.2% |
| 2021 | $3,860 -5% | $168,500 |
| 2020 | $4,065 +13.2% | $168,500 +15.5% |
| 2019 | $3,590 -5.1% | $145,900 |
| 2018 | $3,784 +640% | $145,900 +656% |
| 2017 | $511 | $19,300 +0.5% |
| 2016 | $511 +36.6% | $19,200 +34.3% |
| 2015 | $374 | $14,300 |
| 2014 | -- | $14,300 |
| 2013 | -- | $14,300 |
| 2012 | -- | $14,300 -10.6% |
| 2011 | -- | $16,000 |
Find assessor info on the county website
Monthly payment
Est. payment
Payment breakdown
Explore the cost of this home by adjusting the details. Changes won't be saved.Climate risks
Neighborhood: 68122
Nearby schools
Schools provided by the listing agent
- Elementary: Boyd
- Middle: Morton
- High: Northwest
- District: Omaha
Source: GPRMLS. This data may not be complete. We recommend contacting the local school district to confirm school assignments for this home.

Similar homes
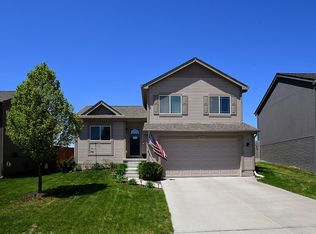
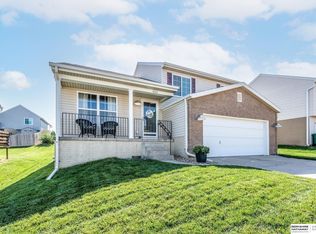
- $280,0003 bd2 ba1.6k sqft8753 Quest St, Omaha, NE 68122For Sale
 MLS ID #22626894, Jennifer Chinn, BHHS Ambassador Real Estate. GPRMLS
 - $274,5003 bd2 ba1.4k sqft7511 N 73rd Cir, Omaha, NE 68122For Sale
 MLS ID #22622692, Candice Peterson, BHHS Ambassador Real Estate. GPRMLS
 - $280,0003 bd2 ba1.4k sqft7315 Weber St, Omaha, NE 68122For Sale
 MLS ID #22624649, Teri Whittington, Keller Williams Greater Omaha. GPRMLS
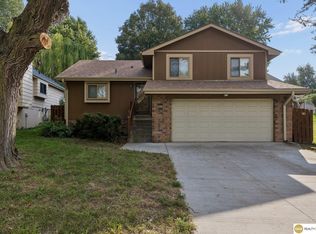
 - $280,0003 bd3 ba1.8k sqft7617 N 80th St, Omaha, NE 68122For Sale
 MLS ID #22625406, Aaron Aulner, Realty ONE Group Sterling. GPRMLS
 - $299,9003 bd3 ba1.7k sqft11209 Black St, Omaha, NE 68142For SaleMLS ID #22626872, Andrew Alpsteg, REMAX Concepts. GPRMLS
- $275,0003 bd2 ba1.3k sqft15421 Willit St, Bennington, NE 68007For SaleMLS ID #22629016, Meghan Litz, BHHS Ambassador Real Estate. GPRMLS
- $315,9004 bd3 ba1.7k sqft9306 Reynolds St, Omaha, NE 68122For SaleMLS ID #22622557, Michael Campagna, Coldwell Banker NHS RE. GPRMLS
- $279,9903 bd2 ba1.4k sqft11118 Mary St, Omaha, NE 68164For SaleMLS ID #22626177, Sean Boadwee, BHHS Ambassador Real Estate. GPRMLS
- $284,9003 bd2 ba1.3k sqft12906 Vernon Ave, Omaha, NE 68164For SaleMLS ID #22626604, Sarah Maier Pavel, Better Homes and Gardens R.E.. GPRMLS
- $269,5003 bd2 ba1.6k sqft6423 N 78th Ave, Omaha, NE 68134For SaleMLS ID #22626918, Trevor Schade, BHHS Ambassador Real Estate. GPRMLS
- $329,9003 bd3 ba1.5k sqft7901 N 94th St, Omaha, NE 68122New ConstructionMLS ID #22616946, Kyle Anderson, Liberty Core Real Estate. GPRMLS
- $289,9004 bd2 ba1.5k sqft4116 N 101st St, Omaha, NE 68134For SaleMLS ID #22622544, Melvin Melendez Sorto, Nebraska Realty. GPRMLS
- $275,0003 bd3 ba1.3k sqft12917 Laurel Ave, Omaha, NE 68164For SaleMLS ID #22626641, Will Hagel, BHHS Ambassador Real Estate. GPRMLS
- $310,0003 bd2 ba1.5k sqft7752 N 108th St, Omaha, NE 68142For SaleMLS ID #22621585, Rick Lebeda, eXp Realty LLC. GPRMLS
- $285,0004 bd2 ba1.3k sqft4722 N 129th Ave, Omaha, NE 68164For SaleMLS ID #22625637, David Nieves, Coldwell Banker NHS RE. GPRMLS
- $249,9003 bd2 ba1.4k sqft7175 N 51st St, Omaha, NE 68152For SaleMLS ID #22628003, Cristina Luckey, Real Broker NE, LLC. GPRMLS
- $270,0003 bd2 ba1.2k sqft12711 Larimore Ave, Omaha, NE 68164For SaleMLS ID #22627637, JoAnne Pugh, Midlands Real Estate. GPRMLS
- $294,5003 bd2 ba1.3k sqft15821 Cottonwood Ave, Omaha, NE 68136For SaleMLS ID #22628669, Scott Bergmann, Realty ONE Group Authentic. GPRMLS
- $305,0003 bd2 ba1.3k sqft4305 N 173rd St, Omaha, NE 68116For SaleMLS ID #22624540, Mindy Kidney, RE/MAX Results. GPRMLS
- $279,9003 bd2 ba1.2k sqft16623 Patrick Ave, Omaha, NE 68116For SaleMLS ID #22627419, Katie Keith, Liberty Core Real Estate. GPRMLS
