Welcome to Deer Crest! This beautifully maintained 2023 home features an open-concept floor plan and showcases modern finishes throughout, including quartz countertops, stainless steel appliances, and a spacious dining area with direct access to the back deck—perfect for entertaining. The inviting living room is anchored by a stunning fireplace, creating a warm and welcoming atmosphere. Offering 3 bedrooms and 2 bathrooms, the spacious primary suite features a walk-in closet and a private ensuite with dual vanities. The finished basement provides additional living space that's perfect for a home gym, media room, playroom, or guest retreat. Smart home features include a smart garage door opener, whole-home climate control, and an EV charger. The oversized finished garage offers exceptional space for storage, hobbies, or a workshop. Situated on a large lot with endless possibilities, this home combines modern comfort, functionality, and room to grow. AMA
For sale
$310,000
7752 N 108th St, Omaha, NE 68142
3beds
1,554sqft
Single Family Residence
Built in 2023
6,185 Square Feet Lot
$-- Zestimate®
$199/sqft
$10/mo HOA
What's special
- 83 days
- 358
- 18
Zillow last checked:
Listing updated:
Listed by:
Rick Lebeda 504-417-3221,
eXp Realty LLC,
Nicki Headen 402-990-7423,
eXp Realty LLC
Source: GPRMLS,MLS#: 22621585
Facts & features
Interior
Bedrooms & bathrooms
- Bedrooms: 3
- Bathrooms: 2
- Full bathrooms: 1
- 3/4 bathrooms: 1
- Main level bathrooms: 2
Primary bedroom
- Level: Main
Bedroom 2
- Level: Main
Bedroom 3
- Level: Main
Basement
- Area: 1195
Heating
- Natural Gas, Forced Air
Cooling
- Central Air
Features
- Basement: Finished
- Number of fireplaces: 1
Interior area
- Total structure area: 1,554
- Total interior livable area: 1,554 sqft
- Finished area above ground: 1,195
- Finished area below ground: 359
Property
Parking
- Total spaces: 2
- Parking features: Garage - Attached
- Attached garage spaces: 2
Features
- Levels: Split Entry
- Patio & porch: Porch, Deck
- Exterior features: Sprinkler System
- Fencing: None
Lot
- Size: 6,185 Square Feet
- Dimensions: 54 x 115
- Features: Up to 1/4 Acre.
Details
- Parcel number: 0919731072
Construction
Type & style
- Home type: SingleFamily
- Property subtype: Single Family Residence
Materials
- Foundation: Block
Condition
- Not New and NOT a Model
- New construction: No
- Year built: 2023
Utilities & green energy
- Sewer: Public Sewer
- Water: Public
Community & HOA
Community
- Subdivision: DEER CREST
HOA
- Has HOA: Yes
- HOA fee: $125 annually
- HOA name: Deer Crest HOA
Location
- Region: Omaha
Financial & listing details
- Price per square foot: $199/sqft
- Tax assessed value: $272,500
- Annual tax amount: $5,742
- Date on market: 7/29/2026
- Listing terms: VA Loan,FHA,Conventional,Cash
- Ownership: Fee Simple
Estimated market value
Not available
Estimated sales range
Not available
Not available
Price history
| Date | Event | Price |
|---|---|---|
| 7/29/2026 | Listed for sale | $310,000$199/sqft |
Source:  GPRMLS #22621585 Report a problem GPRMLS #22621585 Report a problem | ||
| 7/29/2026 | Listing removed | $310,000$199/sqft |
Source: eXp Realty #22620554 Report a problem | ||
| 7/20/2026 | Listed for sale | $310,000$199/sqft |
Source: GPRMLS #22620554 Report a problem | ||
| 7/15/2026 | Listing removed | $310,000$199/sqft |
Source: GPRMLS #22618458 Report a problem | ||
| 7/1/2026 | Listed for sale | $310,000$199/sqft |
Source: GPRMLS #22618458 Report a problem | ||
| 5/29/2026 | Pending sale | $310,000$199/sqft |
Source: GPRMLS #22613950 Report a problem | ||
| 5/20/2026 | Listed for sale | $310,000+17%$199/sqft |
Source: GPRMLS #22613950 Report a problem | ||
| 5/17/2023 | Sold | $264,900$170/sqft |
Source: GPRMLS #22208439 Report a problem | ||
| 1/31/2023 | Pending sale | $264,900$170/sqft |
Source: GPRMLS #22208439 Report a problem | ||
| 1/16/2023 | Price change | $264,900-2.2%$170/sqft |
Source: GPRMLS #22208439 Report a problem | ||
| 10/26/2022 | Price change | $270,900-3.2%$174/sqft |
Source: GPRMLS #22208439 Report a problem | ||
| 10/4/2022 | Price change | $279,900-2.8%$180/sqft |
Source: GPRMLS #22208439 Report a problem | ||
| 8/12/2022 | Price change | $287,900+0.5%$185/sqft |
Source: GPRMLS #22208439 Report a problem | ||
| 8/10/2022 | Listed for sale | $286,400$184/sqft |
Source: GPRMLS #22208439 Report a problem | ||
Public tax history
| Year | Property taxes | Tax assessment |
|---|---|---|
| 2025 | $5,742 -9.4% | $272,500 |
| 2024 | $6,336 +1084.1% | $272,500 +1197.6% |
| 2023 | $535 -8.5% | $21,000 -7.1% |
| 2022 | $585 +652.6% | $22,600 +653.3% |
| 2021 | $78 | $3,000 |
Find assessor info on the county website
Monthly payment
Est. payment
Payment breakdown
Explore the cost of this home by adjusting the details. Changes won't be saved.Climate risks
Neighborhood: 68142
Nearby schools
Schools provided by the listing agent
- Elementary: Prairie Wind
- Middle: Alfonza W. Davis
- High: Westview
- District: Omaha
Source: GPRMLS. This data may not be complete. We recommend contacting the local school district to confirm school assignments for this home.

Similar homes
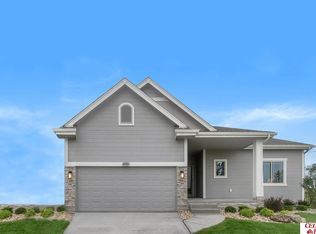
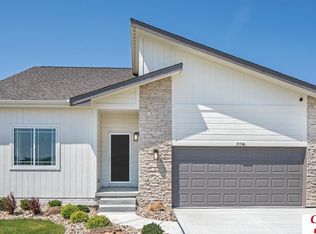
- $299,9003 bd3 ba1.7k sqft11209 Black St, Omaha, NE 68142For Sale

 MLS ID #22626872, Andrew Alpsteg, REMAX Concepts. GPRMLS
 - $329,9003 bd2 ba1.6k sqft11110 Baker St, Omaha, NE 68142For Sale
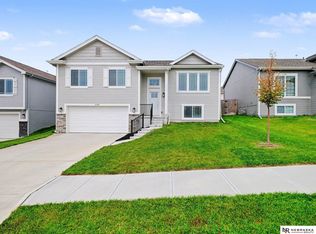 MLS ID #22627263, Lavinia Harris, Nebraska Realty. GPRMLS
 - $315,0003 bd3 ba1.6k sqft12224 Ida Plaza #7-2, Omaha, NE 68142For Sale
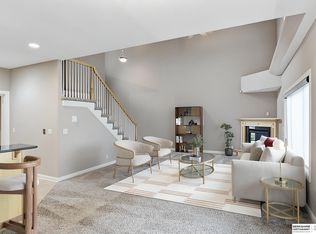 MLS ID #22623730, Carissa Ostdiek, BHHS Ambassador Real Estate. GPRMLS
 - $285,0003 bd2 ba1.4k sqft9152 Hanover St, Omaha, NE 68122For Sale
 MLS ID #22629241, Renae Vermaas, Better Homes and Gardens R.E.. GPRMLS
 - $285,0003 bd2 ba1.1k sqft9120 Hanover St, Omaha, NE 68122For SaleMLS ID #22629049, AJ Johnson, CENTURY 21 Century Real Estate. GPRMLS
- $279,9903 bd2 ba1.4k sqft11118 Mary St, Omaha, NE 68164For SaleMLS ID #22626177, Sean Boadwee, BHHS Ambassador Real Estate. GPRMLS
- $295,0003 bd2 ba1.5k sqft7838 Bondesson St, Omaha, NE 68122For SaleMLS ID #22629004, Heather Tedesco, Better Homes and Gardens R.E.. GPRMLS
- $295,0003 bd2 ba1.3k sqft8432 Weber St, Omaha, NE 68122For SaleMLS ID #22628776, Kristen Wehner Jacobsen, Better Homes and Gardens R.E.. GPRMLS
- $280,0003 bd2 ba1.6k sqft8753 Quest St, Omaha, NE 68122For SaleMLS ID #22626894, Jennifer Chinn, BHHS Ambassador Real Estate. GPRMLS
- $289,0003 bd2 ba1.5k sqft2423 S 123rd St, Omaha, NE 68144For SaleMLS ID #22629723, Molly Hunt-Spisak, NP Dodge RE Sales Inc 86Dodge. GPRMLS
- $339,0003 bd2 ba1.7k sqft10045 Ohio St, Omaha, NE 68134For SaleMLS ID #22621759, Sue Kuhl, BHHS Ambassador Real Estate. GPRMLS
- $349,9003 bd3 ba1.7k sqft7710 N 82nd Ave, Omaha, NE 68122For SaleMLS ID #22629114, Monica Hernandez, Better Homes and Gardens R.E.. GPRMLS
- $300,0004 bd3 ba1.7k sqft3338 Harrison St, Omaha, NE 68147For SaleMLS ID #22630195, Tony Terp, Milford Real Estate. GPRMLS
- $284,9003 bd2 ba1.3k sqft12906 Vernon Ave, Omaha, NE 68164For SaleMLS ID #22626604, Sarah Maier Pavel, Better Homes and Gardens R.E.. GPRMLS
- $280,0003 bd2 ba1.4k sqft7315 Weber St, Omaha, NE 68122For SaleMLS ID #22624649, Teri Whittington, Keller Williams Greater Omaha. GPRMLS
- $309,9003 bd2 ba1.5k sqft15528 Margo St, Omaha, NE 68138For SaleMLS ID #22630032, Gina Hodge, BHHS Ambassador Real Estate. GPRMLS
- $344,9503 bd3 ba1.7k sqft6516 N 148th St, Omaha, NE 68116For SaleMLS ID #22628589, Devon Stevens, Stevens Real Estate. GPRMLS
- $305,0003 bd2 ba1.3k sqft4305 N 173rd St, Omaha, NE 68116For SaleMLS ID #22624540, Mindy Kidney, RE/MAX Results. GPRMLS
- $274,5003 bd2 ba1.4k sqft7511 N 73rd Cir, Omaha, NE 68122For SaleMLS ID #22622692, Candice Peterson, BHHS Ambassador Real Estate. GPRMLS
- $315,0003 bd2 ba1.6k sqft10707 S 27th Ave, Bellevue, NE 68123For SaleMLS ID #22630177, Brian Schamp, Schamp Real Estate Co.. GPRMLS
