CALLING ALL INVESTORS! Property currently has tenants in lease paying $2250/month until March 2027. Welcome to this well-maintained multi-level home in the desirable Glenmoor neighborhood! Featuring 3 bedrooms, 2 bathrooms, and a versatile floor plan designed to accommodate everyday living with ease. The spacious kitchen includes a pantry and dining area, with direct access to the deck and backyard for easy indoor-outdoor living. An unfinished basement provides excellent potential for future expansion or additional storage. Tasteful updates, abundant natural light, and included kitchen appliances make this home easy to settle into. Conveniently located near interstate access, shopping, dining, and everyday amenities. A great opportunity in a sought-after neighborhood! Photos are from the previous sale and may not reflect the home's current condition.
For sale
$280,000
8753 Quest St, Omaha, NE 68122
3beds
1,609sqft
Single Family Residence
Built in 2007
5,227 Square Feet Lot
$278,600 Zestimate®
$174/sqft
$10/mo HOA
What's special
Well-maintained multi-level homeSpacious kitchenDining areaTasteful updatesIncluded kitchen appliancesAbundant natural light
- 21 days
- 430
- 56
Zillow last checked:
Listing updated:
Listed by:
Jennifer Chinn 402-215-6415,
BHHS Ambassador Real Estate
Source: GPRMLS,MLS#: 22626894
Facts & features
Interior
Bedrooms & bathrooms
- Bedrooms: 3
- Bathrooms: 2
- Full bathrooms: 1
- 3/4 bathrooms: 1
Primary bedroom
- Level: Second
- Area: 131.1
- Dimensions: 11.11 x 11.8
Bedroom 2
- Level: Second
- Area: 105.04
- Dimensions: 10.4 x 10.1
Bedroom 3
- Level: Second
- Area: 138.88
- Dimensions: 12.5 x 11.11
Family room
- Level: Main
- Area: 254.52
- Dimensions: 20.2 x 12.6
Kitchen
- Level: Main
- Area: 199.65
- Dimensions: 16.5 x 12.1
Living room
- Level: Main
- Area: 231.4
- Dimensions: 16.4 x 14.11
Basement
- Area: 4638
Heating
- Natural Gas, Forced Air
Cooling
- Central Air
Features
- Basement: Partially Finished
- Number of fireplaces: 1
Interior area
- Total structure area: 1,609
- Total interior livable area: 1,609 sqft
- Finished area above ground: 1,413
- Finished area below ground: 196
Property
Parking
- Total spaces: 2
- Parking features: Garage - Attached
- Attached garage spaces: 2
Features
- Levels: Tri-Level
- Patio & porch: Porch, Deck
- Fencing: Partial
Lot
- Size: 5,227 Square Feet
- Dimensions: 51.50 x 10²
- Features: Up to 1/4 Acre.
Details
- Parcel number: 1147265476
Construction
Type & style
- Home type: SingleFamily
- Property subtype: Single Family Residence
Materials
- Foundation: Concrete Perimeter
Condition
- Not New and NOT a Model
- New construction: No
- Year built: 2007
Utilities & green energy
- Sewer: Public Sewer
- Water: Public
Community & HOA
Community
- Subdivision: Glenmoor
HOA
- Has HOA: Yes
- HOA fee: $125 annually
Location
- Region: Omaha
Financial & listing details
- Price per square foot: $174/sqft
- Tax assessed value: $253,900
- Annual tax amount: $4,283
- Date on market: 9/17/2026
- Listing terms: VA Loan,FHA,Conventional,Cash
- Ownership: Fee Simple
Estimated market value
$278,600
$265,000 - $293,000
$2,273/mo
Price history
| Date | Event | Price |
|---|---|---|
| 9/17/2026 | Listed for sale | $280,000+8.1%$174/sqft |
Source:  GPRMLS #22626894 Report a problem GPRMLS #22626894 Report a problem | ||
| 12/22/2025 | Sold | $259,000$161/sqft |
Source: GPRMLS #22531015 Report a problem | ||
| 11/25/2025 | Pending sale | $259,000$161/sqft |
Source: GPRMLS #22531015 Report a problem | ||
| 11/13/2025 | Price change | $259,000-0.3%$161/sqft |
Source: GPRMLS #22531015 Report a problem | ||
| 11/4/2025 | Price change | $259,900-1.9%$162/sqft |
Source: GPRMLS #22531015 Report a problem | ||
| 10/22/2025 | Price change | $265,000-1.8%$165/sqft |
Source: GPRMLS #22529970 Report a problem | ||
| 10/17/2025 | Price change | $269,900-1.3%$168/sqft |
Source: GPRMLS #22529970 Report a problem | ||
| 10/1/2025 | Price change | $273,500-2.1%$170/sqft |
Source: GPRMLS #22528169 Report a problem | ||
| 9/27/2025 | Price change | $279,500-1.9%$174/sqft |
Source: GPRMLS #22526459 Report a problem | ||
| 9/17/2025 | Listed for sale | $285,000+65.2%$177/sqft |
Source: GPRMLS #22526459 Report a problem | ||
| 6/14/2018 | Sold | $172,500+1.5%$107/sqft |
Source: GPRMLS #21805888 Report a problem | ||
| 4/27/2018 | Price change | $170,000-1.4%$106/sqft |
Source: NP Dodge Real Estate #21805888 Report a problem | ||
| 4/21/2018 | Listed for sale | $172,500$107/sqft |
Source: NP Dodge Real Estate #21805888 Report a problem | ||
Public tax history
| Year | Property taxes | Tax assessment |
|---|---|---|
| 2025 | $4,284 -0.3% | $253,900 |
| 2024 | $4,298 -6.7% | $253,900 +21.2% |
| 2023 | $4,605 -3.5% | $209,500 |
| 2022 | $4,774 +17.1% | $209,500 +17.8% |
| 2021 | $4,076 -5% | $177,900 |
| 2020 | $4,292 +17.6% | $177,900 +20% |
| 2019 | $3,649 -5.1% | $148,300 |
| 2018 | $3,847 +15% | $148,300 +9% |
| 2017 | $3,345 | $136,000 +8.3% |
| 2016 | $3,345 +1.7% | $125,600 |
| 2015 | $3,288 | $125,600 |
| 2014 | -- | $125,600 +2.4% |
| 2013 | -- | $122,700 |
| 2012 | -- | $122,700 -1.4% |
| 2011 | -- | $124,500 |
| 2009 | $3,108 | $124,500 -1.3% |
| 2008 | -- | $126,200 |
Find assessor info on the county website
Monthly payment
Est. payment
Payment breakdown
Explore the cost of this home by adjusting the details. Changes won't be saved.Climate risks
Neighborhood: 68122
Nearby schools
Schools provided by the listing agent
- Elementary: Boyd
- Middle: Morton
- High: Northwest
- District: Omaha
Source: GPRMLS. This data may not be complete. We recommend contacting the local school district to confirm school assignments for this home.


Similar homes
- $285,0003 bd2 ba1.3k sqft8849 N 83rd Ave, Omaha, NE 68122For Sale
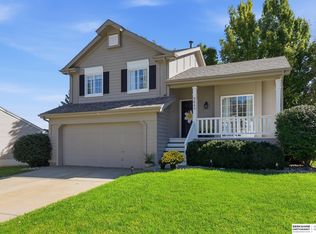
 MLS ID #22628537, Roxanne Dooley, BHHS Ambassador Real Estate. GPRMLS
 - $290,0003 bd2 ba1.4k sqft9152 Hanover St, Omaha, NE 68122For Sale
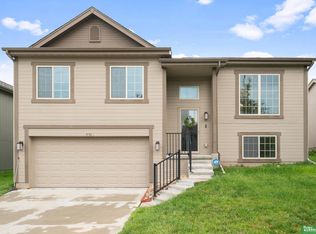 MLS ID #22623376, Renae Vermaas, Better Homes and Gardens R.E.. GPRMLS
 - $295,0003 bd2 ba1.3k sqft8514 Potter St, Omaha, NE 68122For Sale
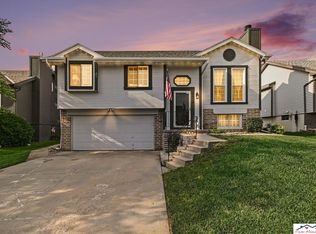 MLS ID #22624324, Care Kaufman, Care Home Team LLC. GPRMLS
 - $274,5003 bd2 ba1.4k sqft7511 N 73rd Cir, Omaha, NE 68122For Sale
 MLS ID #22622692, Candice Peterson, BHHS Ambassador Real Estate. GPRMLS
 - $280,0003 bd2 ba1.4k sqft7315 Weber St, Omaha, NE 68122For SaleMLS ID #22624649, Teri Whittington, Keller Williams Greater Omaha. GPRMLS
- $315,0003 bd4 ba2.3k sqft7424 Girard St, Omaha, NE 68122For SaleMLS ID #22628702, Karla Haggar, Better Homes and Gardens R.E.. GPRMLS
- $265,0003 bd2 ba1.4k sqft8015 Weber Plz, Omaha, NE 68122For SaleMLS ID #22626230, Milt Schneider, Nebraska Realty. GPRMLS
- $265,0003 bd2 ba1.6k sqft4622 N 82nd St, Omaha, NE 68134For SaleMLS ID #22629037, Ben Smail, Better Homes and Gardens R.E.. GPRMLS
- $370,0003 bd4 ba2.2k sqft8216 King St, Omaha, NE 68122For SaleMLS ID #22629089, Michelle Slavik, Nebraska Realty. GPRMLS
- $269,5003 bd2 ba1.6k sqft6423 N 78th Ave, Omaha, NE 68134For SaleMLS ID #22626918, Trevor Schade, BHHS Ambassador Real Estate. GPRMLS
- $279,9903 bd2 ba1.4k sqft11118 Mary St, Omaha, NE 68164For SaleMLS ID #22626177, Sean Boadwee, BHHS Ambassador Real Estate. GPRMLS
- $255,0003 bd3 ba1.6k sqft9127 Spaulding St, Omaha, NE 68134For SaleMLS ID #22628866, Tony Terp, Milford Real Estate. GPRMLS
- $284,9003 bd2 ba1.3k sqft12906 Vernon Ave, Omaha, NE 68164For SaleMLS ID #22626604, Sarah Maier Pavel, Better Homes and Gardens R.E.. GPRMLS
- $284,9003 bd3 ba1.6k sqft5420 N 128th St, Omaha, NE 68164For SaleMLS ID #22626519, Garrett Tennant, Meraki Realty Group. GPRMLS
- $275,0003 bd3 ba1.3k sqft12917 Laurel Ave, Omaha, NE 68164For SaleMLS ID #22626641, Will Hagel, BHHS Ambassador Real Estate. GPRMLS
- $299,9003 bd3 ba1.7k sqft11209 Black St, Omaha, NE 68142For SaleMLS ID #22626872, Andrew Alpsteg, REMAX Concepts. GPRMLS
- $300,0003 bd2 ba1.9k sqft13735 Shirley St, Omaha, NE 68144For SaleMLS ID #22629046, Karen Kroft, BHHS Ambassador Real Estate. GPRMLS
- $285,0003 bd2 ba1.6k sqft8006 Nina St, Omaha, NE 68124For SaleMLS ID #22626320, Skylar Lybarger, Better Homes and Gardens R.E.. GPRMLS
- $270,0003 bd2 ba1.3k sqft14005 Monroe St, Omaha, NE 68137For SaleMLS ID #22629053, Matthew Heller, NP Dodge RE Sales Inc WA Cty. GPRMLS
- $279,9003 bd2 ba1.2k sqft16623 Patrick Ave, Omaha, NE 68116For SaleMLS ID #22627419, Katie Keith, Liberty Core Real Estate. GPRMLS
