Enjoy no rear neighbors in this south facing two-story home in the popular Somerset Neighborhood. Inside you'll find the main level offering an open floor plan, neutral paint colors throughout, mudroom off the garage area and large picture windows providing plenty of natural sunshine. The eat-in kitchen is equipped with all SS appliances, large main island, quartz countertops, large pantry and ample counter/cabinet space. The upper level has 3 spacious bedrooms with upstairs laundry (washer and dryer stay) which is highlighted by a sizable primary suite with double sinks and a walk-in closet. Relax in your finished basement with a rec room, large storage area and a half bath. The deck is perfect for all your outdoor entertaining and family activities or a morning coffee in a serene setting watching wildlife. Good interstate access and close to amenities, schools & parks. Former Celebrity Homes Sterling floor plan.
For sale
Price cut: $10K (9/11)
$370,000
8216 King St, Omaha, NE 68122
3beds
2,268sqft
Single Family Residence
Built in 2021
7,230 Square Feet Lot
$367,100 Zestimate®
$163/sqft
$13/mo HOA
What's special
South facing two-story homeWalk-in closetLarge storage areaOpen floor planSerene setting watching wildlifeLarge main islandEat-in kitchen
- 4 days
- 60
- 8
Zillow last checked:
Listing updated:
Listed by:
Michelle Slavik 402-880-9556,
Nebraska Realty
Source: GPRMLS,MLS#: 22629089
Facts & features
Interior
Bedrooms & bathrooms
- Bedrooms: 3
- Bathrooms: 4
- Full bathrooms: 1
- 3/4 bathrooms: 1
- 1/2 bathrooms: 2
- Main level bathrooms: 1
Primary bedroom
- Features: Wall/Wall Carpeting, Window Covering, Ceiling Fan(s)
- Level: Second
- Area: 203
- Dimensions: 14.5 x 14
Bedroom 2
- Features: Wall/Wall Carpeting, Window Covering
- Level: Second
- Area: 127.77
- Dimensions: 11.11 x 11.5
Bedroom 3
- Features: Wall/Wall Carpeting, Window Covering
- Level: Second
- Area: 125.28
- Dimensions: 11.6 x 10.8
Primary bathroom
- Features: 3/4
Kitchen
- Features: Wood Floor
- Level: Main
- Area: 94.94
- Dimensions: 10.1 x 9.4
Living room
- Features: Wood Floor
- Level: Main
- Area: 332.91
- Dimensions: 24.3 x 13.7
Basement
- Area: 393
Heating
- Natural Gas, Forced Air
Cooling
- Central Air
Appliances
- Included: Range, Refrigerator, Washer, Dishwasher, Dryer, Disposal, Microwave
- Laundry: Vinyl Floor
Features
- 2nd Kitchen, Ceiling Fan(s)
- Flooring: Carpet
- Windows: Window Coverings
- Basement: Daylight,Finished
- Number of fireplaces: 1
Interior area
- Total structure area: 2,268
- Total interior livable area: 2,268 sqft
- Finished area above ground: 1,875
- Finished area below ground: 393
Property
Parking
- Total spaces: 2
- Parking features: Garage - Attached
- Attached garage spaces: 2
Features
- Levels: Two
- Patio & porch: Porch, Covered Deck
- Exterior features: Sprinkler System
- Fencing: Chain Link
Lot
- Size: 7,230 Square Feet
- Dimensions: 58 x 125
- Features: Up to 1/4 Acre., City Lot, Subdivided, Public Sidewalk, Sloped, Wooded
Details
- Parcel number: 2233851346
Construction
Type & style
- Home type: SingleFamily
- Architectural style: Traditional
- Property subtype: Single Family Residence
Materials
- Masonite
- Foundation: Concrete Perimeter
- Roof: Composition
Condition
- Not New and NOT a Model
- New construction: No
- Year built: 2021
Utilities & green energy
- Sewer: Public Sewer
- Water: Public
- Utilities for property: Cable Available, Electricity Available, Natural Gas Available, Water Available, Sewer Available, Storm Sewer
Community & HOA
Community
- Subdivision: Somerset 2
HOA
- Has HOA: Yes
- HOA fee: $150 annually
Location
- Region: Omaha
Financial & listing details
- Price per square foot: $163/sqft
- Tax assessed value: $328,800
- Annual tax amount: $5,876
- Date on market: 10/8/2026
- Listing terms: VA Loan,FHA,Conventional,Cash
- Ownership: Fee Simple
- Electric utility on property: Yes
Estimated market value
$367,100
$349,000 - $385,000
$2,868/mo
Price history
| Date | Event | Price |
|---|---|---|
| 9/11/2026 | Price change | $370,000-2.6%$163/sqft |
Source:  GPRMLS #22624338 Report a problem GPRMLS #22624338 Report a problem | ||
| 8/25/2026 | Listed for sale | $380,000$168/sqft |
Source: GPRMLS #22624338 Report a problem | ||
Public tax history
| Year | Property taxes | Tax assessment |
|---|---|---|
| 2025 | $5,877 -0.4% | $328,800 |
| 2024 | $5,898 -17.7% | $328,800 +16.8% |
| 2023 | $7,170 -1.6% | $281,400 |
| 2022 | $7,284 +1379.6% | $281,400 +1381.1% |
| 2021 | $492 +61.1% | $19,000 +62.4% |
| 2020 | $306 +265.9% | $11,700 +265.6% |
| 2019 | $84 | $3,200 |
Find assessor info on the county website
Monthly payment
Est. payment
Payment breakdown
Explore the cost of this home by adjusting the details. Changes won't be saved.Climate risks
Neighborhood: Somerset
Nearby schools
Schools provided by the listing agent
- Elementary: Springville
- Middle: Hale
- High: Northwest
- District: Omaha
Source: GPRMLS. This data may not be complete. We recommend contacting the local school district to confirm school assignments for this home.


Similar homes
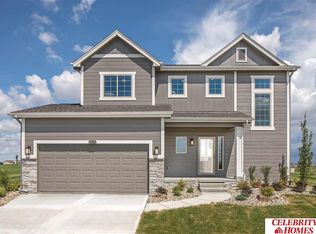
- $349,9003 bd3 ba1.7k sqft7710 N 82nd Ave, Omaha, NE 68122For Sale
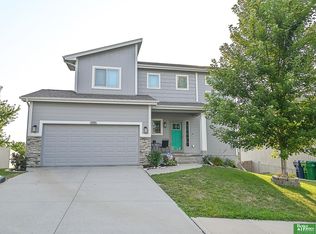
 MLS ID #22629114, Monica Hernandez, Better Homes and Gardens R.E.. GPRMLS
 - $285,0003 bd2 ba1.4k sqft9152 Hanover St, Omaha, NE 68122For Sale
 MLS ID #22629241, Renae Vermaas, Better Homes and Gardens R.E.. GPRMLS
 - $315,0003 bd4 ba2.3k sqft7424 Girard St, Omaha, NE 68122For Sale
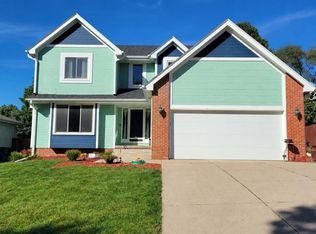 MLS ID #22628702, Karla Haggar, Better Homes and Gardens R.E.. GPRMLS
 - $300,0003 bd2 ba1.3k sqft8432 Weber St, Omaha, NE 68122For Sale
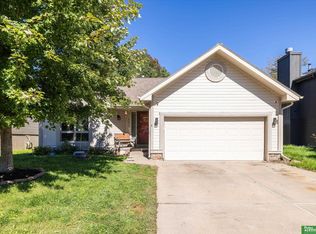 MLS ID #22628776, Kristen Wehner Jacobsen, Better Homes and Gardens R.E.. GPRMLS
 - $415,0004 bd3 ba2.8k sqft11426 Iowa Cir, Omaha, NE 68142For SaleMLS ID #22629356, John Begley, Better Homes and Gardens R.E.. GPRMLS
- $280,0003 bd2 ba1.6k sqft8753 Quest St, Omaha, NE 68122For SaleMLS ID #22626894, Jennifer Chinn, BHHS Ambassador Real Estate. GPRMLS
- $529,9004 bd3 ba2.5k sqft12922 Reynolds St, Omaha, NE 68142For SaleMLS ID #22629145, James Doebelin, BHHS Ambassador Real Estate. GPRMLS
- $339,5003 bd3 ba2.1k sqft12111 N 159th St, Bennington, NE 68007For SaleMLS ID #22629106, Angela Coleman, Nebraska Realty. GPRMLS
- $265,0003 bd2 ba1.6k sqft4622 N 82nd St, Omaha, NE 68134For SaleMLS ID #22629037, Ben Smail, Better Homes and Gardens R.E.. GPRMLS
- $330,0003 bd3 ba2k sqft14961 Drexel St, Omaha, NE 68137For SaleMLS ID #22629412, Mandy Visty, BHHS Ambassador Real Estate. GPRMLS
- $399,9004 bd3 ba2.6k sqft5411 N 150th St, Omaha, NE 68116For SaleMLS ID #22626258, TJ Jackson, BHHS Ambassador Real Estate. GPRMLS
- $358,0004 bd3 ba2.5k sqft15706 Timberlane Dr, Omaha, NE 68136For SaleMLS ID #22628439, Regina Kotchin, Regina Kotchin R E Broker. GPRMLS
- $299,9003 bd3 ba1.7k sqft11209 Black St, Omaha, NE 68142For SaleMLS ID #22626872, Andrew Alpsteg, REMAX Concepts. GPRMLS
- $390,0003 bd3 ba2.8k sqft18803 Greenleaf St, Omaha, NE 68136For SaleMLS ID #22628910, Nicki Headen, eXp Realty LLC. GPRMLS
- $365,0004 bd3 ba2.4k sqft6124 S 189th Ave, Omaha, NE 68135For SaleMLS ID #22628770, Landon Hilderbrand, Better Homes and Gardens R.E.. GPRMLS
- $269,5003 bd2 ba1.6k sqft6423 N 78th Ave, Omaha, NE 68134For SaleMLS ID #22626918, Trevor Schade, BHHS Ambassador Real Estate. GPRMLS
- $385,0003 bd3 ba1.8k sqft9403 S 176th Ave, Omaha, NE 68136For SaleMLS ID #22626792, Megan Owens, BHHS Ambassador Real Estate. GPRMLS
- $349,9003 bd3 ba2.2k sqft910 S 153rd St, Omaha, NE 68154For SaleMLS ID #22626866, Troy Benes, BHHS Ambassador Real Estate. GPRMLS
- $385,0003 bd2 ba1.4k sqft18831 Rosewood St, Omaha, NE 68136For SaleMLS ID #22628880, Scott Bergmann, Realty ONE Group Authentic. GPRMLS
- $395,0003 bd3 ba2.7k sqft4203 N 176th St, Omaha, NE 68116For SaleMLS ID #22626612, Marla Janak, BHHS Ambassador Real Estate. GPRMLS
