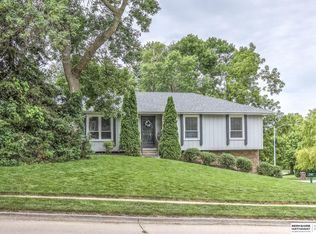
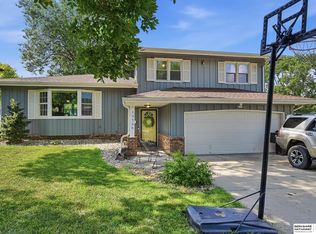
Immaculate Raised Ranch in a highly desirable and popular area! This beautifully maintained 3 bedroom, 3 bath home offers a 2 car garage, finished basement with a rec room, bonus room, wet bar, walkout access, and a cozy wood burning fireplace. Spend hot summer days in the pool within the fully fenced yard, or relax on the nice front yard patio. Enjoy the freshly epoxied garage floor and the 3rd stall driveway which is very valuable. The professional landscaping enhances both curb appeal and outdoor enjoyment. Ideally situated near schools, shopping, dining, and entertainment. Brand new carpet in all bedrooms. This home offers an appealing combination of comfort, convenience, and location. With desirable features throughout, this property is ready to welcome its next owner. This one is a must see!
For sale
$349,900
910 S 153rd St, Omaha, NE 68154
3beds
2,278sqft
Single Family Residence
Built in 1976
8,276 Square Feet Lot
$340,700 Zestimate®
$154/sqft
$-- HOA
What's special
Professional landscapingFreshly epoxied garage floorWet barWalkout accessNice front yard patioBonus roomCozy wood burning fireplace
- 21 days
- 1,308
- 106
Zillow last checked:
Listing updated:
Listed by:
Troy Benes 402-658-6522,
BHHS Ambassador Real Estate
Source: GPRMLS,MLS#: 22626866
Facts & features
Interior
Bedrooms & bathrooms
- Bedrooms: 3
- Bathrooms: 3
- Full bathrooms: 1
- 3/4 bathrooms: 1
- 1/2 bathrooms: 1
- Main level bathrooms: 2
Primary bedroom
- Level: Main
- Area: 203.2
- Dimensions: 16 x 12.7
Bedroom 2
- Level: Main
- Area: 132
- Dimensions: 12 x 11
Bedroom 3
- Level: Main
- Area: 113.3
- Dimensions: 11 x 10.3
Dining room
- Level: Main
- Area: 85.5
- Dimensions: 9.5 x 9
Family room
- Level: Main
- Area: 211.95
- Dimensions: 15.7 x 13.5
Kitchen
- Level: Main
- Area: 126
- Dimensions: 12 x 10.5
Living room
- Level: Main
- Area: 190
- Dimensions: 15.2 x 12.5
Basement
- Area: 1424
Heating
- Natural Gas, Forced Air
Cooling
- Central Air
Appliances
- Included: Range, Oven, Refrigerator, Washer, Dishwasher, Dryer, Disposal, Microwave
Features
- Basement: Walk-Out Access,Finished
- Number of fireplaces: 1
Interior area
- Total structure area: 2,278
- Total interior livable area: 2,278 sqft
- Finished area above ground: 1,526
- Finished area below ground: 752
Property
Parking
- Total spaces: 2
- Parking features: Garage - Attached
- Attached garage spaces: 2
Features
- Patio & porch: Porch, Patio, Deck, Covered Patio
- Has private pool: Yes
- Pool features: Above Ground
- Fencing: Wood
Lot
- Size: 8,276 Square Feet
- Dimensions: 72 x 115
- Features: Up to 1/4 Acre.
Details
- Parcel number: 2011535002
Construction
Type & style
- Home type: SingleFamily
- Architectural style: Raised Ranch
- Property subtype: Single Family Residence
Materials
- Foundation: Block
Condition
- Not New and NOT a Model
- New construction: No
- Year built: 1976
Utilities & green energy
- Sewer: Public Sewer
- Water: Public
Community & HOA
Community
- Subdivision: PIEDMONT
HOA
- Has HOA: No
Location
- Region: Omaha
Financial & listing details
- Price per square foot: $154/sqft
- Tax assessed value: $295,000
- Annual tax amount: $4,810
- Date on market: 9/17/2026
- Listing terms: VA Loan,FHA,Conventional,Cash
- Ownership: Fee Simple
Estimated market value
$340,700
$324,000 - $358,000
$2,376/mo
Price history
| Date | Event | Price |
|---|---|---|
| 9/17/2026 | Listed for sale | $349,900+152.6%$154/sqft |
Source:  GPRMLS #22626866 Report a problem GPRMLS #22626866 Report a problem | ||
| 9/25/2003 | Sold | $138,500+18.4%$61/sqft |
Source: GPRMLS #306678 Report a problem | ||
| 7/26/1999 | Sold | $117,000$51/sqft |
Source: GPRMLS #9905112 Report a problem | ||
Public tax history
| Year | Property taxes | Tax assessment |
|---|---|---|
| 2025 | $4,810 -4.4% | $295,000 |
| 2024 | $5,030 +8.4% | $295,000 +26.6% |
| 2023 | $4,639 -5.8% | $233,000 |
| 2022 | $4,925 +18.6% | $233,000 +18% |
| 2021 | $4,153 -0.8% | $197,500 |
| 2020 | $4,187 +12.9% | $197,500 +13.2% |
| 2019 | $3,709 -1.4% | $174,400 |
| 2018 | $3,760 +21.5% | $174,400 +10.9% |
| 2017 | $3,095 | $157,200 +7.9% |
| 2016 | $3,095 +4.9% | $145,700 +7.1% |
| 2015 | $2,952 | $136,100 |
| 2014 | -- | $136,100 |
| 2013 | -- | $136,100 |
| 2012 | -- | $136,100 |
| 2011 | -- | $136,100 |
| 2009 | $2,787 | $136,100 -8.1% |
| 2008 | -- | $148,100 +7.5% |
| 2005 | -- | $137,800 |
| 2004 | -- | $137,800 |
Find assessor info on the county website
Monthly payment
Est. payment
Payment breakdown
Explore the cost of this home by adjusting the details. Changes won't be saved.Climate risks
Neighborhood: Piedmont-Wycliffe
Nearby schools
Schools provided by the listing agent
- Elementary: Cottonwood
- Middle: Kiewit
- High: Millard North
- District: Millard
Source: GPRMLS. This data may not be complete. We recommend contacting the local school district to confirm school assignments for this home.

Similar homes
- $399,9003 bd3 ba2.2k sqft14912 Cuming St, Omaha, NE 68154For Sale
 MLS ID #22628441, Erin Boyer, SimpliCity Real Estate. GPRMLS
 - $370,0003 bd4 ba2.8k sqft867 S 156th Ave, Omaha, NE 68118For Sale
 MLS ID #22627215, Chris Egan, BHHS Ambassador Real Estate. GPRMLS
 - $405,0004 bd4 ba3.1k sqft15111 Farnam Cir, Omaha, NE 68154For Sale
 MLS ID #22626585, Aaron Krier, BHHS Ambassador Real Estate. GPRMLS
 - $300,0003 bd2 ba1.9k sqft13735 Shirley St, Omaha, NE 68144For Sale
 MLS ID #22629046, Karen Kroft, BHHS Ambassador Real Estate. GPRMLS
 - $370,0004 bd4 ba2.9k sqft15370 Lafayette Ave, Omaha, NE 68154For SaleMLS ID #22625481, Courtney Croonquist, BHHS Ambassador Real Estate. GPRMLS
- $320,0003 bd3 ba1.6k sqft16065 Oak St, Omaha, NE 68130For SaleMLS ID #22628475, Diana Haney, Better Homes and Gardens R.E.. GPRMLS
- $367,5003 bd4 ba2.1k sqft1877 S 143rd St, Omaha, NE 68144For SaleMLS ID #22626196, Aaron Aulner, Realty ONE Group Sterling. GPRMLS
- $350,0004 bd3 ba2.1k sqft2517 S 167th St, Omaha, NE 68130For SaleMLS ID #22620676, John Ouedraogo, GTRSALES. GPRMLS
- $370,0003 bd3 ba2.1k sqft4604 S 154th Avenue Cir, Omaha, NE 68137For SaleMLS ID #22627501, Jose Correa-Cerrillo, NP Dodge RE Sales Inc Sarpy. GPRMLS
- $420,0004 bd4 ba2.4k sqft16006 Franklin St, Omaha, NE 68118For SaleMLS ID #22629052, Mandi Lackas, Nebraska Realty. GPRMLS
- $358,0004 bd3 ba2.5k sqft15706 Timberlane Dr, Omaha, NE 68136For SaleMLS ID #22628439, Regina Kotchin, Regina Kotchin R E Broker. GPRMLS
- $270,0002 bd3 ba1.9k sqft910 S 153rd Ct, Omaha, NE 68154For SaleMLS ID #22625180, Joe Trader, BHHS Ambassador Real Estate. GPRMLS
- $344,9503 bd3 ba1.7k sqft6516 N 148th St, Omaha, NE 68116For SaleMLS ID #22628589, Devon Stevens, Stevens Real Estate. GPRMLS
- $339,9993 bd3 ba2.7k sqft8222 Gold St, Omaha, NE 68124For SaleMLS ID #22628311, April Clark, Woods Bros Realty. GPRMLS
- $368,5004 bd3 ba2.8k sqft10320 Hilltop Rd, Omaha, NE 68134For SaleMLS ID #22628539, Scott Anderson, NextHome Signature Real Estate. GPRMLS
- $359,9004 bd3 ba2.5k sqft4029 N 116th Cir, Omaha, NE 68164For SaleMLS ID #22625353, Mike George, BHHS Ambassador Real Estate. GPRMLS
- $339,5003 bd3 ba2.1k sqft12111 N 159th St, Bennington, NE 68007For SaleMLS ID #22629106, Angela Coleman, Nebraska Realty. GPRMLS
- $398,0004 bd3 ba2.5k sqft13435 Cedar St, Omaha, NE 68144For SaleMLS ID #22626483, Deb Gustafson, BHHS Ambassador Real Estate. GPRMLS
- $315,0003 bd2 ba1.9k sqft13911 Lisa Cir, Omaha, NE 68138For SaleMLS ID #22627436, Jennifer Chinn, BHHS Ambassador Real Estate. GPRMLS
