Tucked away at the end of a quiet cul-de-sac in the highly desirable Wycliffe neighborhood, 306 N 155th Cir offers over 2,000 finished sq ft, 3 bedrooms, and 3 baths. This updated tri-level home was fully renovated 6 years ago and has had more upgrades since. The main level flows into bright, open living spaces perfect for everyday living and entertaining. Step down a few stairs to to the family room for a separate living space that walks out to the backyard. But this isn't just any backyard, it truly feels like you're stepping into a storybook with the way the trees encircle this .21 acre yard. Let childhood creativity run wild with optional custom-built treehouse and adjoining play equipment that can stay if desired.Basement has beautiful custom epoxy flooring, which is basically indestructible and easy to clean. Easy commuter access to Dodge St and just minutes from Village Pointe dining and retail. Available to show starting We
For sale
$325,000
306 N 155th Cir, Omaha, NE 68154
3beds
1,668sqft
Single Family Residence
Built in 1978
9,147 Square Feet Lot
$314,600 Zestimate®
$195/sqft
$-- HOA
What's special
Quiet cul-de-sacUpdated tri-level homeBright open living spaces
- 2 days
- 335
- 22
Zillow last checked:
Listing updated:
Listed by:
Stephanie Wolfe 402-937-5901,
Realty ONE Group Sterling
Source: GPRMLS,MLS#: 22629986
Facts & features
Interior
Bedrooms & bathrooms
- Bedrooms: 3
- Bathrooms: 3
- Full bathrooms: 2
- 1/2 bathrooms: 1
- Main level bathrooms: 1
Primary bedroom
- Level: Second
- Dimensions: 143 x 134
Bedroom 2
- Level: Second
- Dimensions: 136 x 109
Bedroom 3
- Level: Second
- Dimensions: 108 x 102
Primary bathroom
- Features: Full
Dining room
- Level: Main
- Dimensions: 131 x 98
Family room
- Level: Lower (Above Grade)
- Dimensions: 244 x 115
Kitchen
- Level: Main
- Dimensions: 152 x 103
Living room
- Level: Main
- Dimensions: 178 x 112
Basement
- Area: 360
Heating
- Electric, Heat Pump
Cooling
- Central Air
Features
- Basement: Finished
- Number of fireplaces: 1
Interior area
- Total structure area: 1,668
- Total interior livable area: 1,668 sqft
- Finished area above ground: 1,668
- Finished area below ground: 0
Property
Parking
- Total spaces: 2
- Parking features: Garage - Attached
- Attached garage spaces: 2
Features
- Levels: Tri-Level
- Patio & porch: Patio
- Fencing: Wood
Lot
- Size: 9,147 Square Feet
- Dimensions: 35 x 116.23 x 85.1 x 79.02 x 122.06
- Features: Up to 1/4 Acre.
Details
- Parcel number: 4498732525
Construction
Type & style
- Home type: SingleFamily
- Property subtype: Single Family Residence
Materials
- Foundation: Block
Condition
- Not New and NOT a Model
- New construction: No
- Year built: 1978
Utilities & green energy
- Sewer: Public Sewer
- Water: Public
Community & HOA
Community
- Subdivision: Wycliffe
HOA
- Has HOA: No
Location
- Region: Omaha
Financial & listing details
- Price per square foot: $195/sqft
- Tax assessed value: $281,100
- Annual tax amount: $4,583
- Date on market: 10/21/2026
- Listing terms: VA Loan,FHA,Conventional,Cash
- Ownership: Fee Simple
Estimated market value
$314,600
$299,000 - $330,000
$2,319/mo
Price history
| Date | Event | Price |
|---|---|---|
| 10/17/2026 | Listed for sale | $325,000+16.1%$195/sqft |
Source:  GPRMLS #22629986 Report a problem | ||
| 8/26/2021 | Sold | $280,000+7.7%$168/sqft |
Source: GPRMLS #22116790 Report a problem | ||
| 7/24/2021 | Pending sale | $260,000$156/sqft |
Source:  Berkshire Hathaway HomeServices #22116790 Report a problem | ||
| 7/22/2021 | Listed for sale | $260,000+42.5%$156/sqft |
Source: Berkshire Hathaway HomeServices #22116790 Report a problem | ||
| 8/30/2017 | Sold | $182,500$109/sqft |
Source: GPRMLS #21712358 Report a problem | ||
| 7/24/2017 | Listed for sale | $182,500$109/sqft |
Source: Omaha NE #21712358 Report a problem | ||
Public tax history
| Year | Property taxes | Tax assessment |
|---|---|---|
| 2025 | $4,584 +10.6% | $281,100 +11.7% |
| 2024 | $4,145 -17.3% | $251,700 |
| 2023 | $5,011 +13% | $251,700 +20% |
| 2022 | $4,434 +0.5% | $209,800 |
| 2021 | $4,411 +18.3% | $209,800 +19.3% |
| 2020 | $3,727 -0.3% | $175,800 |
| 2019 | $3,739 -1.4% | $175,800 |
| 2018 | $3,791 +10.4% | $175,800 +7.6% |
| 2017 | $3,433 | $163,400 +1.1% |
| 2016 | $3,433 +4.8% | $161,600 +7% |
| 2015 | $3,275 +3% | $151,000 |
| 2014 | $3,178 | $151,000 |
| 2013 | -- | $151,000 |
| 2012 | -- | $151,000 |
| 2011 | -- | $151,000 |
| 2009 | -- | $151,000 |
| 2008 | -- | $151,000 +13.2% |
| 2005 | -- | $133,400 |
| 2004 | -- | $133,400 |
Find assessor info on the county website
Monthly payment
Est. payment
Payment breakdown
Explore the cost of this home by adjusting the details. Changes won't be saved.Climate risks
Neighborhood: Piedmont-Wycliffe
Nearby schools
Schools provided by the listing agent
- Elementary: Cottonwood
- Middle: Kiewit
- High: Millard North
- District: Millard
Source: GPRMLS. This data may not be complete. We recommend contacting the local school district to confirm school assignments for this home.

Similar homes
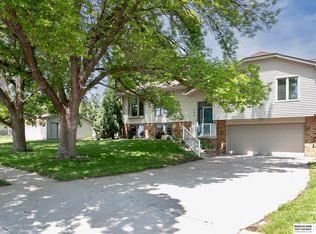
- $335,0003 bd3 ba2.3k sqft431 S 150th Cir, Omaha, NE 68154For Sale

 MLS ID #22629161, Dawn Grimshaw, Better Homes and Gardens R.E.. GPRMLS
- $--3 bd2 ba2k sqft14717 Burt Cir, Omaha, NE 68154Auction
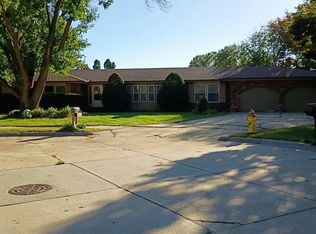 Auction.com 2
- $335,0004 bd3 ba2.2k sqft15524 Leavenworth St, Omaha, NE 68154For Sale
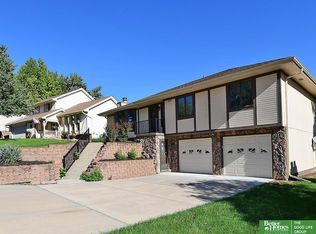 MLS ID #22629003, Kara Moreno, Better Homes and Gardens R.E.. GPRMLS
- $320,0003 bd3 ba1.8k sqft16116 Arbor Ct, Omaha, NE 68130For Sale
 MLS ID #22629759, Jessica Gallant, BHHS Ambassador Real Estate. GPRMLS
- $365,0003 bd3 ba2.4k sqft15325 California St, Omaha, NE 68154For SaleMLS ID #22629349, Tyler Trelles, BHHS Ambassador Real Estate. GPRMLS
- $335,0003 bd3 ba1.7k sqft12961 Miami Cir, Omaha, NE 68164For SaleMLS ID #22629961, JoAnne Pugh, Midlands Real Estate. GPRMLS
- $349,9003 bd3 ba2.2k sqft910 S 153rd St, Omaha, NE 68154For SaleMLS ID #22626866, Troy Benes, BHHS Ambassador Real Estate. GPRMLS
- $349,0003 bd3 ba2.3k sqft1806 Mayfair Dr, Omaha, NE 68144For SaleMLS ID #22629769, Stephanie Melsheimer, BHHS Ambassador Real Estate. GPRMLS
- $320,0003 bd3 ba1.7k sqft12231 William Cir, Omaha, NE 68144For SaleMLS ID #22629505, Dan Dixon, BHHS Ambassador Real Estate. GPRMLS
- $349,9004 bd3 ba1.9k sqft13359 Trendwood Dr, Omaha, NE 68144For SaleMLS ID #22629578, Billie Elliott, Go-To Realty LLC. GPRMLS
- $335,0004 bd3 ba2k sqft15006 Charles St, Omaha, NE 68154For SaleMLS ID #22626246, Mitch Ragan, NextHome Signature Real Estate. GPRMLS
- $285,0004 bd3 ba1.6k sqft13569 Shirley St, Omaha, NE 68144For SaleMLS ID #22629767, Justin Cloyd, Nebraska Realty. GPRMLS
- $360,0004 bd3 ba2k sqft4815 N 162nd St, Omaha, NE 68116For SaleMLS ID #22629781, Oscar Barrera, Better Homes and Gardens R.E.. GPRMLS
- $435,0004 bd3 ba2.3k sqft16010 Davenport St, Omaha, NE 68118For SaleMLS ID #22629908, Rachel Hovey, BHHS Ambassador Real Estate. GPRMLS
- $384,0003 bd3 ba2.2k sqft14912 Cuming St, Omaha, NE 68154For SaleMLS ID #22628441, Erin Boyer, SimpliCity Real Estate. GPRMLS
- $375,0004 bd4 ba2.2k sqft1025 N 145th Cir, Omaha, NE 68154For SaleMLS ID #22628106, Pam Mertz, Nebraska Realty. GPRMLS
- $320,0003 bd3 ba1.6k sqft16065 Oak St, Omaha, NE 68130For SaleMLS ID #22628475, Diana Haney, Better Homes and Gardens R.E.. GPRMLS
- $285,0003 bd2 ba1.4k sqft4608 N 148th St, Omaha, NE 68116For SaleMLS ID #22629939, Prashant Agnihotri, BHHS Ambassador Real Estate. GPRMLS
- $289,0003 bd2 ba1.5k sqft2423 S 123rd St, Omaha, NE 68144For SaleMLS ID #22629723, Molly Hunt-Spisak, NP Dodge RE Sales Inc 86Dodge. GPRMLS
