Townhomes in this community rarely become available, so don't miss your opportunity! This wonderful 3-bedroom, 3-bath home has been lovingly cared for, and is now ready for someone else to call it home. The low monthly assessment fee covers lawn care, snow removal, and exterior painting giving you more time to enjoy life. The primary bedroom as well as the bedroom downstairs have walk-in closets and adjoining baths...what a bonus! The breakfast nook and formal dining area give you lots of options for family and friends. This home is located on a quiet cul-de-sac in the desirable Millard School District. This is one you don't want to miss!
For sale
$310,000
15528 Mason Cir, Omaha, NE 68154
3beds
1,779sqft
Townhouse
Built in 1991
9,147 Square Feet Lot
$302,700 Zestimate®
$174/sqft
$140/mo HOA
What's special
Quiet cul-de-sacBreakfast nookFormal dining area
- 7 hours
- 76
- 3
Zillow last checked:
Listing updated:
Listed by:
Stacey Watson 402-301-3842,
Nebraska Realty
Source: GPRMLS,MLS#: 22633029
Facts & features
Interior
Bedrooms & bathrooms
- Bedrooms: 3
- Bathrooms: 3
- Full bathrooms: 2
- 3/4 bathrooms: 1
- Main level bathrooms: 2
Primary bedroom
- Features: Wall/Wall Carpeting, Ceiling Fan(s), Walk-In Closet(s), Sliding Glass Door
- Level: Main
- Area: 242.08
- Dimensions: 13.6 x 17.8
Bedroom 2
- Features: Wall/Wall Carpeting, Bay/Bow Windows, Ceiling Fan(s)
- Level: Main
- Area: 128.27
- Dimensions: 10.1 x 12.7
Bedroom 3
- Features: Walk-In Closet(s), Egress Window, Luxury Vinyl Plank
- Level: Basement
- Area: 213.21
- Dimensions: 10.1 x 21.11
Primary bathroom
- Features: 3/4
Dining room
- Features: Wall/Wall Carpeting, 9'+ Ceiling, Ceiling Fans
- Level: Main
- Area: 141.57
- Dimensions: 12.1 x 11.7
Kitchen
- Features: Dining Area, Pantry, Luxury Vinyl Plank, Exterior Door
- Level: Main
- Area: 135
- Dimensions: 10 x 13.5
Living room
- Features: Wall/Wall Carpeting, Fireplace, 9'+ Ceiling, Ceiling Fan(s)
- Level: Main
- Area: 293.76
- Dimensions: 15.3 x 19.2
Basement
- Area: 1354
Heating
- Natural Gas, Forced Air
Cooling
- Central Air
Appliances
- Included: Range, Refrigerator, Washer, Dishwasher, Dryer, Disposal, Microwave
- Laundry: Luxury Vinyl Plank
Features
- High Ceilings, Ceiling Fan(s), Formal Dining Room, Jack and Jill Bath, Pantry
- Flooring: Carpet, Concrete, Luxury Vinyl, Plank
- Doors: Sliding Doors
- Basement: Egress,Partially Finished
- Number of fireplaces: 1
- Fireplace features: Living Room
Interior area
- Total structure area: 1,779
- Total interior livable area: 1,779 sqft
- Finished area above ground: 1,355
- Finished area below ground: 424
Property
Parking
- Total spaces: 2
- Parking features: Garage - Attached
- Attached garage spaces: 2
Features
- Levels: Split Entry
- Patio & porch: Deck
- Exterior features: Sprinkler System
- Fencing: None
Lot
- Size: 9,147 Square Feet
- Dimensions: 75.26 x 132.82 x 25.8 x 146
- Features: Up to 1/4 Acre., Cul-De-Sac
Details
- Parcel number: 2011537293
- Other equipment: Sump Pump
Construction
Type & style
- Home type: Townhouse
- Property subtype: Townhouse
- Attached to another structure: Yes
Materials
- Foundation: Block
- Roof: Composition
Condition
- Not New and NOT a Model
- New construction: No
- Year built: 1991
Utilities & green energy
- Water: Public, Private
- Utilities for property: Electricity Available, Natural Gas Available, Water Available, Sewer Available
Community & HOA
Community
- Subdivision: Piedmont
HOA
- Has HOA: Yes
- Services included: Maintenance Grounds, Snow Removal, Other
- HOA fee: $140 monthly
- HOA name: Piedmont Duplexes
Location
- Region: Omaha
Financial & listing details
- Price per square foot: $174/sqft
- Tax assessed value: $244,800
- Annual tax amount: $3,991
- Date on market: 11/21/2026
- Listing terms: VA Loan,FHA,Conventional,Cash
- Ownership: Fee Simple
- Electric utility on property: Yes
Estimated market value
$302,700
$288,000 - $318,000
$2,184/mo
Price history
| Date | Event | Price |
|---|---|---|
| 11/21/2026 | Listed for sale | $310,000+63.2%$174/sqft |
Source:  GPRMLS #22633029 Report a problem | ||
| 10/4/2019 | Sold | $190,000-2.6%$107/sqft |
Source: GPRMLS #21920290 Report a problem | ||
| 9/3/2019 | Listed for sale | $195,000+25.8%$110/sqft |
Source: BHHS Ambassador Real Estate #21920290 Report a problem | ||
| 9/15/2005 | Sold | $155,000$87/sqft |
Source: GPRMLS #20510353 Report a problem | ||
Public tax history
| Year | Property taxes | Tax assessment |
|---|---|---|
| 2025 | $3,992 -4.2% | $244,800 |
| 2024 | $4,169 +7.3% | $244,800 +25.4% |
| 2023 | $3,886 -5.8% | $195,200 |
| 2022 | $4,126 +4.9% | $195,200 +4.3% |
| 2021 | $3,934 -0.8% | $187,100 |
| 2020 | $3,967 +9% | $187,100 +9.4% |
| 2019 | $3,639 -1.4% | $171,100 |
| 2018 | $3,689 +6.3% | $171,100 |
| 2017 | $3,471 | $171,100 +4.7% |
| 2016 | $3,471 +4.8% | $163,400 +7% |
| 2015 | $3,312 | $152,700 |
| 2014 | -- | $152,700 |
| 2013 | -- | $152,700 |
| 2012 | -- | $152,700 |
| 2011 | -- | $152,700 |
| 2009 | $3,127 | $152,700 |
| 2008 | -- | $152,700 +12.5% |
| 2005 | -- | $135,700 |
| 2004 | -- | $135,700 |
Find assessor info on the county website
Monthly payment
Est. payment
Payment breakdown
Explore the cost of this home by adjusting the details. Changes won't be saved.Climate risks
Neighborhood: Piedmont-Wycliffe
Nearby schools
Schools provided by the listing agent
- Elementary: Cottonwood
- Middle: Kiewit
- High: Millard North
- District: Millard
Source: GPRMLS. This data may not be complete. We recommend contacting the local school district to confirm school assignments for this home.

Similar homes
- $340,0003 bd3 ba2.2k sqft910 S 153rd St, Omaha, NE 68154For Sale

 MLS ID #22632673, Troy Benes, Epique Realty. GPRMLS
- $275,0002 bd4 ba2k sqft15359 Mason Plz, Omaha, NE 68154For Sale
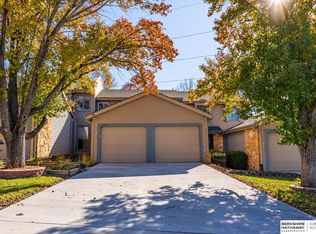 MLS ID #22632958, Joe Trader, BHHS Ambassador Real Estate. GPRMLS
- $299,0003 bd2 ba1.5k sqft15228 Davenport Cir, Omaha, NE 68154For Sale
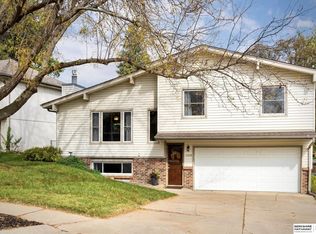 MLS ID #22632706, Gary Gernhart, BHHS Ambassador Real Estate. GPRMLS
- $310,0003 bd3 ba2k sqft306 N 155th Cir, Omaha, NE 68154For Sale
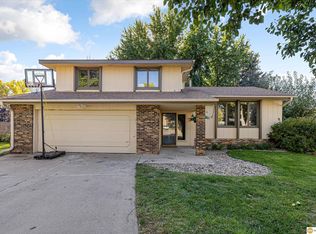 MLS ID #22632112, Stephanie Wolfe, Realty ONE Group Sterling. GPRMLS
- $335,0003 bd3 ba1.9k sqft15042 Fieldcrest Dr, Omaha, NE 68154For SaleMLS ID #22632098, Tyson Compton, BHHS Ambassador Real Estate. GPRMLS
- $325,0004 bd3 ba2.2k sqft15524 Leavenworth St, Omaha, NE 68154For SaleMLS ID #22631087, Kara Moreno, Better Homes and Gardens R.E.. GPRMLS
- $310,0003 bd2 ba1.4k sqft15637 N Cir, Omaha, NE 68135For SaleMLS ID #22632966, Cameron Wilke, Toast Real Estate. GPRMLS
- $325,0003 bd3 ba2.3k sqft431 S 150th Cir, Omaha, NE 68154For SaleMLS ID #22629161, Dawn Grimshaw, Better Homes and Gardens R.E.. GPRMLS
- $345,0003 bd4 ba2.1k sqft15316 Jackson St, Omaha, NE 68154For SaleMLS ID #22630158, Dana Mastel, BHHS Ambassador Real Estate. GPRMLS
- $369,5004 bd3 ba2.1k sqft15423 Hamilton St, Omaha, NE 68154For SaleMLS ID #22632644, Steve Salavec, Better Homes and Gardens R.E.. GPRMLS
- $325,0002 bd3 ba2.3k sqft17224 Woolworth Ave, Omaha, NE 68130For SaleMLS ID #22632948, Shelby Schmitz, Better Homes and Gardens R.E.. GPRMLS
- $325,0004 bd3 ba1.9k sqft13312 Woolworth Ave, Omaha, NE 68144For SaleMLS ID #22632651, Amanda Martin, BHHS Ambassador Real Estate. GPRMLS
- $265,0003 bd2 ba1.7k sqft15334 Amy Plz, Omaha, NE 68137For SaleMLS ID #22632928, Mike Miller, BHHS Ambassador Real Estate. GPRMLS
- $350,0003 bd3 ba1.9k sqft2112 S 138th St, Omaha, NE 68144For SaleMLS ID #22632803, Diane Hughes, BHHS Ambassador Real Estate. GPRMLS
- $260,0003 bd2 ba1.3k sqft15941 Marinda Cir, Omaha, NE 68130For SaleMLS ID #22632868, Brittany Staack, Realty ONE Group Sterling. GPRMLS
- $325,0004 bd3 ba2.1k sqft2219 S 148th Ave, Omaha, NE 68144For SaleMLS ID #22632364, Laura Friesell, BHHS Ambassador Real Estate. GPRMLS
- $270,0002 bd2 ba1.2k sqft1816 N 175th Plz, Omaha, NE 68118For SaleMLS ID #22632890, Stephanie Houser, Mike Egan Real Estate. GPRMLS
- $299,0003 bd2 ba1.8k sqft1329 S 162nd St, Omaha, NE 68130For SaleMLS ID #22631280, Jennifer Waxberg, Better Homes and Gardens R.E.. GPRMLS
- $307,5003 bd2 ba1.5k sqft16514 Riggs St, Omaha, NE 68135For SaleMLS ID #22632259, Chris Egan, BHHS Ambassador Real Estate. GPRMLS
