Charming one owner 3BR, 3 bathroom home sits on a beautiful private fully fenced yard. Wonderful neighborhood with mature trees and easy access to Maple St. Roof, furnace and central air have been replaced within 10 years. Spacious kitchen has a working island and under-cabinetry. Plenty of natural light from the informal dining area. Stove and dishwasher were purchased 5 years ago. Refrigerator is to stay. 2nd refrigerator in garage also stays. Primary suite bathroom has a whirlpool, separate shower and double vanity. 3rd BR/ currently used as an office with desk staying. Unfinished basement has plenty of potential for additional finish, currently an abundance of storage. Make this lovely home a must-see!
For sale
$310,000
3315 N 150th Ave, Omaha, NE 68116
3beds
1,806sqft
Single Family Residence
Built in 1993
6,534 Square Feet Lot
$307,000 Zestimate®
$172/sqft
$-- HOA
What's special
Mature treesPrivate fully fenced yardRefrigerator is to staySpacious kitchenAbundance of storagePrimary suite bathroomInformal dining area
- 17 days
- 791
- 115
Likely to sell faster than
Zillow last checked:
Listing updated:
Listed by:
Karen Hascall 402-680-3002,
NP Dodge RE Sales Inc 148Dodge
Source: GPRMLS,MLS#: 22631140
Facts & features
Interior
Bedrooms & bathrooms
- Bedrooms: 3
- Bathrooms: 3
- Full bathrooms: 1
- 3/4 bathrooms: 1
- 1/2 bathrooms: 1
- Main level bathrooms: 1
Primary bedroom
- Features: Wall/Wall Carpeting, Window Covering, Ceiling Fan(s)
- Level: Second
- Area: 214.5
- Dimensions: 16.5 x 13
Bedroom 2
- Features: Wall/Wall Carpeting, Window Covering, Bay/Bow Windows
- Level: Second
- Area: 139.32
- Dimensions: 12.9 x 10.8
Bedroom 3
- Features: Wall/Wall Carpeting, Window Covering, Bay/Bow Windows
- Level: Second
- Area: 91
- Dimensions: 10 x 9.1
Primary bathroom
- Features: Full
Dining room
- Features: Wall/Wall Carpeting, Window Covering, Cath./Vaulted Ceiling
- Level: Main
- Area: 96
- Dimensions: 10 x 9.6
Family room
- Features: Wall/Wall Carpeting, Fireplace, Ceiling Fan(s)
- Level: Main
- Area: 353.6
- Dimensions: 26 x 13.6
Kitchen
- Features: Vinyl Floor, Window Covering, Cath./Vaulted Ceiling, Ceiling Fan(s), Dining Area, Pantry
- Area: 202.86
- Dimensions: 16.1 x 12.6
Living room
- Features: Wall/Wall Carpeting, Window Covering, Bay/Bow Windows, Cath./Vaulted Ceiling
- Level: Main
- Area: 216.72
- Dimensions: 17.2 x 12.6
Basement
- Area: 582
Heating
- Natural Gas, Forced Air
Cooling
- Central Air
Appliances
- Included: Humidifier, Range, Refrigerator, Washer, Dishwasher, Dryer, Disposal, Microwave
Features
- High Ceilings, Ceiling Fan(s), Drain Tile, Formal Dining Room, Pantry
- Windows: Window Coverings, Bay Window(s), Skylight(s)
- Basement: Partial
- Number of fireplaces: 1
- Fireplace features: Family Room, Gas Log Lighter, Wood Burning
Interior area
- Total structure area: 1,806
- Total interior livable area: 1,806 sqft
- Finished area above ground: 1,806
- Finished area below ground: 0
Property
Parking
- Total spaces: 2
- Parking features: Garage - Attached
- Attached garage spaces: 2
Features
- Levels: Tri-Level
- Patio & porch: Patio
- Exterior features: Drain Tile
- Spa features: Whirlpool
- Fencing: Wood,Full
Lot
- Size: 6,534 Square Feet
- Dimensions: 62 x 110
- Features: Up to 1/4 Acre., City Lot
Details
- Parcel number: 1310075018
Construction
Type & style
- Home type: SingleFamily
- Property subtype: Single Family Residence
Materials
- Foundation: Block
- Roof: Composition
Condition
- Not New and NOT a Model
- New construction: No
- Year built: 1993
Utilities & green energy
- Sewer: Public Sewer
- Water: Public
- Utilities for property: Cable Available
Community & HOA
Community
- Subdivision: Highland Park
HOA
- Has HOA: No
Location
- Region: Omaha
Financial & listing details
- Price per square foot: $172/sqft
- Tax assessed value: $266,200
- Annual tax amount: $120
- Date on market: 10/30/2026
- Listing terms: Conventional,Cash
- Ownership: Fee Simple
Estimated market value
$307,000
$292,000 - $322,000
$2,365/mo
Price history
| Date | Event | Price |
|---|---|---|
| 10/30/2026 | Listed for sale | $310,000$172/sqft |
Source:  GPRMLS #22631140 Report a problem | ||
Public tax history
| Year | Property taxes | Tax assessment |
|---|---|---|
| 2025 | $120 | $266,200 |
| 2024 | -- | $266,200 +15% |
| 2023 | -- | $231,500 |
| 2022 | $414 -90% | $231,500 +18.8% |
| 2021 | $4,123 -1.1% | $194,800 |
| 2020 | $4,171 +12.7% | $194,800 +13.1% |
| 2019 | $3,700 +14.3% | $172,300 +14.5% |
| 2018 | $3,236 -4.3% | $150,500 |
| 2017 | $3,380 | $150,500 -4.4% |
| 2016 | $3,380 +8.5% | $157,500 +7% |
| 2015 | $3,116 | $147,200 |
| 2014 | -- | $147,200 |
| 2013 | -- | $147,200 +3.7% |
| 2012 | -- | $141,900 |
| 2011 | -- | $141,900 |
| 2009 | $3,067 | $141,900 |
| 2008 | -- | $141,900 +8.8% |
| 2005 | -- | $130,400 |
| 2004 | -- | $130,400 |
Find assessor info on the county website
Monthly payment
Est. payment
Payment breakdown
Explore the cost of this home by adjusting the details. Changes won't be saved.Climate risks
Neighborhood: Highland Park-Seven Pines
Nearby schools
Schools provided by the listing agent
- Elementary: Picotte
- Middle: Buffett
- High: Burke
- District: Omaha
Source: GPRMLS. This data may not be complete. We recommend contacting the local school district to confirm school assignments for this home.

Similar homes
- $260,0003 bd3 ba1.9k sqft15428 Locust St, Omaha, NE 68116For Sale

 MLS ID #22631320, Rachael Walker, BHHS Ambassador Real Estate. GPRMLS
- $310,0003 bd3 ba2k sqft306 N 155th Cir, Omaha, NE 68154For Sale
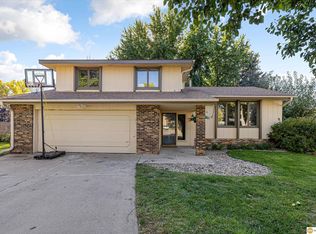 MLS ID #22632112, Stephanie Wolfe, Realty ONE Group Sterling. GPRMLS
- $300,0003 bd3 ba1.6k sqft16065 Oak St, Omaha, NE 68130For Sale
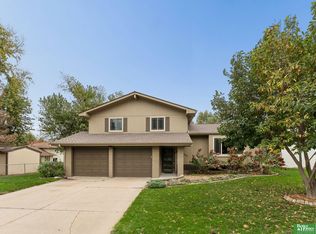 MLS ID #22631779, Diana Haney, Better Homes and Gardens R.E.. GPRMLS
- $327,0002 bd3 ba2.4k sqft2711 N 142nd St, Omaha, NE 68164For Sale
 MLS ID #22631460, Tim Reeder, Better Homes and Gardens R.E.. GPRMLS
- $299,0003 bd3 ba2.5k sqft11691 Sunburst St, Omaha, NE 68164For SaleMLS ID #22631761, Susan Rauth, NextHome Signature Real Estate. GPRMLS
- $298,0003 bd3 ba1.5k sqft15279 Grover St, Omaha, NE 68144For SaleMLS ID #22630275, Renae Cohn, eXp Realty LLC. GPRMLS
- $317,5003 bd3 ba2.2k sqft7722 N 107th Ave, Omaha, NE 68122For SaleMLS ID #22631097, Krista Krahling, Keller Williams Greater Omaha. GPRMLS
- $318,0003 bd3 ba1.8k sqft13558 Berry Cir, Omaha, NE 68137For SaleMLS ID #22630325, Georgiana Amoura, Realty ONE Group Authentic. GPRMLS
- $285,0003 bd3 ba1.4k sqft9330 Pratt Cir, Omaha, NE 68134For SaleMLS ID #22631536, Lyn Echter, BHHS Ambassador Real Estate. GPRMLS
- $335,0003 bd3 ba1.9k sqft16405 Jefferson St, Omaha, NE 68135For SaleMLS ID #22631846, Robin Philips, NP Dodge RE Sales Inc 148Dodge. GPRMLS
- $279,9003 bd3 ba1.5k sqft6725 N 108th Ave, Omaha, NE 68164For SaleMLS ID #22626940, Christopher Johnson, BHHS Ambassador Real Estate. GPRMLS
- $290,0004 bd3 ba1.8k sqft4723 N 107th St, Omaha, NE 68134For SaleMLS ID #22630144, Sherryl Longacre, RE/MAX Results. GPRMLS
- $450,0004 bd3 ba2.6k sqft5102 N 137th Ave, Omaha, NE 68164For SaleMLS ID #22632630, Grace Stanzel, BHHS Ambassador Real Estate. GPRMLS
- $340,0003 bd3 ba2.1k sqft14003 Margo St, Omaha, NE 68138For SaleMLS ID #22631261, Melody Wentz, BHHS Ambassador Real Estate. GPRMLS
- $295,0003 bd2 ba2.1k sqft8011 Read St, Omaha, NE 68122For SaleMLS ID #22631600, Michael Maley, BHHS Ambassador Real Estate. GPRMLS
- $275,0003 bd2 ba1.4k sqft11118 Mary St, Omaha, NE 68164For SaleMLS ID #22631295, Sean Boadwee, BHHS Ambassador Real Estate. GPRMLS
- $265,0003 bd3 ba1.5k sqft3521 S 154th St, Omaha, NE 68144For SaleMLS ID #22632074, Megan Owens, BHHS Ambassador Real Estate. GPRMLS
- $315,0003 bd3 ba1.5k sqft5422 S 104th Ave, Omaha, NE 68127For SaleMLS ID #22630725, Stacey Watson, Nebraska Realty. GPRMLS
- $355,0003 bd3 ba2k sqft2324 S 138th St, Omaha, NE 68144For SaleMLS ID #22631424, Marty Hayden, BHHS Ambassador Real Estate. GPRMLS
- $300,0003 bd2 ba1.5k sqft15528 Margo St, Omaha, NE 68138For SaleMLS ID #22630032, Gina Hodge, BHHS Ambassador Real Estate. GPRMLS
