This well cared for 3 bed, 3 bath home has been thoughtfully updated, giving buyers peace of mind from day one. Inside, you'll find new flooring, fresh interior paint, and a comfortable layout that feels instantly welcoming. Major improvements include a new HVAC system, a new electrical panel, and a sewer line professionally jetted to the street to clear tree roots. The unfinished basement offers excellent storage or a blank canvas to create the space you've been imagining. Outside, mature trees, established landscaping, and a patio perfect for evenings around the fire pit add to the appeal. Just minutes from Hitchcock Elementary, Oak Heights Park, shopping, and interstate access, this home blends updates, comfort, and convenience.
For sale
$320,000
5422 S 104th Ave, Omaha, NE 68127
3beds
1,528sqft
Single Family Residence
Built in 1974
7,840 Square Feet Lot
$319,600 Zestimate®
$209/sqft
$-- HOA
What's special
- 24 days
- 683
- 46
Zillow last checked:
Listing updated:
Listed by:
Stacey Watson 402-301-3842,
Nebraska Realty
Source: GPRMLS,MLS#: 22628409
Facts & features
Interior
Bedrooms & bathrooms
- Bedrooms: 3
- Bathrooms: 3
- Full bathrooms: 1
- 3/4 bathrooms: 1
- 1/2 bathrooms: 1
- Main level bathrooms: 1
Primary bedroom
- Features: Wall/Wall Carpeting, Ceiling Fan(s)
- Level: Second
- Area: 160.74
- Dimensions: 13.58 x 11.83
Bedroom 2
- Features: Wall/Wall Carpeting, Ceiling Fan(s)
- Level: Second
- Area: 155.41
- Dimensions: 11.58 x 13.42
Bedroom 3
- Features: Wall/Wall Carpeting, Ceiling Fan(s)
- Level: Second
- Area: 112.68
- Dimensions: 10.17 x 11.08
Primary bathroom
- Features: 3/4
Dining room
- Features: Luxury Vinyl Plank
- Level: Main
- Area: 106.38
- Dimensions: 9.25 x 11.5
Family room
- Features: Sliding Glass Door, Luxury Vinyl Plank
- Level: Lower (Above Grade)
Kitchen
- Features: Luxury Vinyl Plank
- Level: Main
- Area: 128.25
- Dimensions: 9.5 x 13.5
Living room
- Features: Luxury Vinyl Plank
- Level: Main
- Area: 263.25
- Dimensions: 19.5 x 13.5
Basement
- Area: 520
Heating
- Natural Gas, Forced Air
Cooling
- Central Air
Appliances
- Included: Range, Refrigerator, Washer, Dishwasher, Dryer, Disposal, Microwave
Features
- Flooring: Carpet, Luxury Vinyl, Plank
- Doors: Sliding Doors
- Basement: Unfinished
- Number of fireplaces: 1
- Fireplace features: Gas Log
Interior area
- Total structure area: 1,528
- Total interior livable area: 1,528 sqft
- Finished area above ground: 1,528
- Finished area below ground: 0
Property
Parking
- Total spaces: 2
- Parking features: Garage - Attached
- Attached garage spaces: 2
Features
- Levels: Tri-Level
- Patio & porch: Patio
- Fencing: Chain Link,Full
Lot
- Size: 7,840 Square Feet
- Dimensions: 123 x 65
- Features: Up to 1/4 Acre., Subdivided
Details
- Parcel number: 1902390754
Construction
Type & style
- Home type: SingleFamily
- Property subtype: Single Family Residence
Materials
- Vinyl Siding
- Foundation: Block
- Roof: Composition
Condition
- Not New and NOT a Model
- New construction: No
- Year built: 1974
Utilities & green energy
- Sewer: Public Sewer
- Water: Public
- Utilities for property: Electricity Available, Natural Gas Available, Water Available, Sewer Available
Community & HOA
Community
- Subdivision: Oak Heights
HOA
- Has HOA: No
Location
- Region: Omaha
Financial & listing details
- Price per square foot: $209/sqft
- Tax assessed value: $239,200
- Annual tax amount: $3,900
- Date on market: 10/17/2026
- Listing terms: VA Loan,FHA,Conventional,Cash
- Ownership: Fee Simple
- Electric utility on property: Yes
Estimated market value
$319,600
$304,000 - $336,000
$2,153/mo
Price history
| Date | Event | Price |
|---|---|---|
| 10/17/2026 | Listed for sale | $320,000+1.6%$209/sqft |
Source:  GPRMLS #22628409 Report a problem GPRMLS #22628409 Report a problem | ||
| 11/8/2024 | Sold | $315,000$206/sqft |
Source: GPRMLS #22425004 Report a problem | ||
| 10/23/2024 | Pending sale | $315,000$206/sqft |
Source: GPRMLS #22425004 Report a problem | ||
| 9/30/2024 | Listed for sale | $315,000$206/sqft |
Source: GPRMLS #22425004 Report a problem | ||
Public tax history
| Year | Property taxes | Tax assessment |
|---|---|---|
| 2025 | $3,901 -2.1% | $239,200 |
| 2024 | $3,985 -10.2% | $239,200 +7.4% |
| 2023 | $4,436 +5.2% | $222,800 +11.7% |
| 2022 | $4,217 +14.7% | $199,500 +14.1% |
| 2021 | $3,675 -4.5% | $174,800 -3.7% |
| 2020 | $3,848 -0.3% | $181,500 |
| 2019 | $3,860 +9.9% | $181,500 +11.4% |
| 2018 | $3,512 +5.8% | $162,900 +13.9% |
| 2017 | $3,321 | $143,000 -8.5% |
| 2016 | $3,321 +4.9% | $156,300 +7.1% |
| 2015 | $3,166 | $146,000 |
| 2014 | -- | $146,000 |
| 2013 | -- | $146,000 |
| 2012 | -- | $146,000 |
| 2011 | -- | $146,000 |
| 2009 | $2,989 | $146,000 |
| 2008 | -- | $146,000 +21.2% |
| 2005 | -- | $120,500 |
| 2004 | -- | $120,500 |
Find assessor info on the county website
Monthly payment
Est. payment
Payment breakdown
Explore the cost of this home by adjusting the details. Changes won't be saved.Climate risks
Neighborhood: 68127
Nearby schools
Schools provided by the listing agent
- Elementary: Hitchcock
- Middle: Millard Central
- High: Millard South
- District: Millard
Source: GPRMLS. This data may not be complete. We recommend contacting the local school district to confirm school assignments for this home.
Similar homes
- $295,0003 bd2 ba1.9k sqft4936 S 95th Ave, Omaha, NE 68127For Sale
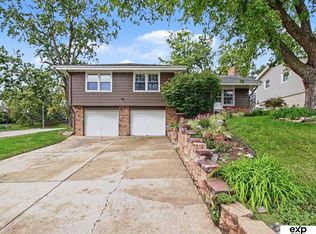
 MLS ID #22630601, Virginia Ayers, eXp Realty LLC. GPRMLS
 - $325,0003 bd4 ba1.9k sqft10632 M St, Omaha, NE 68127For Sale
 MLS ID #22629041, Kathryn Rouch, BHHS Ambassador Real Estate. GPRMLS
 - $290,0003 bd3 ba1.5k sqft8712 Monroe St, Ralston, NE 68127For Sale
 MLS ID #22630209, Care Kaufman, Care Home Team LLC. GPRMLS
 - $250,0003 bd2 ba1.3k sqft9016 Lakeview Dr, Omaha, NE 68127For Sale
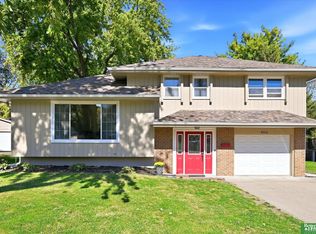 MLS ID #22630031, Jennifer Waxberg, Better Homes and Gardens R.E.. GPRMLS
 - $325,0004 bd2 ba2.1k sqft11123 Washington St, Omaha, NE 68137For SaleMLS ID #22629782, Jasmin Jensen, BHHS Ambassador Real Estate. GPRMLS
- $290,0003 bd3 ba1.6k sqft10941 X St, Omaha, NE 68137For SaleMLS ID #22620175, Julie Eberhardt, Real Broker NE, LLC. GPRMLS
- $375,0004 bd3 ba2k sqft3274 Bridgeford Rd, Omaha, NE 68124For SaleMLS ID #22630238, Matthew Heller, NP Dodge RE Sales Inc WA Cty. GPRMLS
- $274,9003 bd2 ba1.4k sqft15228 Monroe St, Omaha, NE 68137For SaleMLS ID #22630253, Mike Miller, BHHS Ambassador Real Estate. GPRMLS
- $285,0003 bd2 ba1.6k sqft8006 Nina St, Omaha, NE 68124For SaleMLS ID #22629643, Skylar Lybarger, Better Homes and Gardens R.E.. GPRMLS
- $279,9003 bd2 ba1.3k sqft5806 S 113th St, Omaha, NE 68137For SaleMLS ID #22627997, Ryan Potter, Real Broker NE, LLC. GPRMLS
- $275,0003 bd2 ba1.5k sqft8205 Clairmont Ave, Ralston, NE 68127For SaleMLS ID #22622568, Nico Marasco, BHHS Ambassador Real Estate. GPRMLS
- $290,0003 bd3 ba1.7k sqft7123 Wood Lane Dr, La Vista, NE 68128For SaleMLS ID #22628478, Amy Nuckoles, Nebraska Realty. GPRMLS
- $330,0003 bd3 ba2k sqft14961 Drexel St, Omaha, NE 68137For SaleMLS ID #22629412, Mandy Visty, BHHS Ambassador Real Estate. GPRMLS
- $300,0003 bd3 ba1.5k sqft15279 Grover St, Omaha, NE 68144For SaleMLS ID #22630275, Renae Cohn, eXp Realty LLC. GPRMLS
- $315,0003 bd3 ba1.6k sqft16065 Oak St, Omaha, NE 68130For SaleMLS ID #22628475, Diana Haney, Better Homes and Gardens R.E.. GPRMLS
- $274,5003 bd3 ba2.1k sqft6826 S 73rd Ave, Ralston, NE 68127For SaleMLS ID #22628610, Crystal Parker, Keller Williams Greater Omaha. GPRMLS
- $275,0003 bd2 ba1.4k sqft7704 S 76th Ave, La Vista, NE 68128For SaleMLS ID #22630076, Gayla Leathers, BHHS Ambassador Real Estate. GPRMLS
- $300,0003 bd2 ba1.9k sqft6708 S 139th Avenue Cir, Omaha, NE 68137For SaleMLS ID #22626874, Kathy Welch, Nebraska Realty. GPRMLS
- $289,0003 bd3 ba1.9k sqft5305 Hascall St, Omaha, NE 68106For SaleMLS ID #22629633, Maria Polinsky, NP Dodge RE Sales Inc Sarpy. GPRMLS
- $275,0003 bd2 ba1.9k sqft12129 N St, Omaha, NE 68137For SaleMLS ID #22628152, Michelle Gustafson, BHHS Ambassador Real Estate. GPRMLS
