Perfectly situated on a large corner lot with a fully fenced yard and a convenient location near schools and Interstate 80. The main level offers a comfortable and functional layout, with a bright living room that flows into the dining area and a kitchen just off the dining space. Just off the dining area, you'll find a covered patio that makes it easy to enjoy the outdoors in any season.Also on the main floor are three bedrooms and two bathrooms. The lower level provides even more space with a large recreation area, laundry, and a convenient half bath.You'll love the original character and charm throughout the home, including the wrought-iron railing, large bay windows, rich natural woodwork, and beautiful open staircase. Don't miss the opportunity to make this charming Ralston home your own!
For sale
$272,000
7804 Seymour St, Ralston, NE 68127
3beds
1,421sqft
Single Family Residence
Built in 1972
5,662 Square Feet Lot
$268,400 Zestimate®
$191/sqft
$-- HOA
What's special
Fully fenced yardCovered patioLarge corner lotLarge recreation areaBeautiful open staircaseRich natural woodworkWrought-iron railing
- 23 days
- 325
- 16
Zillow last checked:
Listing updated:
Listed by:
Milt Schneider 402-740-8159,
Nebraska Realty,
Brooke Johnson 402-389-8782,
Nebraska Realty
Source: GPRMLS,MLS#: 22625216
Facts & features
Interior
Bedrooms & bathrooms
- Bedrooms: 3
- Bathrooms: 3
- Full bathrooms: 1
- 3/4 bathrooms: 1
- 1/2 bathrooms: 1
- Main level bathrooms: 2
Primary bedroom
- Features: Wall/Wall Carpeting, Ceiling Fan(s)
- Level: Main
- Area: 128.52
- Dimensions: 10.8 x 11.9
Bedroom 2
- Features: Wall/Wall Carpeting
- Level: Main
- Area: 132
- Dimensions: 12 x 11
Bedroom 3
- Level: Main
- Area: 112.11
- Dimensions: 11.1 x 10.1
Primary bathroom
- Features: 3/4
Kitchen
- Features: 9'+ Ceiling, Ceiling Fan(s)
- Level: Main
- Area: 87.4
- Dimensions: 9.2 x 9.5
Living room
- Features: Wall/Wall Carpeting
- Level: Main
- Area: 227.8
- Dimensions: 17 x 13.4
Basement
- Area: 800
Heating
- Natural Gas, Forced Air
Cooling
- Central Air
Appliances
- Included: Range, Dishwasher
Features
- Ceiling Fan(s), Drain Tile
- Flooring: Carpet
- Windows: LL Daylight Windows
- Basement: Other Window
- Has fireplace: No
Interior area
- Total structure area: 1,421
- Total interior livable area: 1,421 sqft
- Finished area above ground: 1,092
- Finished area below ground: 329
Property
Parking
- Total spaces: 2
- Parking features: Garage - Attached
- Attached garage spaces: 2
Features
- Levels: Split Entry
- Patio & porch: Covered Patio
- Exterior features: Sprinkler System, Drain Tile
- Fencing: Chain Link,Full
Lot
- Size: 5,662 Square Feet
- Dimensions: 50 x 120
- Features: Up to 1/4 Acre., City Lot, Corner Lot, Subdivided, Public Sidewalk, Curb and Gutter, Level, Paved
Details
- Parcel number: 1610680000
- Other equipment: Sump Pump
Construction
Type & style
- Home type: SingleFamily
- Architectural style: Traditional
- Property subtype: Single Family Residence
Materials
- Steel Siding
- Foundation: Block
- Roof: Composition
Condition
- Not New and NOT a Model
- New construction: No
- Year built: 1972
Utilities & green energy
- Sewer: Public Sewer
- Water: Public
- Utilities for property: Cable Available
Community & HOA
Community
- Subdivision: LAKOMA HEIGHTS
HOA
- Has HOA: No
Location
- Region: Ralston
Financial & listing details
- Price per square foot: $191/sqft
- Tax assessed value: $215,900
- Annual tax amount: $3,954
- Date on market: 9/3/2026
- Listing terms: VA Loan,FHA,Conventional,Cash
- Ownership: Fee Simple
- Road surface type: Paved
Estimated market value
$268,400
$255,000 - $282,000
$1,962/mo
Price history
| Date | Event | Price |
|---|---|---|
| 9/3/2026 | Listed for sale | $272,000-2.5%$191/sqft |
Source:  GPRMLS #22625216 Report a problem GPRMLS #22625216 Report a problem | ||
| 8/23/2026 | Listing removed | $279,000$196/sqft |
Source: GPRMLS #22617608 Report a problem | ||
| 8/8/2026 | Price change | $279,000-2.1%$196/sqft |
Source: GPRMLS #22617608 Report a problem | ||
| 6/23/2026 | Listed for sale | $285,000$201/sqft |
Source: GPRMLS #22617608 Report a problem | ||
Public tax history
| Year | Property taxes | Tax assessment |
|---|---|---|
| 2025 | $3,955 -4.2% | $215,900 |
| 2024 | $4,127 +12.2% | $215,900 +26% |
| 2023 | $3,677 -7.5% | $171,400 |
| 2022 | $3,974 +21.9% | $171,400 +18% |
| 2021 | $3,259 -3.9% | $145,200 |
| 2020 | $3,390 +19.9% | $145,200 +19.7% |
| 2019 | $2,828 +5.8% | $121,300 +6.2% |
| 2018 | $2,671 +11.5% | $114,200 |
| 2017 | $2,395 | $114,200 +6.6% |
| 2016 | $2,395 +7.6% | $107,100 +7% |
| 2015 | $2,227 | $100,100 |
| 2014 | -- | $100,100 |
| 2013 | -- | $100,100 -18.3% |
| 2012 | -- | $122,500 |
| 2011 | -- | $122,500 |
| 2009 | $2,615 | $122,500 |
| 2008 | -- | $122,500 +6.2% |
| 2005 | -- | $115,300 +13.2% |
| 2004 | -- | $101,900 |
Find assessor info on the county website
Monthly payment
Est. payment
Payment breakdown
Explore the cost of this home by adjusting the details. Changes won't be saved.Climate risks
Neighborhood: 68127
Nearby schools
Schools provided by the listing agent
- Elementary: Seymour
- Middle: Ralston
- High: Ralston
- District: Ralston
Source: GPRMLS. This data may not be complete. We recommend contacting the local school district to confirm school assignments for this home.
Similar homes
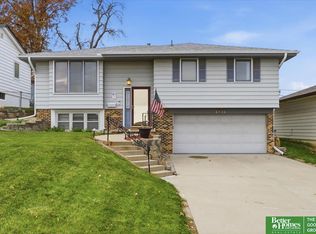
- $275,0003 bd2 ba1.5k sqft8205 Clairmont Ave, Ralston, NE 68127For Sale

 MLS ID #22622568, Nico Marasco, BHHS Ambassador Real Estate. GPRMLS
 - $275,0003 bd2 ba1.9k sqft7609 Emiline St, La Vista, NE 68128For Sale
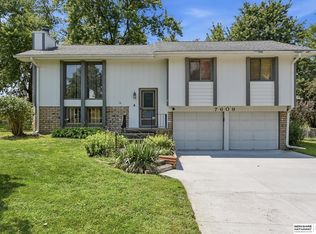 MLS ID #22627378, Jim Braun, BHHS Ambassador Real Estate. GPRMLS
 - $290,0003 bd3 ba1.5k sqft8712 Monroe St, Ralston, NE 68127For Sale
 MLS ID #22623352, Care Kaufman, Care Home Team LLC. GPRMLS
 - $285,0003 bd2 ba1.6k sqft8006 Nina St, Omaha, NE 68124For Sale
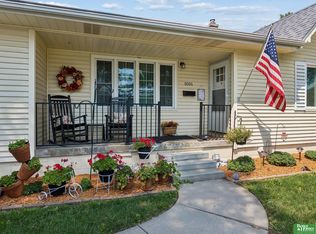 MLS ID #22626320, Skylar Lybarger, Better Homes and Gardens R.E.. GPRMLS
 - $272,0003 bd2 ba1.3k sqft6523 S 137th Cir, Omaha, NE 68137For SaleMLS ID #22627561, Jami McBride, BHHS Ambassador Real Estate. GPRMLS
- $287,0003 bd2 ba1.6k sqft5207 Gertrude St, Omaha, NE 68157For SaleMLS ID #22621690, Kristine Nichols, Nebraska Realty. GPRMLS
- $250,0003 bd2 ba1.3k sqft4485 Hillsdale Ave, Omaha, NE 68107For SaleMLS ID #22626618, Shona Emsick, BHHS Ambassador Real Estate. GPRMLS
- $269,9003 bd2 ba1.5k sqft5235 N 96th St, Omaha, NE 68134For SaleMLS ID #22626760, Scott Anderson, NextHome Signature Real Estate. GPRMLS
- $245,0003 bd2 ba1.4k sqft6759 Lafayette Ave, Omaha, NE 68132For SaleMLS ID #22627081, Jonathon Nguyen, Nebraska Realty. GPRMLS
- $325,0003 bd3 ba2k sqft10621 N St, Omaha, NE 68127For SaleMLS ID #22623499, Julie Eberhardt, Real Broker NE, LLC. GPRMLS
- $279,9003 bd2 ba1.9k sqft12129 N St, Omaha, NE 68137For SaleMLS ID #22622695, Michelle Gustafson, BHHS Ambassador Real Estate. GPRMLS
- $305,0003 bd3 ba1.6k sqft810 S Grandview Ave, Papillion, NE 68046For SaleMLS ID #22626276, Amy Nuckoles, Nebraska Realty. GPRMLS
- $295,0003 bd3 ba1.9k sqft5305 Hascall St, Omaha, NE 68106For SaleMLS ID #22625405, Maria Polinsky, NP Dodge RE Sales Inc Sarpy. GPRMLS
- $300,0003 bd3 ba1.6k sqft118 S 69th St, Omaha, NE 68132For SaleMLS ID #22625857, Denny Bray, Realty ONE Group Authentic. GPRMLS
- $290,0003 bd3 ba1.6k sqft10941 X St, Omaha, NE 68137For SaleMLS ID #22620175, Julie Eberhardt, Real Broker NE, LLC. GPRMLS
- $244,9003 bd2 ba1.6k sqft9478 Wirt St, Omaha, NE 68134For SaleMLS ID #22626518, Jenna Friesen, BHHS Ambassador Real Estate. GPRMLS
- $270,0003 bd2 ba1.4k sqft8015 Weber Plz, Omaha, NE 68122For SaleMLS ID #22626230, Milt Schneider, Nebraska Realty. GPRMLS
- $280,0004 bd2 ba2k sqft4241 Madison St, Omaha, NE 68107For SaleMLS ID #22623831, Regan Smith, Realty ONE Group Sterling. GPRMLS
- $300,0003 bd3 ba1.6k sqft12622 Lillian St, Omaha, NE 68138For SaleMLS ID #22622506, Jason Birnstihl, BHHS Ambassador Real Estate. GPRMLS
- $285,0003 bd3 ba1.7k sqft1605 N 106th St, Omaha, NE 68114For SaleMLS ID #22625294, Darin Whitmer, Elkhorn Realty Group. GPRMLS
