Contract Pending Pending Under Contract On the market for Back Up Offers. Welcome to 833 Arlene Ave. Investors and first-time buyers looking for a deal in the Papillion/La Vista area, this is your opportunity! Priced BELOW the assessed value, this tri-level home is ready for your personal touch. It needs some cosmetic updating, but the bones are here and the potential is real. You'll find good-sized rooms throughout and some great features already in place. The exterior offers vinyl siding and vinyl windows for low-maintenance living, so you can focus your budget on the inside. Close to the park and just minutes from downtown Papillion's shops, dining, and events. Build instant equity, add a rental to your portfolio, or make it your first home. Opportunities like this don't last long. Schedule your showing today!
For sale
$280,000
833 Arlene Ave, Papillion, NE 68046
3beds
2,123sqft
Single Family Residence
Built in 1975
8,712 Square Feet Lot
$276,900 Zestimate®
$132/sqft
$-- HOA
What's special
Good-sized rooms throughoutVinyl siding
- 5 days
- 1,419
- 216
Zillow last checked:
Listing updated:
Listed by:
Kevin Baumeister 402-301-1981,
BHHS Ambassador Real Estate
Source: GPRMLS,MLS#: 22630947
Facts & features
Interior
Bedrooms & bathrooms
- Bedrooms: 3
- Bathrooms: 3
- Full bathrooms: 1
- 3/4 bathrooms: 1
- 1/2 bathrooms: 1
- 1/4 bathrooms: 1
- Main level bathrooms: 1
Primary bedroom
- Level: Second
Bedroom 2
- Level: Second
Bedroom 3
- Level: Second
Primary bathroom
- Features: 3/4
Dining room
- Level: Main
Family room
- Level: Main
Kitchen
- Level: Main
Living room
- Level: Main
Basement
- Area: 520
Heating
- Natural Gas, Forced Air
Cooling
- Central Air
Appliances
- Included: Range, Oven, Refrigerator, Washer, Dishwasher, Dryer, Microwave
Features
- High Ceilings
- Flooring: Carpet
- Basement: Partially Finished
- Number of fireplaces: 1
- Fireplace features: Wood Burning
Interior area
- Total structure area: 2,123
- Total interior livable area: 2,123 sqft
- Finished area above ground: 1,773
- Finished area below ground: 350
Property
Parking
- Total spaces: 2
- Parking features: Garage - Attached
- Attached garage spaces: 2
Features
- Levels: Tri-Level
- Patio & porch: Porch
- Fencing: Wood,Privacy
Lot
- Size: 8,712 Square Feet
- Dimensions: 9000 SF
- Features: Up to 1/4 Acre., City Lot, Public Sidewalk
Details
- Parcel number: 010591249
Construction
Type & style
- Home type: SingleFamily
- Architectural style: Traditional
- Property subtype: Single Family Residence
Materials
- Vinyl Siding
- Foundation: Block
- Roof: Composition
Condition
- Not New and NOT a Model
- New construction: No
- Year built: 1975
Utilities & green energy
- Sewer: Public Sewer
- Water: Public
- Utilities for property: Electricity Available, Natural Gas Available, Water Available, Sewer Available
Community & HOA
Community
- Subdivision: Park Hills III
HOA
- Has HOA: No
Location
- Region: Papillion
Financial & listing details
- Price per square foot: $132/sqft
- Tax assessed value: $308,861
- Annual tax amount: $4,502
- Date on market: 10/29/2026
- Listing terms: VA Loan,FHA,Conventional,Cash
- Ownership: Fee Simple
- Electric utility on property: Yes
Estimated market value
$276,900
$263,000 - $291,000
$2,556/mo
Price history
| Date | Event | Price |
|---|---|---|
| 10/29/2026 | Listed for sale | $280,000+55.6%$132/sqft |
Source:  GPRMLS #22630947 Report a problem | ||
| 10/15/2014 | Sold | $180,000-1.1%$85/sqft |
Source: GPRMLS #21417057 Report a problem | ||
| 9/9/2014 | Listed for sale | $182,000+30.9%$86/sqft |
Source: CBSHOME Real Estate #21417057 Report a problem | ||
| 4/8/2005 | Sold | $139,000+54.4%$65/sqft |
Source: GPRMLS #20402749 Report a problem | ||
| 9/29/2000 | Sold | $90,000$42/sqft |
Source: Public Record Report a problem | ||
Public tax history
| Year | Property taxes | Tax assessment |
|---|---|---|
| 2025 | $4,502 +6.6% | $308,861 +8.5% |
| 2024 | $4,225 -16.6% | $284,781 |
| 2023 | $5,069 +6% | $284,781 +21.5% |
| 2022 | $4,782 +10.9% | $234,326 |
| 2021 | $4,311 -0.3% | $234,326 +14% |
| 2020 | $4,323 +2.1% | $205,569 +3.6% |
| 2019 | $4,236 +5.1% | $198,494 +5.1% |
| 2018 | $4,030 +8.8% | $188,874 +8.8% |
| 2017 | $3,703 +3.1% | $173,594 +2.9% |
| 2016 | $3,593 | $168,675 +5.8% |
| 2015 | $3,593 +18.6% | $159,430 +12.6% |
| 2014 | $3,029 | $141,642 -0.2% |
| 2012 | $3,029 -0.9% | $141,869 -4.8% |
| 2011 | $3,056 +0.9% | $148,958 -1.4% |
| 2010 | $3,030 +0.9% | $151,084 +0% |
| 2009 | $3,002 +4.1% | $151,080 -1.1% |
| 2008 | $2,885 -0.9% | $152,760 +3.2% |
| 2007 | $2,911 +0.1% | $147,995 +4% |
| 2006 | $2,908 +2% | $142,304 +1.2% |
| 2005 | $2,850 | $140,659 +7.9% |
| 2004 | $2,850 +0.1% | $130,377 +3.7% |
| 2003 | $2,847 +12.8% | $125,763 +5.9% |
| 2002 | $2,523 +2.9% | $118,753 +3.1% |
| 2001 | $2,453 +10.9% | $115,190 +7.5% |
| 2000 | $2,213 | $107,164 |
| 1999 | -- | $107,164 |
Find assessor info on the county website
Monthly payment
Est. payment
Payment breakdown
Explore the cost of this home by adjusting the details. Changes won't be saved.Climate risks
Neighborhood: 68046
Nearby schools
Schools provided by the listing agent
- Elementary: Carriage Hill
- Middle: La Vista
- High: Papillion-La Vista
- District: Papillion-La Vista
Source: GPRMLS. This data may not be complete. We recommend contacting the local school district to confirm school assignments for this home.
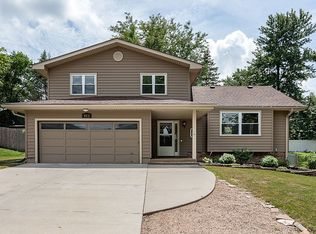


Similar homes
- $299,0003 bd3 ba1.6k sqft810 S Grandview Ave, Papillion, NE 68046For Sale
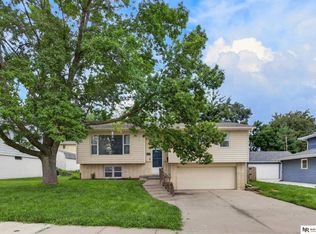
 MLS ID #22628652, Amy Nuckoles, Nebraska Realty. GPRMLS
- $275,0004 bd2 ba2.2k sqft7525 Edward Ave, La Vista, NE 68128For Sale
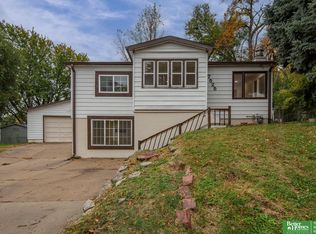 MLS ID #22630851, Dillon LaPour, Better Homes and Gardens R.E.. GPRMLS
- $285,0003 bd2 ba1.9k sqft4936 S 95th Ave, Omaha, NE 68127For Sale
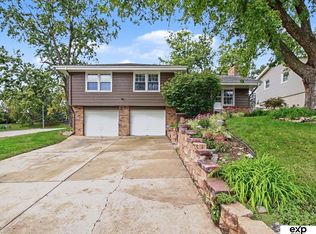 MLS ID #22630601, Virginia Ayers, eXp Realty LLC. GPRMLS
- $264,9993 bd3 ba1.4k sqft3318 S 126th Ave, Omaha, NE 68144For Sale
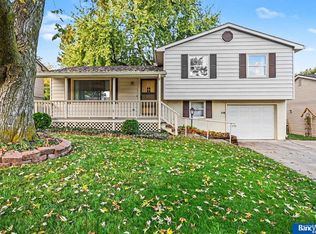 MLS ID #22631099, Lana Rosburg, BancWise Realty. GPRMLS
- $290,0003 bd3 ba1.7k sqft7123 Wood Lane Dr, La Vista, NE 68128For SaleMLS ID #22628478, Amy Nuckoles, Nebraska Realty. GPRMLS
- $275,0003 bd2 ba1.5k sqft8205 Clairmont Ave, Ralston, NE 68127For SaleMLS ID #22622568, Nico Marasco, BHHS Ambassador Real Estate. GPRMLS
- $290,0003 bd2 ba1.9k sqft13911 Lisa Cir, Omaha, NE 68138For SaleMLS ID #22627436, Jennifer Chinn, BHHS Ambassador Real Estate. GPRMLS
- $265,0003 bd2 ba1.1k sqft7520 Terry Dr, La Vista, NE 68128For SaleMLS ID #22628576, Wyatt Simon, Realty ONE Group Sterling. GPRMLS
- $300,0003 bd2 ba1.8k sqft1329 S 162nd St, Omaha, NE 68130For SaleMLS ID #22631280, Jennifer Waxberg, Better Homes and Gardens R.E.. GPRMLS
- $300,0003 bd3 ba1.5k sqft13304 Courtney Dr, Bellevue, NE 68123For SaleMLS ID #22629731, Chris Blum, RE/MAX Results. GPRMLS
- $272,0003 bd3 ba1.4k sqft7804 Seymour St, Ralston, NE 68127For SaleMLS ID #22625216, Milt Schneider, Nebraska Realty. GPRMLS
- $274,5004 bd3 ba2.3k sqft9701 S 22nd Ave, Bellevue, NE 68123For SaleMLS ID #22625832, Brad Heck, Nebraska Realty. GPRMLS
- $275,0003 bd2 ba1.4k sqft11118 Mary St, Omaha, NE 68164For SaleMLS ID #22631295, Sean Boadwee, BHHS Ambassador Real Estate. GPRMLS
- $235,0002 bd2 ba1.7k sqft5226 Q St, Omaha, NE 68117For SaleMLS ID #22630899, Donnie Welsh, NP Dodge RE Sales Inc 86Dodge. GPRMLS
- $345,0003 bd3 ba2.4k sqft14104 Frederick Cir, Omaha, NE 68138For SaleMLS ID #22631173, Susan Jensen, Meraki Realty Group. GPRMLS
- $269,9003 bd2 ba2.1k sqft3817 N 93rd St, Omaha, NE 68134For SaleMLS ID #22630293, Mike Doner, BHHS Ambassador Real Estate. GPRMLS
- $300,0003 bd2 ba1.9k sqft6708 S 139th Avenue Cir, Omaha, NE 68137For SaleMLS ID #22626874, Kathy Welch, Nebraska Realty. GPRMLS
- $260,0003 bd3 ba1.9k sqft15428 Locust St, Omaha, NE 68116For SaleMLS ID #22631320, Rachael Walker, BHHS Ambassador Real Estate. GPRMLS
- $289,9003 bd3 ba1.6k sqft5935 S 140th Ave, Omaha, NE 68137For SaleMLS ID #22626901, Mary McKenna, Meraki Realty Group. GPRMLS
- $284,9003 bd2 ba1.3k sqft12906 Vernon Ave, Omaha, NE 68164For SaleMLS ID #22631409, Sarah Maier Pavel, Better Homes and Gardens R.E.. GPRMLS
