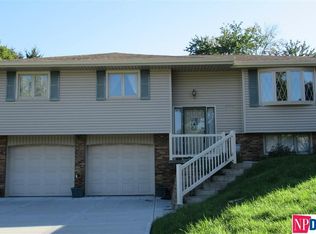
Seller is offering $5,000 towards allowable, Buyers' Closing Costs.Step inside this spacious home and discover an open floor plan designed for comfortable living. The large entryway leads into a bright living area with a classic brick, fireplace. The eat-in kitchen features a large island, and the formal dining room is ideal for gatherings. Three bedrooms sit on the main level, with a fourth room in the finished lower level, offering plenty of flexible space. The primary bedroom includes a sliding door to a private deck for peaceful outdoor moments. Recent improvements include a new roof and gutters, HVAC 2022 and the fenced yard adds even more room to enjoy. With fresh paint and convenient location this home offers abundant space and potential to make it truly your own.
For sale
Price cut: $6K (10/14)
$289,000
5305 Hascall St, Omaha, NE 68106
3beds
1,948sqft
Single Family Residence
Built in 1978
7,405 Square Feet Lot
$284,600 Zestimate®
$148/sqft
$-- HOA
What's special
- 6 days
- 340
- 23
Zillow last checked:
Listing updated:
Listed by:
Maria Polinsky 402-213-5558,
NP Dodge RE Sales Inc Sarpy
Source: GPRMLS,MLS#: 22629633
Facts & features
Interior
Bedrooms & bathrooms
- Bedrooms: 3
- Bathrooms: 3
- Full bathrooms: 1
- 3/4 bathrooms: 1
- 1/2 bathrooms: 1
- Main level bathrooms: 2
Primary bedroom
- Features: Wall/Wall Carpeting
- Level: Main
- Area: 147.4
- Dimensions: 13.4 x 11
Bedroom 2
- Features: Wall/Wall Carpeting
- Level: Main
- Area: 157.76
- Dimensions: 11.6 x 13.6
Bedroom 3
- Features: Wall/Wall Carpeting
- Level: Main
- Area: 112
- Dimensions: 11.2 x 10
Primary bathroom
- Features: 3/4
Family room
- Features: Wall/Wall Carpeting
- Level: Basement
- Area: 199.32
- Dimensions: 15.1 x 13.2
Kitchen
- Features: Laminate Flooring
- Level: Main
- Area: 203.49
- Dimensions: 11.9 x 17.1
Living room
- Features: Wall/Wall Carpeting
- Level: Main
- Area: 238.5
- Dimensions: 18 x 13.25
Basement
- Area: 1351
Office
- Features: Luxury Vinyl Plank
- Level: Basement
- Area: 139.05
- Dimensions: 10.3 x 13.5
Heating
- Natural Gas, Forced Air
Cooling
- Central Air
Appliances
- Included: Range, Refrigerator, Washer, Dishwasher, Dryer, Microwave
- Laundry: Laminate Flooring
Features
- Ceiling Fan(s), Pantry
- Flooring: Carpet, Luxury Vinyl, Plank
- Basement: Egress
- Number of fireplaces: 1
- Fireplace features: Gas Log
Interior area
- Total structure area: 1,948
- Total interior livable area: 1,948 sqft
- Finished area above ground: 1,434
- Finished area below ground: 514
Property
Parking
- Total spaces: 2
- Parking features: Garage - Attached
- Attached garage spaces: 2
Features
- Levels: Split Entry
- Patio & porch: Porch, Covered Deck
- Fencing: Chain Link
Lot
- Size: 7,405 Square Feet
- Dimensions: 60 x 120 x 60 x 120
- Features: Up to 1/4 Acre., Subdivided, Public Sidewalk
Details
- Parcel number: 2160440000
Construction
Type & style
- Home type: SingleFamily
- Architectural style: Traditional
- Property subtype: Single Family Residence
Materials
- Masonite
- Foundation: Block
- Roof: Composition
Condition
- Not New and NOT a Model
- New construction: No
- Year built: 1978
Utilities & green energy
- Sewer: Public Sewer
- Water: Public
- Utilities for property: Cable Available, Electricity Available, Natural Gas Available, Water Available, Sewer Available, Fiber Optic
Community & HOA
Community
- Security: Security System
- Subdivision: Schwalbs 2nd Addition
HOA
- Has HOA: No
Location
- Region: Omaha
Financial & listing details
- Price per square foot: $148/sqft
- Tax assessed value: $274,700
- Date on market: 10/14/2026
- Listing terms: FHA,Conventional,Cash
- Ownership: Fee Simple
- Electric utility on property: Yes
Estimated market value
$284,600
$270,000 - $299,000
$2,366/mo
Price history
| Date | Event | Price |
|---|---|---|
| 10/14/2026 | Price change | $289,000-2%$148/sqft |
Source:  GPRMLS #22629633 Report a problem GPRMLS #22629633 Report a problem | ||
| 9/20/2026 | Price change | $295,000-1.7%$151/sqft |
Source: GPRMLS #22625405 Report a problem | ||
| 9/3/2026 | Listed for sale | $300,000+20%$154/sqft |
Source: GPRMLS #22625405 Report a problem | ||
| 11/14/2022 | Sold | $250,000+2%$128/sqft |
Source: GPRMLS #22224669 Report a problem | ||
| 10/31/2022 | Pending sale | $245,000$126/sqft |
Source: GPRMLS #22224669 Report a problem | ||
| 10/13/2022 | Listed for sale | $245,000+88.5%$126/sqft |
Source: GPRMLS #22224669 Report a problem | ||
| 10/24/2002 | Sold | $130,000$67/sqft |
Source: GPRMLS #207003 Report a problem | ||
Public tax history
| Year | Property taxes | Tax assessment |
|---|---|---|
| 2025 | -- | $274,700 +20.9% |
| 2024 | -- | $227,200 |
| 2023 | -- | $227,200 +29.5% |
| 2022 | $3,744 +14.1% | $175,400 +13.1% |
| 2021 | $3,283 | $155,100 +9.4% |
| 2020 | -- | $141,800 -9.9% |
| 2019 | -- | $157,300 +8.3% |
| 2018 | -- | $145,200 +22.4% |
| 2017 | -- | $118,600 |
| 2016 | -- | $118,600 |
| 2015 | -- | $118,600 |
| 2014 | -- | $118,600 |
| 2013 | -- | $118,600 |
| 2012 | -- | $118,600 -18.2% |
| 2011 | -- | $145,000 -11.7% |
| 2009 | $264 | $164,200 |
| 2008 | -- | $164,200 +17.8% |
| 2005 | -- | $139,400 +26.7% |
| 2004 | -- | $110,000 |
Find assessor info on the county website
Monthly payment
Est. payment
Payment breakdown
Explore the cost of this home by adjusting the details. Changes won't be saved.Climate risks
Neighborhood: 68106
Nearby schools
Schools provided by the listing agent
- Elementary: Beals
- Middle: Norris
- High: South
- District: Omaha
Source: GPRMLS. This data may not be complete. We recommend contacting the local school district to confirm school assignments for this home.

Similar homes
- $315,0002 bd3 ba2k sqft3603 S 49th Ave, Omaha, NE 68106For Sale

 MLS ID #22628651, Sean Kelly, Kelly Realty LLC. GPRMLS
 - $290,0003 bd3 ba1.5k sqft8712 Monroe St, Ralston, NE 68127For Sale
 MLS ID #22630209, Care Kaufman, Care Home Team LLC. GPRMLS
 - $275,0003 bd2 ba1.4k sqft7704 S 76th Ave, La Vista, NE 68128For Sale
 MLS ID #22630076, Gayla Leathers, BHHS Ambassador Real Estate. GPRMLS
 - $258,9003 bd2 ba1.7k sqft7727 Rosewood Lane Ct, La Vista, NE 68128For Sale
 MLS ID #22629942, Don Boldizsar, NP Dodge RE Sales Inc 86Dodge. GPRMLS
 - $315,0004 bd2 ba1.6k sqft6806 Mason St, Omaha, NE 68106For SaleMLS ID #22624537, Melisha Parks, NP Dodge RE Sales Inc 86Dodge. GPRMLS
- $289,0004 bd2 ba2.5k sqft5016 Marshall Dr, Omaha, NE 68137For SaleMLS ID #22630183, Marie Bartlett, BHHS Ambassador Real Estate. GPRMLS
- $300,0004 bd3 ba2.4k sqft3329 S 78th St, Omaha, NE 68124For SaleMLS ID #22628666, Katie Major, BHHS Ambassador Real Estate. GPRMLS
- $275,0003 bd3 ba1.2k sqft7006 Audrey St, Omaha, NE 68138For SaleMLS ID #22629805, Katie Huber, BHHS Ambassador Real Estate. GPRMLS
- $274,5003 bd3 ba2.1k sqft6826 S 73rd Ave, Ralston, NE 68127For SaleMLS ID #22628610, Crystal Parker, Keller Williams Greater Omaha. GPRMLS
- $290,0003 bd3 ba1.7k sqft7123 Wood Lane Dr, La Vista, NE 68128For SaleMLS ID #22628478, Amy Nuckoles, Nebraska Realty. GPRMLS
- $315,0003 bd3 ba2.9k sqft7013 S 140th Ave, Omaha, NE 68138For SaleMLS ID #22629910, John Kortus, Better Homes and Gardens R.E.. GPRMLS
- $325,0003 bd4 ba1.9k sqft10632 M St, Omaha, NE 68127For SaleMLS ID #22629041, Kathryn Rouch, BHHS Ambassador Real Estate. GPRMLS
- $344,5003 bd3 ba1.7k sqft3612 S 106th St, Omaha, NE 68124For SaleMLS ID #22629667, Cristina Luckey, Real Broker NE, LLC. GPRMLS
- $235,0003 bd1 ba1.4k sqft2109 S 47th St, Omaha, NE 68106For SaleMLS ID #22622513, Greg Eloge, eXp Realty LLC. GPRMLS
- $300,0003 bd2 ba1.3k sqft8030 Bauman Ave, Omaha, NE 68122For SaleMLS ID #22630077, Jeremy Harper, Evolve Realty. GPRMLS
- $275,0003 bd2 ba1.9k sqft12129 N St, Omaha, NE 68137For SaleMLS ID #22628152, Michelle Gustafson, BHHS Ambassador Real Estate. GPRMLS
- $309,9003 bd2 ba1.5k sqft15528 Margo St, Omaha, NE 68138For SaleMLS ID #22630032, Gina Hodge, BHHS Ambassador Real Estate. GPRMLS
- $290,0003 bd3 ba1.6k sqft10941 X St, Omaha, NE 68137For SaleMLS ID #22620175, Julie Eberhardt, Real Broker NE, LLC. GPRMLS
- $289,9003 bd3 ba1.6k sqft5935 S 140th Ave, Omaha, NE 68137For SaleMLS ID #22626901, Mary McKenna, Meraki Realty Group. GPRMLS
