One owner home for 47 years and in pristine condition! Location, updates & space! This well-maintained 3 bed, 3 bath 2 car sits on a huge corner lot in desirable Ralston, close to shopping, restaurants, hospitals, schools and easy access to I-80. The spacious footprint offers plenty of room to spread out, including a large primary walk-in closet and over-sized garage. Numerous updates make this home truly move-in ready! New roof, gutters, downspouts and leaf guards 2025 plus fresh exterior paint in 2024. New A/C in 2024, new sliding glass door, fresh interior paint and carpet on the main level, new flooring in the kitchen and entryway, and brand new garage doors and openers. So much has already been done—you just need to move in and enjoy! Schedule your showing today!
For sale
$285,000
6826 S 73rd Ave, Ralston, NE 68127
3beds
2,128sqft
Single Family Residence
Built in 1979
9,147 Square Feet Lot
$281,700 Zestimate®
$134/sqft
$-- HOA
What's special
Huge corner lotOver-sized garageSpacious footprintNew sliding glass doorLarge primary walk-in closetNew roof
- 25 days
- 1,270
- 127
Likely to sell faster than
Zillow last checked:
Listing updated:
Listed by:
Crystal Parker 402-681-7276,
Keller Williams Greater Omaha
Source: GPRMLS,MLS#: 22625307
Facts & features
Interior
Bedrooms & bathrooms
- Bedrooms: 3
- Bathrooms: 3
- Full bathrooms: 1
- 3/4 bathrooms: 1
- 1/2 bathrooms: 1
- Main level bathrooms: 2
Primary bedroom
- Features: Wall/Wall Carpeting, Ceiling Fan(s), Walk-In Closet(s)
- Level: Main
- Area: 169.12
- Dimensions: 15.1 x 11.2
Bedroom 2
- Features: Wall/Wall Carpeting, Ceiling Fan(s)
- Level: Main
- Area: 179.52
- Dimensions: 10.2 x 17.6
Bedroom 3
- Features: Wall/Wall Carpeting, Ceiling Fan(s)
- Level: Main
- Area: 119.34
- Dimensions: 9.11 x 13.1
Dining room
- Features: Wall/Wall Carpeting
- Level: Main
- Area: 161.06
- Dimensions: 12.11 x 13.3
Kitchen
- Level: Main
- Area: 192.34
- Dimensions: 11.8 x 16.3
Living room
- Features: Wall/Wall Carpeting, Fireplace
- Level: Main
- Area: 407.52
- Dimensions: 28.3 x 14.4
Basement
- Area: 1400
Heating
- Natural Gas, Forced Air
Cooling
- Central Air
Features
- Basement: Walk-Up Access
- Number of fireplaces: 1
- Fireplace features: Living Room
Interior area
- Total structure area: 2,128
- Total interior livable area: 2,128 sqft
- Finished area above ground: 1,451
- Finished area below ground: 677
Property
Parking
- Total spaces: 2
- Parking features: Garage - Attached
- Attached garage spaces: 2
Features
- Levels: Split Entry
- Patio & porch: Patio
- Fencing: None
Lot
- Size: 9,147 Square Feet
- Dimensions: 102 x 90
- Features: Up to 1/4 Acre., Corner Lot, Public Sidewalk
Details
- Parcel number: 2015821556
Construction
Type & style
- Home type: SingleFamily
- Property subtype: Single Family Residence
Materials
- Masonite, Frame
- Foundation: Block
- Roof: Composition
Condition
- Not New and NOT a Model
- New construction: No
- Year built: 1979
Utilities & green energy
- Sewer: Public Sewer
- Water: Public
Community & HOA
Community
- Subdivision: Ponderosa
HOA
- Has HOA: No
Location
- Region: Ralston
Financial & listing details
- Price per square foot: $134/sqft
- Tax assessed value: $276,300
- Annual tax amount: $5,061
- Date on market: 9/11/2026
- Listing terms: VA Loan,FHA,Conventional,Cash
- Ownership: Fee Simple
Estimated market value
$281,700
$268,000 - $296,000
$2,079/mo
Price history
| Date | Event | Price |
|---|---|---|
| 9/11/2026 | Listed for sale | $285,000$134/sqft |
Source:  GPRMLS #22625307 Report a problem GPRMLS #22625307 Report a problem | ||
Public tax history
| Year | Property taxes | Tax assessment |
|---|---|---|
| 2025 | $5,061 +13.5% | $276,300 +15% |
| 2024 | $4,459 -13.5% | $240,300 |
| 2023 | $5,156 +14.3% | $240,300 +23.5% |
| 2022 | $4,512 +3.3% | $194,600 |
| 2021 | $4,368 +14.4% | $194,600 +19% |
| 2020 | $3,817 +0.1% | $163,500 |
| 2019 | $3,811 +10.8% | $163,500 +11.1% |
| 2018 | $3,441 +10.4% | $147,100 |
| 2017 | $3,118 | $147,100 +5.5% |
| 2016 | $3,118 +4% | $139,400 +3.4% |
| 2015 | $2,999 | $134,800 |
| 2014 | -- | $134,800 |
| 2013 | -- | $134,800 -3.2% |
| 2012 | -- | $139,300 |
| 2011 | -- | $139,300 -1.3% |
| 2009 | $3,012 | $141,100 |
| 2008 | -- | $141,100 +2.9% |
| 2005 | -- | $137,100 +3.8% |
| 2004 | -- | $132,100 |
Find assessor info on the county website
Monthly payment
Est. payment
Payment breakdown
Explore the cost of this home by adjusting the details. Changes won't be saved.Climate risks
Neighborhood: 68127
Nearby schools
Schools provided by the listing agent
- Elementary: Wildewood
- Middle: Ralston
- High: Ralston
- District: Ralston
Source: GPRMLS. This data may not be complete. We recommend contacting the local school district to confirm school assignments for this home.
Similar homes

- $275,0003 bd2 ba1.9k sqft7609 Emiline St, La Vista, NE 68128For Sale
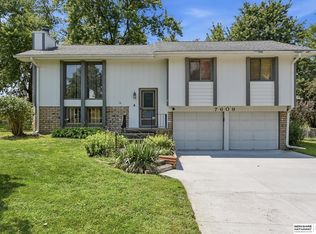
 MLS ID #22627378, Jim Braun, BHHS Ambassador Real Estate. GPRMLS
 - $275,0003 bd2 ba1.5k sqft8205 Clairmont Ave, Ralston, NE 68127For Sale
 MLS ID #22622568, Nico Marasco, BHHS Ambassador Real Estate. GPRMLS
 - $290,0003 bd3 ba1.5k sqft8712 Monroe St, Ralston, NE 68127For Sale
 MLS ID #22623352, Care Kaufman, Care Home Team LLC. GPRMLS
 - $272,0003 bd3 ba1.4k sqft7804 Seymour St, Ralston, NE 68127For Sale
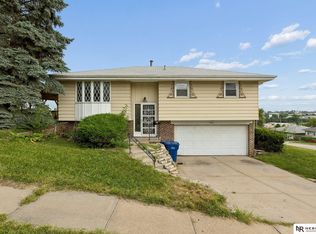 MLS ID #22625216, Milt Schneider, Nebraska Realty. GPRMLS
 - $287,0003 bd2 ba1.6k sqft5207 Gertrude St, Omaha, NE 68157For SaleMLS ID #22621690, Kristine Nichols, Nebraska Realty. GPRMLS
- $275,0003 bd3 ba1.2k sqft7006 Audrey St, Omaha, NE 68138For SaleMLS ID #22627525, Katie Huber, BHHS Ambassador Real Estate. GPRMLS
- $285,0003 bd2 ba1.6k sqft8006 Nina St, Omaha, NE 68124For SaleMLS ID #22626320, Skylar Lybarger, Better Homes and Gardens R.E.. GPRMLS
- $325,0003 bd3 ba2k sqft10621 N St, Omaha, NE 68127For SaleMLS ID #22623499, Julie Eberhardt, Real Broker NE, LLC. GPRMLS
- $295,0003 bd3 ba1.9k sqft5305 Hascall St, Omaha, NE 68106For SaleMLS ID #22625405, Maria Polinsky, NP Dodge RE Sales Inc Sarpy. GPRMLS
- $349,9003 bd3 ba2.2k sqft804 Auburn Ln, Papillion, NE 68046For SaleMLS ID #22627679, Erin Karbowski, BHHS Ambassador Real Estate. GPRMLS
- $272,0003 bd2 ba1.3k sqft6523 S 137th Cir, Omaha, NE 68137For SaleMLS ID #22627561, Jami McBride, BHHS Ambassador Real Estate. GPRMLS
- $290,0003 bd3 ba1.6k sqft10941 X St, Omaha, NE 68137For SaleMLS ID #22620175, Julie Eberhardt, Real Broker NE, LLC. GPRMLS
- $305,0003 bd3 ba1.6k sqft810 S Grandview Ave, Papillion, NE 68046For SaleMLS ID #22626276, Amy Nuckoles, Nebraska Realty. GPRMLS
- $279,9003 bd2 ba1.9k sqft12129 N St, Omaha, NE 68137For SaleMLS ID #22622695, Michelle Gustafson, BHHS Ambassador Real Estate. GPRMLS
- $292,8004 bd3 ba2k sqft3205 S 130th Cir, Omaha, NE 68144For SaleMLS ID #22624528, Katie Keith, Liberty Core Real Estate. GPRMLS
- $295,0003 bd3 ba2k sqft1014 Julius Pl, Bellevue, NE 68005For SaleMLS ID #22625323, Mindy Kidney, RE/MAX Results. GPRMLS
- $300,0003 bd3 ba1.6k sqft12622 Lillian St, Omaha, NE 68138For SaleMLS ID #22622506, Jason Birnstihl, BHHS Ambassador Real Estate. GPRMLS
- $335,0004 bd3 ba2k sqft823 Tara Rd, Papillion, NE 68046For SaleMLS ID #22626139, Lindsay Bieker, BHHS Ambassador Real Estate. GPRMLS
- $270,0003 bd2 ba1.7k sqft8907 S 142nd Avenue Cir, Omaha, NE 68138For SaleMLS ID #22624623, Lucretia Hall, Nebraska Realty. GPRMLS
