Set back from a quiet, tree-lined block in Millard, this updated multi-level greets you with a wide driveway, an extra parking pad beside the garage and a front entry framed by mature landscaping. The main level opens to a living room where a bay window pours light across newly refinished hardwood, and the kitchen beyond it, with its wood cabinets and stainless appliances, leads through a sliding door to the deck. Upstairs are three bedrooms and a full bath. A short flight down, a second living room off the garage gathers around a fireplace, and the basement stretches out further with fresh carpeting, a third living room and another full bath. Outside, a fully fenced yard of generous depth runs under mature trees, with a patio below the deck. Millard Public Schools, plus Target, Home Depot, groceries and restaurants, are all close by. Most of what buyers dread is already done: a new roof, new gutters, a new deck and new water heaters.
For sale
$292,000
12572 O St, Omaha, NE 68137
3beds
2,019sqft
Single Family Residence
Built in 1966
8,712 Square Feet Lot
$287,700 Zestimate®
$145/sqft
$-- HOA
What's special
Patio below the deckQuiet tree-lined blockWide drivewayNewly refinished hardwoodThree bedrooms
- 12 days
- 1,143
- 185
Likely to sell faster than
Zillow last checked:
Listing updated:
Listed by:
Nick Benner 402-769-8258,
Better Homes and Gardens R.E.
Source: GPRMLS,MLS#: 22631840
Facts & features
Interior
Bedrooms & bathrooms
- Bedrooms: 3
- Bathrooms: 2
- Full bathrooms: 2
Primary bedroom
- Level: Second
- Area: 150.8
- Dimensions: 13 x 11.6
Bedroom 2
- Level: Second
- Area: 146.88
- Dimensions: 10.8 x 13.6
Bedroom 3
- Level: Second
- Area: 95.95
- Dimensions: 9.5 x 10.1
Primary bathroom
- Features: Full
Dining room
- Level: Main
- Area: 73.87
- Dimensions: 8.9 x 8.3
Family room
- Level: Main
- Area: 238.16
- Dimensions: 10.4 x 22.9
Kitchen
- Level: Main
- Area: 129.78
- Dimensions: 12.6 x 10.3
Living room
- Level: Main
- Area: 300.51
- Dimensions: 18.9 x 15.9
Basement
- Area: 831
Heating
- Natural Gas, Forced Air
Cooling
- Central Air
Appliances
- Included: Range, Refrigerator, Washer, Dishwasher, Dryer, Microwave
Features
- Basement: Partially Finished
- Number of fireplaces: 1
Interior area
- Total structure area: 2,019
- Total interior livable area: 2,019 sqft
- Finished area above ground: 1,455
- Finished area below ground: 564
Property
Parking
- Total spaces: 1
- Parking features: Garage - Attached
- Attached garage spaces: 1
Features
- Levels: Multi/Split
- Patio & porch: Patio, Deck
- Fencing: Full
Lot
- Size: 8,712 Square Feet
- Dimensions: 70 x 125
- Features: Up to 1/4 Acre.
Details
- Parcel number: 2321460830
Construction
Type & style
- Home type: SingleFamily
- Property subtype: Single Family Residence
Materials
- Foundation: Block
Condition
- Not New and NOT a Model
- New construction: No
- Year built: 1966
Utilities & green energy
- Sewer: Public Sewer
- Water: Public
Community & HOA
Community
- Subdivision: The Oaks
HOA
- Has HOA: No
Location
- Region: Omaha
Financial & listing details
- Price per square foot: $145/sqft
- Tax assessed value: $255,200
- Annual tax amount: $4,161
- Date on market: 11/6/2026
- Listing terms: VA Loan,FHA,Conventional,Cash
- Ownership: Fee Simple
Estimated market value
$287,700
$273,000 - $302,000
$1,824/mo
Price history
| Date | Event | Price |
|---|---|---|
| 11/6/2026 | Listed for sale | $292,000+289.3%$145/sqft |
Source:  GPRMLS #22631840 Report a problem | ||
| 7/26/2011 | Sold | $75,000-6.1%$37/sqft |
Source: GPRMLS #21111721 Report a problem | ||
| 6/28/2011 | Listed for sale | $79,900-31.7%$40/sqft |
Source: isNowListed.com Report a problem | ||
| 11/9/2010 | Listing removed | $117,000$58/sqft |
Source: DEEB Realty #21017838 Report a problem | ||
| 10/8/2010 | Price change | $117,000-4.5%$58/sqft |
Source: DEEB Realty #21017838 Report a problem | ||
| 9/28/2010 | Price change | $122,500-3.9%$61/sqft |
Source: DEEB Realty #21017838 Report a problem | ||
| 9/15/2010 | Listed for sale | $127,500$63/sqft |
Source: DEEB Realty #21017838 Report a problem | ||
Public tax history
| Year | Property taxes | Tax assessment |
|---|---|---|
| 2025 | $4,162 -1.9% | $255,200 |
| 2024 | $4,241 -11.8% | $255,200 +5.7% |
| 2023 | $4,808 +19.5% | $241,500 +26.8% |
| 2022 | $4,024 +0.5% | $190,400 |
| 2021 | $4,003 +12.6% | $190,400 +13.5% |
| 2020 | $3,556 -0.3% | $167,700 |
| 2019 | $3,566 +20.4% | $167,700 +22.1% |
| 2018 | $2,963 +1.9% | $137,400 |
| 2017 | $2,906 | $137,400 +0.4% |
| 2016 | $2,906 +4.8% | $136,800 +7% |
| 2015 | $2,774 | $127,900 |
| 2014 | -- | $127,900 |
| 2013 | -- | $127,900 -3.6% |
| 2012 | -- | $132,700 |
| 2011 | -- | $132,700 |
| 2009 | $2,717 | $132,700 |
| 2008 | -- | $132,700 |
| 2005 | -- | $132,700 +22.1% |
| 2004 | -- | $108,700 |
Find assessor info on the county website
Monthly payment
Est. payment
Payment breakdown
Explore the cost of this home by adjusting the details. Changes won't be saved.Climate risks
Neighborhood: Old Millard East
Nearby schools
Schools provided by the listing agent
- Elementary: Norris
- Middle: Millard Central
- High: Millard South
- District: Millard
Source: GPRMLS. This data may not be complete. We recommend contacting the local school district to confirm school assignments for this home.
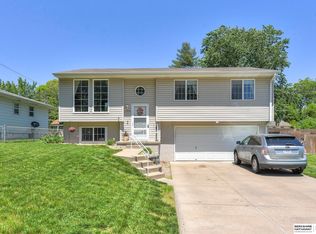

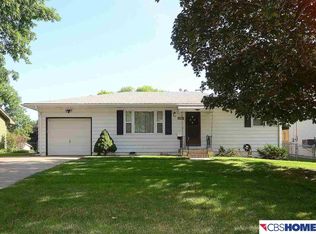
Similar homes
- $300,0003 bd2 ba1.9k sqft6708 S 139th Avenue Cir, Omaha, NE 68137For Sale
 MLS ID #22626874, Kathy Welch, Nebraska Realty. GPRMLS
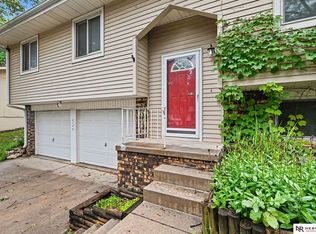
- $289,9003 bd3 ba1.6k sqft5935 S 140th Ave, Omaha, NE 68137For Sale
 MLS ID #22626901, Mary McKenna, Meraki Realty Group. GPRMLS
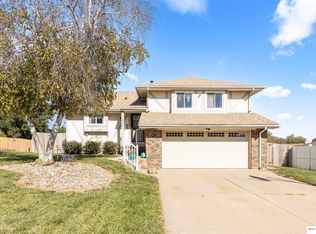
- $318,0003 bd3 ba1.8k sqft13558 Berry Cir, Omaha, NE 68137For Sale
 MLS ID #22630325, Georgiana Amoura, Realty ONE Group Authentic. GPRMLS
- $315,0003 bd2 ba1.8k sqft14086 Monroe Cir, Omaha, NE 68137For Sale
 MLS ID #22629580, Marty Evans, NP Dodge RE Sales Inc 148Dodge. GPRMLS
- $299,9004 bd3 ba1.8k sqft3352 S 128th Cir, Omaha, NE 68144For SaleMLS ID #22631281, Cindy Andrew, Sit Stay Homes. GPRMLS
- $330,0003 bd3 ba1.7k sqft15286 U St, Omaha, NE 68137For SaleMLS ID #22632094, Shona Emsick, BHHS Ambassador Real Estate. GPRMLS
- $300,0003 bd3 ba1.6k sqft16065 Oak St, Omaha, NE 68130For SaleMLS ID #22631779, Diana Haney, Better Homes and Gardens R.E.. GPRMLS
- $299,0003 bd2 ba1.8k sqft1329 S 162nd St, Omaha, NE 68130For SaleMLS ID #22631280, Jennifer Waxberg, Better Homes and Gardens R.E.. GPRMLS
- $245,0003 bd2 ba1.3k sqft12415 Castelar St, Omaha, NE 68144For SaleMLS ID #22632756, Chapin Sellin-Kurtz, Toast Real Estate. GPRMLS
- $350,0003 bd3 ba1.9k sqft2112 S 138th St, Omaha, NE 68144For SaleMLS ID #22632803, Diane Hughes, BHHS Ambassador Real Estate. GPRMLS
- $289,9003 bd3 ba1.6k sqft810 S Grandview Ave, Papillion, NE 68046For SaleMLS ID #22632546, Amy Nuckoles, Nebraska Realty. GPRMLS
- $300,0003 bd2 ba1.5k sqft15528 Margo St, Omaha, NE 68138For SaleMLS ID #22630032, Gina Hodge, BHHS Ambassador Real Estate. GPRMLS
- $314,9993 bd3 ba1.5k sqft3211 S 127th St, Omaha, NE 68144For SaleMLS ID #22626304, Brittany Hatjinos, Real Broker NE, LLC. GPRMLS
- $335,0003 bd3 ba2.4k sqft14104 Frederick Cir, Omaha, NE 68138For SaleMLS ID #22631811, Susan Jensen, Meraki Realty Group. GPRMLS
- $299,5004 bd2 ba2.2k sqft2335 S 123rd St, Omaha, NE 68144For SaleMLS ID #22622327, Phillip Teggart, Better Homes and Gardens R.E.. GPRMLS
- $299,0003 bd3 ba2.5k sqft11691 Sunburst St, Omaha, NE 68164For SaleMLS ID #22631761, Susan Rauth, NextHome Signature Real Estate. GPRMLS
- $285,0003 bd2 ba1.7k sqft7612 Drexel St, Ralston, NE 68127For SaleMLS ID #22631079, Katie Huber, BHHS Ambassador Real Estate. GPRMLS
- $325,0004 bd3 ba2.9k sqft3505 S 105th Ave, Omaha, NE 68124For SaleMLS ID #22631334, Nick Benner, Better Homes and Gardens R.E.. GPRMLS
- $300,0004 bd3 ba2.4k sqft3329 S 78th St, Omaha, NE 68124For SaleMLS ID #22628666, Katie Major, BHHS Ambassador Real Estate. GPRMLS
- $260,0003 bd2 ba1.7k sqft8804 Westridge Dr, Omaha, NE 68124For SaleMLS ID #22631554, Gavin Utesch, eXp Realty LLC. GPRMLS
