That sunroom! This 3 bed, 3 bath home in the desirable Millard School District has the space, updates, and location you’ve been looking for. Seller is providing a one-year home warranty, plus new gutters and downspouts will be installed prior to closing! Brand-new carpet throughout! The main level features a spacious living room with a dual-sided brick fireplace and an updated kitchen with quartz countertops, plenty of cabinet space, and all appliances included. The large three-season sunroom is the showstopper, with a covered deck below and a fully fenced backyard with storage shed. The primary bedroom features its own en-suite bath, while the finished lower level adds even more living space and a half bath. Roof is approximately 2 years old. Walking distance to the elementary school and just minutes from shopping, dining, and entertainment.
For sale
Price cut: $5K (9/28)
$314,999
3211 S 127th St, Omaha, NE 68144
3beds
1,598sqft
Single Family Residence
Built in 1972
8,276 Square Feet Lot
$312,500 Zestimate®
$197/sqft
$-- HOA
What's special
Fully fenced backyardAll appliances includedStorage shedUpdated kitchenLarge three-season sunroomQuartz countertopsPlenty of cabinet space
- 26 days
- 1,098
- 114
Likely to sell faster than
Zillow last checked:
Listing updated:
Listed by:
Brittany Hatjinos 402-515-6742,
Real Broker NE, LLC
Source: GPRMLS,MLS#: 22626304
Facts & features
Interior
Bedrooms & bathrooms
- Bedrooms: 3
- Bathrooms: 3
- Full bathrooms: 1
- 3/4 bathrooms: 1
- 1/2 bathrooms: 1
- Main level bathrooms: 2
Primary bedroom
- Level: Main
- Area: 130.29
- Dimensions: 12.9 x 10.1
Bedroom 2
- Level: Main
- Area: 114.33
- Dimensions: 11.1 x 10.3
Bedroom 3
- Level: Main
- Area: 125.1
- Dimensions: 13.9 x 9
Primary bathroom
- Features: 3/4
Family room
- Level: Basement
- Area: 334.95
- Dimensions: 23.1 x 14.5
Kitchen
- Level: Main
- Area: 200.2
- Dimensions: 18.2 x 11
Living room
- Features: Wall/Wall Carpeting, Fireplace
- Level: Main
- Area: 291.6
- Dimensions: 18 x 16.2
Basement
- Area: 1008
Heating
- Natural Gas, Forced Air
Cooling
- Central Air
Appliances
- Included: Range, Refrigerator, Washer, Dishwasher, Dryer, Microwave
Features
- Ceiling Fan(s)
- Flooring: Carpet, Luxury Vinyl, Plank
- Windows: LL Daylight Windows
- Basement: Daylight,Finished
- Number of fireplaces: 1
- Fireplace features: Living Room
Interior area
- Total structure area: 1,598
- Total interior livable area: 1,598 sqft
- Finished area above ground: 1,162
- Finished area below ground: 436
Property
Parking
- Total spaces: 2
- Parking features: Garage - Attached
- Attached garage spaces: 2
Features
- Levels: Split Entry
- Patio & porch: Covered Deck, Deck
- Fencing: Chain Link,Wood,Full
Lot
- Size: 8,276 Square Feet
- Dimensions: 122 x 69
- Features: Up to 1/4 Acre., Subdivided
Details
- Additional structures: Shed(s)
- Parcel number: 2532186068
Construction
Type & style
- Home type: SingleFamily
- Property subtype: Single Family Residence
Materials
- Aluminum Siding
- Foundation: Block
- Roof: Composition
Condition
- Not New and NOT a Model
- New construction: No
- Year built: 1972
Utilities & green energy
- Sewer: Public Sewer
- Water: Public
- Utilities for property: Cable Available
Community & HOA
Community
- Subdivision: Westwood Heights Highland
HOA
- Has HOA: No
Location
- Region: Omaha
Financial & listing details
- Price per square foot: $197/sqft
- Tax assessed value: $237,000
- Annual tax amount: $3,864
- Date on market: 9/11/2026
- Listing terms: VA Loan,FHA,Conventional,Cash
- Ownership: Fee Simple
Estimated market value
$312,500
$297,000 - $328,000
$2,111/mo
Price history
| Date | Event | Price |
|---|---|---|
| 9/28/2026 | Price change | $314,999-1.6%$197/sqft |
Source:  GPRMLS #22626304 Report a problem GPRMLS #22626304 Report a problem | ||
| 9/11/2026 | Listed for sale | $320,000+8.2%$200/sqft |
Source: GPRMLS #22626304 Report a problem | ||
| 3/28/2025 | Sold | $295,850+0.3%$185/sqft |
Source: GPRMLS #22504383 Report a problem | ||
| 3/5/2025 | Pending sale | $295,000$185/sqft |
Source: GPRMLS #22504383 Report a problem | ||
| 2/21/2025 | Listed for sale | $295,000+22.9%$185/sqft |
Source: GPRMLS #22504383 Report a problem | ||
| 12/5/2024 | Sold | $240,000-3.8%$150/sqft |
Source: GPRMLS #22429509 Report a problem | ||
| 12/3/2024 | Pending sale | $249,500$156/sqft |
Source: GPRMLS #22429509 Report a problem | ||
| 11/21/2024 | Listed for sale | $249,500$156/sqft |
Source: GPRMLS #22429509 Report a problem | ||
| 11/18/2024 | Pending sale | $249,500$156/sqft |
Source: GPRMLS #22428061 Report a problem | ||
| 11/2/2024 | Listed for sale | $249,500-3.7%$156/sqft |
Source: GPRMLS #22428061 Report a problem | ||
| 10/24/2024 | Listing removed | $259,000$162/sqft |
Source: BHHS broker feed #22422034 Report a problem | ||
| 9/20/2024 | Pending sale | $259,000$162/sqft |
Source: GPRMLS #22422034 Report a problem | ||
| 8/28/2024 | Price change | $259,000-2.3%$162/sqft |
Source: GPRMLS #22422034 Report a problem | ||
| 8/1/2024 | Price change | $265,000-3.6%$166/sqft |
Source: GPRMLS #22417613 Report a problem | ||
| 7/11/2024 | Listed for sale | $275,000+123.6%$172/sqft |
Source: GPRMLS #22417613 Report a problem | ||
| 10/28/2013 | Sold | $123,000-1.6%$77/sqft |
Source: Public Record Report a problem | ||
| 9/11/2013 | Listed for sale | $125,000+8.7%$78/sqft |
Source: CBSHOME Real Estate #21317018 Report a problem | ||
| 3/6/2002 | Sold | $115,000$72/sqft |
Source: Public Record Report a problem | ||
Public tax history
| Year | Property taxes | Tax assessment |
|---|---|---|
| 2025 | $3,865 -3.8% | $237,000 |
| 2024 | $4,018 +3.2% | $237,000 +21.2% |
| 2023 | $3,892 -5.8% | $195,500 |
| 2022 | $4,132 +25.3% | $195,500 +24.6% |
| 2021 | $3,299 -0.8% | $156,900 |
| 2020 | $3,327 +3.1% | $156,900 +3.4% |
| 2019 | $3,226 -1.4% | $151,700 |
| 2018 | $3,271 +17.1% | $151,700 +6.8% |
| 2017 | $2,794 | $142,000 +8% |
| 2016 | $2,794 +4.8% | $131,500 +7% |
| 2015 | $2,665 | $122,900 |
| 2014 | -- | $122,900 |
| 2013 | -- | $122,900 -4.4% |
| 2012 | -- | $128,500 |
| 2011 | -- | $128,500 |
| 2009 | $2,631 | $128,500 |
| 2008 | -- | $128,500 +16.3% |
| 2005 | -- | $110,500 |
| 2004 | -- | $110,500 |
Find assessor info on the county website
Monthly payment
Est. payment
Payment breakdown
Explore the cost of this home by adjusting the details. Changes won't be saved.Climate risks
Neighborhood: Westwood Heights
Nearby schools
Schools provided by the listing agent
- Elementary: Cody
- Middle: Millard North
- High: Millard North
- District: Millard
Source: GPRMLS. This data may not be complete. We recommend contacting the local school district to confirm school assignments for this home.
Similar homes
- $300,0003 bd3 ba1.8k sqft13579 Stanford St, Omaha, NE 68144For Sale
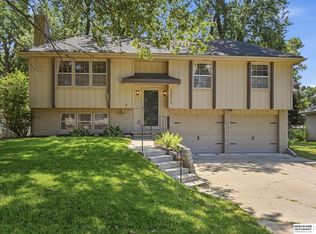
 MLS ID #22626209, Ian Ziegler, BHHS Ambassador Real Estate. GPRMLS
 - $305,0003 bd2 ba1.9k sqft13735 Shirley St, Omaha, NE 68144For Sale
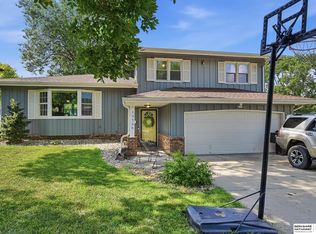 MLS ID #22620942, Karen Kroft, BHHS Ambassador Real Estate. GPRMLS
 - $359,0003 bd3 ba1.9k sqft2112 S 138th St, Omaha, NE 68144For Sale
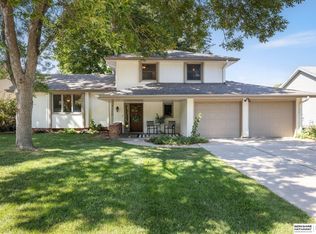 MLS ID #22626391, Diane Hughes, BHHS Ambassador Real Estate. GPRMLS
 - $313,0004 bd3 ba1.7k sqft12729 Erskine St, Omaha, NE 68164For Sale
 MLS ID #22628781, Ken Landolt, Nebraska Realty. GPRMLS
 - $317,0003 bd2 ba1.8k sqft13012 Cady Ave, Omaha, NE 68164For SaleMLS ID #22628569, Ryan Van Roy, Nebraska Realty. GPRMLS
- $305,0003 bd2 ba1.6k sqft14809 Margo St, La Vista, NE 68138For SaleMLS ID #22628437, Kristin Sterns, Coldwell Banker NHS RE. GPRMLS
- $320,0003 bd2 ba1.9k sqft6708 S 139th Avenue Cir, Omaha, NE 68137For SaleMLS ID #22626874, Kathy Welch, Nebraska Realty. GPRMLS
- $359,9004 bd3 ba1.9k sqft13359 Trendwood Dr, Omaha, NE 68144For SaleMLS ID #22624604, Billie Elliott, Go-To Realty LLC. GPRMLS
- $315,0003 bd2 ba1.9k sqft13911 Lisa Cir, Omaha, NE 68138For SaleMLS ID #22627436, Jennifer Chinn, BHHS Ambassador Real Estate. GPRMLS
- $315,0003 bd2 ba1.6k sqft919 N 69th St, Omaha, NE 68132For SaleMLS ID #22628645, Angie Reineke, KW Siouxland. GPRMLS
- $339,0003 bd2 ba2.2k sqft1446 S 167th Ave, Omaha, NE 68130For SaleMLS ID #22628502, Todd Walkenhorst, Horst Power Realty. GPRMLS
- $318,5003 bd3 ba1.9k sqft6528 S 115th St, Omaha, NE 68137For SaleMLS ID #22626703, Francisco Paredes, Better Homes and Gardens R.E.. GPRMLS
- $285,0003 bd2 ba1.7k sqft8804 Westridge Dr, Omaha, NE 68124For SaleMLS ID #22628413, Gavin Utesch, eXp Realty LLC. GPRMLS
- $309,0003 bd3 ba1.6k sqft12803 Edna St, Omaha, NE 68138For SaleMLS ID #22625658, Perri Vasko, BHHS Ambassador Real Estate. GPRMLS
- $279,9003 bd2 ba1.3k sqft5806 S 113th St, Omaha, NE 68137For SaleMLS ID #22627997, Ryan Potter, Real Broker NE, LLC. GPRMLS
- $289,9003 bd3 ba1.6k sqft5935 S 140th Ave, Omaha, NE 68137For SaleMLS ID #22626901, Mary McKenna, Meraki Realty Group. GPRMLS
- $295,0003 bd3 ba1.6k sqft1331 S 166th St, Omaha, NE 68130For SaleMLS ID #22626170, Nick Gollin, Nebraska Realty. GPRMLS
- $320,0003 bd2 ba1.6k sqft18662 Borman St, Omaha, NE 68135For SaleMLS ID #22628582, Cindy Andrew, Sit Stay Homes. GPRMLS
- $345,0005 bd3 ba2.3k sqft618 S 126th St, Omaha, NE 68154For SaleMLS ID #22624516, Karen Kielian, Keller Williams Greater Omaha. GPRMLS
- $290,0003 bd2 ba1.4k sqft8502 S 143rd St, Omaha, NE 68138For SaleMLS ID #22628085, Nicki Headen, eXp Realty LLC. GPRMLS
