Come check out this inviting 3-bedroom, 2-bathroom property situated on a desirable corner lot! Newly painted exterior, new deck, appliances & kitchen floors. The home offers comfortable living spaces, a 2-car garage, and plenty of outdoor appeal. Enjoy the privacy of the fully fenced yard, complete with a new deck—perfect for relaxing, entertaining, or enjoying your morning coffee. The basement provides additional flexible living space with a nonconforming bedroom or office, offering options for a home office, hobby room, guest space, or additional storage. With its convenient layout, generous outdoor space, and 2-car garage, this home is a great opportunity for homeowners looking for functionality and room to make it their own. Don't miss your chance to make this Omaha property your next home! AMA
For sale
Price cut: $10K (10/15)
$299,000
12803 Edna St, Omaha, NE 68138
3beds
1,684sqft
Single Family Residence
Built in 1989
7,753 Square Feet Lot
$305,300 Zestimate®
$178/sqft
$-- HOA
What's special
- 45 days
- 381
- 37
Zillow last checked:
Listing updated:
Listed by:
Perri Vasko 402-881-7583,
BHHS Ambassador Real Estate
Source: GPRMLS,MLS#: 22625658
Facts & features
Interior
Bedrooms & bathrooms
- Bedrooms: 3
- Bathrooms: 3
- Full bathrooms: 1
- 3/4 bathrooms: 2
- Main level bathrooms: 2
Primary bedroom
- Features: Wood Floor
- Level: Main
- Area: 126.25
- Dimensions: 12.5 x 10.1
Bedroom 2
- Features: Wood Floor
- Level: Main
- Area: 104.76
- Dimensions: 10.8 x 9.7
Bedroom 3
- Features: Wood Floor
- Level: Main
- Area: 88.2
- Dimensions: 9.8 x 9
Dining room
- Features: Luxury Vinyl Plank
- Level: Main
- Area: 94.64
- Dimensions: 10.4 x 9.1
Family room
- Features: Porcelain Tile
- Level: Basement
- Area: 171.6
- Dimensions: 15.6 x 11
Kitchen
- Features: Luxury Vinyl Plank
- Level: Main
- Area: 101.37
- Dimensions: 10.9 x 9.3
Living room
- Features: Wood Floor
- Level: Main
- Area: 224.19
- Dimensions: 15.9 x 14.1
Basement
- Area: 552
Office
- Features: Porcelain Tile
- Level: Basement
- Area: 116.15
- Dimensions: 11.5 x 10.1
Heating
- Natural Gas, Forced Air
Cooling
- Central Air
Appliances
- Included: Oven, Refrigerator, Dishwasher, Microwave
Features
- Formal Dining Room
- Flooring: Luxury Vinyl, Plank
- Basement: Finished,Partial
- Has fireplace: No
Interior area
- Total structure area: 1,684
- Total interior livable area: 1,684 sqft
- Finished area above ground: 1,144
- Finished area below ground: 540
Property
Parking
- Total spaces: 2
- Parking features: Garage - Attached
- Attached garage spaces: 2
Features
- Levels: Split Entry
- Patio & porch: Deck
- Fencing: Chain Link,Full
Lot
- Size: 7,753 Square Feet
- Dimensions: 118 x 65
- Features: Up to 1/4 Acre., Corner Lot
Details
- Additional structures: Shed(s)
- Parcel number: 010761454
Construction
Type & style
- Home type: SingleFamily
- Property subtype: Single Family Residence
Materials
- Foundation: Block
Condition
- Not New and NOT a Model
- New construction: No
- Year built: 1989
Utilities & green energy
- Sewer: Public Sewer
- Water: Public
Community & HOA
Community
- Subdivision: MILLARD HIGHLANDS SOUTH
HOA
- Has HOA: No
Location
- Region: Omaha
Financial & listing details
- Price per square foot: $178/sqft
- Tax assessed value: $226,333
- Annual tax amount: $3,202
- Date on market: 9/4/2026
- Listing terms: VA Loan,FHA,Conventional,Cash
- Ownership: Fee Simple
Estimated market value
$305,300
$290,000 - $321,000
$2,135/mo
Price history
| Date | Event | Price |
|---|---|---|
| 10/15/2026 | Price change | $299,000-3.2%$178/sqft |
Source:  GPRMLS #22625658 Report a problem | ||
| 9/4/2026 | Listed for sale | $309,000+192.9%$183/sqft |
Source: GPRMLS #22625658 Report a problem | ||
| 11/18/2017 | Listing removed | $1,295$1/sqft |
Source: Zillow Rental Network Report a problem | ||
| 11/13/2017 | Price change | $1,295-4.1%$1/sqft |
Source: Zillow Rental Network Report a problem | ||
| 10/10/2017 | Listed for rent | $1,350$1/sqft |
Source: Zillow Rental Network Report a problem | ||
| 8/10/2017 | Listing removed | $1,350$1/sqft |
Source: Zillow Rental Network Report a problem | ||
| 8/7/2017 | Listed for rent | $1,350$1/sqft |
Source: Zillow Rental Network Report a problem | ||
| 9/26/2016 | Sold | $105,500+13.1%$63/sqft |
Source: GPRMLS #21614526 Report a problem | ||
| 8/5/2016 | Listed for sale | $93,280-28.9%$55/sqft |
Source: Allegro Real Estate #21614526 Report a problem | ||
| 3/9/2016 | Sold | $131,178$78/sqft |
Source: Public Record Report a problem | ||
Public tax history
| Year | Property taxes | Tax assessment |
|---|---|---|
| 2025 | $3,203 +1.4% | $226,333 +5.2% |
| 2024 | $3,158 -8.3% | $215,074 |
| 2023 | $3,445 +4.3% | $215,074 +24.9% |
| 2022 | $3,302 +10.8% | $172,217 |
| 2021 | $2,980 +4% | $172,217 +15.2% |
| 2020 | $2,865 +4.9% | $149,490 +7.5% |
| 2019 | $2,730 | $139,021 |
| 2018 | $2,730 +13.6% | $139,021 +9% |
| 2017 | $2,403 +5.9% | $127,594 +6.7% |
| 2016 | $2,269 | $119,580 +1% |
| 2015 | $2,269 +0.8% | $118,376 +0.7% |
| 2014 | $2,252 | $117,513 +1.8% |
| 2012 | $2,252 -11% | $115,420 -1.5% |
| 2011 | $2,531 +0.2% | $117,198 -1.4% |
| 2010 | $2,526 +2% | $118,863 +0.3% |
| 2009 | $2,475 +0.8% | $118,561 +0.8% |
| 2008 | $2,457 -10.9% | $117,600 +1% |
| 2007 | $2,756 +2.4% | $116,490 -3.7% |
| 2006 | $2,692 +3.5% | $121,019 +3.1% |
| 2005 | $2,602 | $117,370 +4.7% |
| 2004 | $2,602 +1.1% | $112,120 +3.4% |
| 2003 | $2,574 +7% | $108,400 +4.9% |
| 2002 | $2,406 +2% | $103,350 +2.7% |
| 2001 | $2,359 +0.7% | $100,638 +1.9% |
| 2000 | $2,343 | $98,717 |
| 1999 | -- | $98,717 |
Find assessor info on the county website
Monthly payment
Est. payment
Payment breakdown
Explore the cost of this home by adjusting the details. Changes won't be saved.Climate risks
Neighborhood: Chalco
Nearby schools
Schools provided by the listing agent
- Elementary: Sandoz
- Middle: Harry Andersen
- High: Millard South
- District: Millard
Source: GPRMLS. This data may not be complete. We recommend contacting the local school district to confirm school assignments for this home.
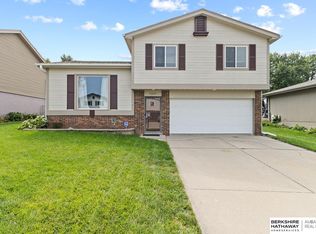
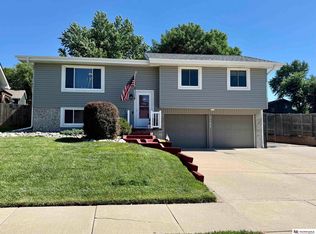
Similar homes
- $300,0003 bd2 ba1.9k sqft13911 Lisa Cir, Omaha, NE 68138For Sale
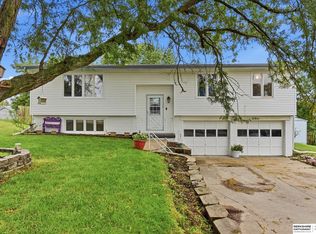
 MLS ID #22627436, Jennifer Chinn, BHHS Ambassador Real Estate. GPRMLS
- $300,0003 bd2 ba1.9k sqft6708 S 139th Avenue Cir, Omaha, NE 68137For Sale
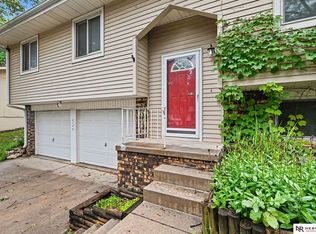 MLS ID #22626874, Kathy Welch, Nebraska Realty. GPRMLS
- $290,0003 bd2 ba1.4k sqft8502 S 143rd St, Omaha, NE 68138For Sale
 MLS ID #22628085, Nicki Headen, eXp Realty LLC. GPRMLS
- $289,9003 bd3 ba1.6k sqft5935 S 140th Ave, Omaha, NE 68137For Sale
 MLS ID #22626901, Mary McKenna, Meraki Realty Group. GPRMLS
- $330,0003 bd3 ba2k sqft14961 Drexel St, Omaha, NE 68137For SaleMLS ID #22629412, Mandy Visty, BHHS Ambassador Real Estate. GPRMLS
- $318,5003 bd3 ba1.9k sqft6528 S 115th St, Omaha, NE 68137For SaleMLS ID #22626703, Francisco Paredes, Better Homes and Gardens R.E.. GPRMLS
- $300,0003 bd3 ba1.8k sqft13579 Stanford St, Omaha, NE 68144For SaleMLS ID #22626209, Ian Ziegler, BHHS Ambassador Real Estate. GPRMLS
- $325,0003 bd4 ba1.9k sqft10632 M St, Omaha, NE 68127For SaleMLS ID #22629041, Kathryn Rouch, BHHS Ambassador Real Estate. GPRMLS
- $275,0003 bd2 ba1.9k sqft12129 N St, Omaha, NE 68137For SaleMLS ID #22628152, Michelle Gustafson, BHHS Ambassador Real Estate. GPRMLS
- $279,0004 bd2 ba2k sqft4241 Madison St, Omaha, NE 68107For SaleMLS ID #22630153, Regan Smith, Realty ONE Group Sterling. GPRMLS
- $300,0003 bd2 ba1.3k sqft8030 Bauman Ave, Omaha, NE 68122For SaleMLS ID #22630077, Jeremy Harper, Evolve Realty. GPRMLS
- $344,5003 bd3 ba1.7k sqft3612 S 106th St, Omaha, NE 68124For SaleMLS ID #22629667, Cristina Luckey, Real Broker NE, LLC. GPRMLS
- $290,0003 bd3 ba1.5k sqft8712 Monroe St, Ralston, NE 68127For SaleMLS ID #22623352, Care Kaufman, Care Home Team LLC. GPRMLS
- $300,0003 bd2 ba1.5k sqft20903 Birch St, Gretna, NE 68028For SaleMLS ID #22629891, Russell Brown, BHHS Ambassador Real Estate. GPRMLS
- $275,0003 bd2 ba1.7k sqft8804 Westridge Dr, Omaha, NE 68124For SaleMLS ID #22628413, Gavin Utesch, eXp Realty LLC. GPRMLS
- $300,0004 bd3 ba2.4k sqft3329 S 78th St, Omaha, NE 68124For SaleMLS ID #22628666, Katie Major, BHHS Ambassador Real Estate. GPRMLS
- $299,0003 bd3 ba1.6k sqft810 S Grandview Ave, Papillion, NE 68046For SaleMLS ID #22628652, Amy Nuckoles, Nebraska Realty. GPRMLS
- $349,9004 bd3 ba1.9k sqft13359 Trendwood Dr, Omaha, NE 68144For SaleMLS ID #22629578, Billie Elliott, Go-To Realty LLC. GPRMLS
- $278,0003 bd3 ba2.1k sqft6826 S 73rd Ave, Ralston, NE 68127For SaleMLS ID #22628610, Crystal Parker, Keller Williams Greater Omaha. GPRMLS
- $285,0003 bd2 ba1.4k sqft5606 N 126th Ave, Omaha, NE 68164For SaleMLS ID #22628946, Grace Stanzel, BHHS Ambassador Real Estate. GPRMLS
