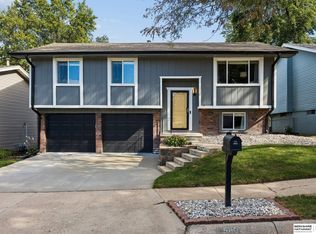
Contract Pending Completely remodeled and move-in ready in the highly desirable Brookhaven subdivision! This beautifully updated 3-bedroom, 3-bath tri-level offers the perfect combination of modern finishes, functional living space, and an unbeatable Millard location. Enjoy brand-new flooring throughout, fresh interior paint, a stunning new kitchen with updated cabinetry, countertops, and finishes, plus beautifully remodeled bathrooms. The spacious layout includes multiple living areas, a 2-car garage, and plenty of room for everyday living and entertaining. Step outside to a private backyard with no rear neighbors, backing directly to the neighborhood trail for added privacy and outdoor enjoyment. Conveniently located near Brookhaven Park, Walt Disney Elementary, shopping, restaurants, and easy interstate access.
For sale
$318,500
6528 S 115th St, Omaha, NE 68137
3beds
1,957sqft
Single Family Residence
Built in 1984
7,405 Square Feet Lot
$313,800 Zestimate®
$163/sqft
$-- HOA
What's special
Functional living spaceCompletely remodeledModern finishesBeautifully remodeled bathroomsBrand-new flooring throughoutFresh interior paintMove-in ready
- 27 days
- 1,063
- 129
Likely to sell faster than
Zillow last checked:
Listing updated:
Listed by:
Francisco Paredes 531-283-2262,
Better Homes and Gardens R.E.
Source: GPRMLS,MLS#: 22626703
Facts & features
Interior
Bedrooms & bathrooms
- Bedrooms: 3
- Bathrooms: 3
- 3/4 bathrooms: 1
- 1/2 bathrooms: 1
- Main level bathrooms: 1
Primary bedroom
- Features: Vinyl Floor
- Level: Second
Bedroom 2
- Features: Vinyl Floor
- Level: Second
Bedroom 3
- Features: Vinyl Floor
- Level: Second
Primary bathroom
- Features: 3/4
Dining room
- Features: Vinyl Floor, Ceiling Fans
Family room
- Features: Vinyl Floor
Kitchen
- Features: Vinyl Floor
Living room
- Features: Vinyl Floor, Fireplace, Ceiling Fan(s)
Basement
- Area: 528
Heating
- Natural Gas, Forced Air
Cooling
- Central Air
Appliances
- Included: Range, Refrigerator
- Laundry: Vinyl Floor, Ceiling Fans
Features
- Ceiling Fan(s), Formal Dining Room
- Basement: Walk-Out Access
- Number of fireplaces: 1
- Fireplace features: Living Room, Gas Log
Interior area
- Total structure area: 1,957
- Total interior livable area: 1,957 sqft
- Finished area above ground: 1,605
- Finished area below ground: 352
Property
Parking
- Total spaces: 2
- Parking features: Garage - Attached
- Attached garage spaces: 2
Features
- Levels: Tri-Level
- Patio & porch: Patio, Covered Deck
- Fencing: Chain Link,Full
Lot
- Size: 7,405 Square Feet
- Dimensions: 65 x 114.21
- Features: Up to 1/4 Acre., Subdivided, Public Sidewalk, Curb and Gutter, Level
Details
- Additional structures: Shed(s)
- Parcel number: 0722075924
Construction
Type & style
- Home type: SingleFamily
- Property subtype: Single Family Residence
Materials
- Masonite, Brick/Other
- Foundation: Block
- Roof: Composition
Condition
- Not New and NOT a Model
- New construction: No
- Year built: 1984
Utilities & green energy
- Sewer: Public Sewer
- Water: Public
- Utilities for property: Electricity Available, Natural Gas Available, Water Available, Phone Available, Cable Available
Community & HOA
Community
- Subdivision: BROOKHAVEN
HOA
- Has HOA: No
Location
- Region: Omaha
Financial & listing details
- Price per square foot: $163/sqft
- Tax assessed value: $271,000
- Annual tax amount: $4,419
- Date on market: 9/16/2026
- Listing terms: VA Loan,FHA,Conventional,Cash
- Ownership: Fee Simple
- Electric utility on property: Yes
Estimated market value
$313,800
$298,000 - $329,000
$2,308/mo
Price history
| Date | Event | Price |
|---|---|---|
| 9/16/2026 | Listed for sale | $318,500-0.5%$163/sqft |
Source:  GPRMLS #22626703 Report a problem GPRMLS #22626703 Report a problem | ||
| 9/16/2026 | Listing removed | $320,000$164/sqft |
Source: GPRMLS #22623013 Report a problem | ||
| 8/26/2026 | Price change | $320,000-3%$164/sqft |
Source: GPRMLS #22623013 Report a problem | ||
| 8/12/2026 | Listed for sale | $330,000+20%$169/sqft |
Source: GPRMLS #22623013 Report a problem | ||
| 10/22/2024 | Sold | $275,000-5.2%$141/sqft |
Source: GPRMLS #22420953 Report a problem | ||
| 9/11/2024 | Pending sale | $290,000$148/sqft |
Source: GPRMLS #22420953 Report a problem | ||
| 8/26/2024 | Price change | $290,000-3%$148/sqft |
Source: GPRMLS #22420953 Report a problem | ||
| 8/16/2024 | Listed for sale | $299,000$153/sqft |
Source: GPRMLS #22420953 Report a problem | ||
Public tax history
| Year | Property taxes | Tax assessment |
|---|---|---|
| 2025 | $4,419 -3.5% | $271,000 |
| 2024 | $4,578 +0.1% | $271,000 +18% |
| 2023 | $4,571 -5.8% | $229,600 |
| 2022 | $4,853 +23.7% | $229,600 +23% |
| 2021 | $3,923 -0.8% | $186,600 |
| 2020 | $3,956 +7.9% | $186,600 +8.2% |
| 2019 | $3,666 +6% | $172,400 +7.5% |
| 2018 | $3,459 +4.6% | $160,400 |
| 2017 | $3,306 | $160,400 +3.1% |
| 2016 | $3,306 +4.8% | $155,600 +7% |
| 2015 | $3,153 | $145,400 |
| 2014 | -- | $145,400 |
| 2013 | -- | $145,400 |
| 2012 | -- | $145,400 |
| 2011 | -- | $145,400 |
| 2009 | $3,190 | $145,400 |
| 2008 | -- | $145,400 +13.3% |
| 2005 | -- | $128,300 +12.3% |
| 2004 | -- | $114,200 |
Find assessor info on the county website
Monthly payment
Est. payment
Payment breakdown
Explore the cost of this home by adjusting the details. Changes won't be saved.Climate risks
Neighborhood: 68137
Nearby schools
Schools provided by the listing agent
- Elementary: Walt Disney
- Middle: Millard Central
- High: Millard South
- District: Millard
Source: GPRMLS. This data may not be complete. We recommend contacting the local school district to confirm school assignments for this home.
Similar homes
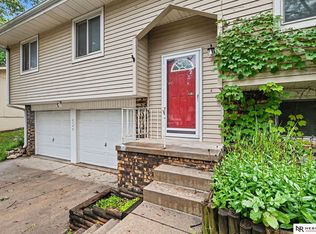
- $300,0003 bd2 ba1.9k sqft6708 S 139th Avenue Cir, Omaha, NE 68137For Sale
 MLS ID #22626874, Kathy Welch, Nebraska Realty. GPRMLS
 - $289,9003 bd3 ba1.6k sqft5935 S 140th Ave, Omaha, NE 68137For Sale
 MLS ID #22626901, Mary McKenna, Meraki Realty Group. GPRMLS
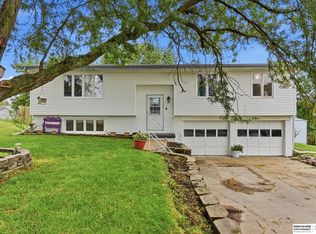
 - $310,0003 bd2 ba1.9k sqft13911 Lisa Cir, Omaha, NE 68138For Sale
 MLS ID #22627436, Jennifer Chinn, BHHS Ambassador Real Estate. GPRMLS
 - $287,5003 bd2 ba1.5k sqft5803 S 136th St, Omaha, NE 68137For Sale
 MLS ID #22626433, Clay Warren, BHHS Ambassador Real Estate. GPRMLS
 - $305,0003 bd2 ba1.9k sqft4936 S 95th Ave, Omaha, NE 68127For SaleMLS ID #22628892, Gavin Utesch, eXp Realty LLC. GPRMLS
- $349,9004 bd3 ba1.9k sqft13359 Trendwood Dr, Omaha, NE 68144For SaleMLS ID #22629578, Billie Elliott, Go-To Realty LLC. GPRMLS
- $305,0003 bd2 ba1.6k sqft14809 Margo St, La Vista, NE 68138For SaleMLS ID #22628437, Kristin Sterns, Coldwell Banker NHS RE. GPRMLS
- $370,0003 bd3 ba2.1k sqft4604 S 154th Avenue Cir, Omaha, NE 68137For SaleMLS ID #22627501, Jose Correa-Cerrillo, NP Dodge RE Sales Inc Sarpy. GPRMLS
- $342,5004 bd3 ba2.5k sqft1324 Holling Dr, Omaha, NE 68144For SaleMLS ID #22628644, KC Bethel, Midlands Real Estate. GPRMLS
- $290,0003 bd2 ba1.4k sqft8502 S 143rd St, Omaha, NE 68138For SaleMLS ID #22628085, Nicki Headen, eXp Realty LLC. GPRMLS
- $339,0003 bd2 ba2.2k sqft1446 S 167th Ave, Omaha, NE 68130For SaleMLS ID #22628502, Todd Walkenhorst, Horst Power Realty. GPRMLS
- $315,0003 bd2 ba1.6k sqft919 N 69th St, Omaha, NE 68132For SaleMLS ID #22628645, Angie Reineke, KW Siouxland. GPRMLS
- $310,0004 bd3 ba2.4k sqft3329 S 78th St, Omaha, NE 68124For SaleMLS ID #22628666, Katie Major, BHHS Ambassador Real Estate. GPRMLS
- $355,0004 bd3 ba2.1k sqft7312 S 182nd St, Omaha, NE 68136For SaleMLS ID #22629229, Joel Dizona, NP Dodge RE Sales Inc 148Dodge. GPRMLS
- $300,0003 bd3 ba1.8k sqft13579 Stanford St, Omaha, NE 68144For SaleMLS ID #22626209, Ian Ziegler, BHHS Ambassador Real Estate. GPRMLS
- $250,0003 bd2 ba1.4k sqft5129 Galloway St, Omaha, NE 68157For SaleMLS ID #22629491, Laura Olsen, Midlands Real Estate. GPRMLS
- $334,9003 bd3 ba2.4k sqft9604 S 24th St, Bellevue, NE 68147For SaleMLS ID #22629166, Michael Campagna, Coldwell Banker NHS RE. GPRMLS
- $339,9993 bd3 ba2.7k sqft8222 Gold St, Omaha, NE 68124For SaleMLS ID #22628311, April Clark, Woods Bros Realty. GPRMLS
- $310,0002 bd3 ba2.1k sqft5556 Walnut St, Omaha, NE 68106For SaleMLS ID #22628754, Colleen Almgren, Better Homes and Gardens R.E.. GPRMLS
- $304,9003 bd2 ba1.7k sqft18211 Edna St, Omaha, NE 68136For SaleMLS ID #22626879, Jim Harrer, Toast Real Estate. GPRMLS
