Welcome home to this charming split-entry in the Millard School District! Step inside to an inviting main level featuring LVP flooring and a cozy living room centered around a beautiful brick fireplace. The kitchen and dining area offer a functional, open flow for everyday living, while convenient main-floor laundry makes daily routines a breeze. The main level also includes the primary bedroom, a second bedroom, and a full bath. Head downstairs to find even more space with a comfortable family room, third bedroom, and second full bathroom—perfect for guests, a home office, or additional living space. Out back, the fully fenced yard and expansive patio create the perfect setting for summer barbecues, entertaining, or simply unwinding at the end of the day. With versatile living spaces inside and plenty of room to enjoy outdoors, this Millard home is ready to welcome its next owner!
For sale
Price cut: $5K (9/29)
$290,000
8502 S 143rd St, Omaha, NE 68138
3beds
1,461sqft
Single Family Residence
Built in 1983
6,098 Square Feet Lot
$287,100 Zestimate®
$198/sqft
$-- HOA
What's special
- 20 days
- 1,042
- 86
Likely to sell faster than
Zillow last checked:
Listing updated:
Listed by:
Nicki Headen 402-990-7423,
eXp Realty LLC,
Rick Lebeda 504-417-3221,
eXp Realty LLC
Source: GPRMLS,MLS#: 22628085
Facts & features
Interior
Bedrooms & bathrooms
- Bedrooms: 3
- Bathrooms: 2
- Full bathrooms: 2
- Main level bathrooms: 1
Primary bedroom
- Features: Wall/Wall Carpeting, Cath./Vaulted Ceiling
- Level: Main
Bedroom 2
- Features: Wall/Wall Carpeting, Ceiling Fan(s)
- Level: Main
Bedroom 3
- Features: Wall/Wall Carpeting, Ceiling Fan(s), Egress Window
- Level: Basement
Family room
- Features: Wall/Wall Carpeting
- Level: Basement
Kitchen
- Features: Dining Area, Luxury Vinyl Plank
- Level: Main
Living room
- Features: Fireplace, Luxury Vinyl Plank
- Level: Main
Basement
- Area: 1056
Heating
- Natural Gas, Forced Air
Cooling
- Central Air
Appliances
- Included: Oven, Refrigerator, Washer, Dishwasher, Dryer, Microwave
- Laundry: Luxury Vinyl Plank
Features
- Basement: Daylight
- Number of fireplaces: 1
- Fireplace features: Living Room
Interior area
- Total structure area: 1,461
- Total interior livable area: 1,461 sqft
- Finished area above ground: 1,056
- Finished area below ground: 405
Property
Parking
- Total spaces: 2
- Parking features: Garage - Attached
- Attached garage spaces: 2
Features
- Levels: Split Entry
- Patio & porch: Porch, Patio
- Fencing: Wood,Full,Privacy
Lot
- Size: 6,098 Square Feet
- Dimensions: 100 x 61.2
- Features: Up to 1/4 Acre.
Details
- Parcel number: 011035145
Construction
Type & style
- Home type: SingleFamily
- Property subtype: Single Family Residence
Materials
- Foundation: Block
- Roof: Composition
Condition
- Not New and NOT a Model
- New construction: No
- Year built: 1983
Utilities & green energy
- Sewer: Public Sewer
- Water: Public
Community & HOA
Community
- Subdivision: THE MEADOWS REPLAT IX
HOA
- Has HOA: No
Location
- Region: Omaha
Financial & listing details
- Price per square foot: $198/sqft
- Tax assessed value: $258,034
- Annual tax amount: $4,614
- Date on market: 9/29/2026
- Listing terms: VA Loan,FHA,Conventional,Cash
- Ownership: Fee Simple
Estimated market value
$287,100
$273,000 - $301,000
$2,074/mo
Price history
| Date | Event | Price |
|---|---|---|
| 9/29/2026 | Price change | $290,000-1.7%$198/sqft |
Source:  GPRMLS #22628085 Report a problem GPRMLS #22628085 Report a problem | ||
| 9/9/2026 | Listed for sale | $295,000+10.5%$202/sqft |
Source: GPRMLS #22625482 Report a problem | ||
| 3/11/2022 | Sold | $267,000+16.6%$183/sqft |
Source: GPRMLS #22202572 Report a problem | ||
| 2/14/2022 | Pending sale | $229,000$157/sqft |
Source: GPRMLS #22202572 Report a problem | ||
| 2/10/2022 | Listed for sale | $229,000+38.8%$157/sqft |
Source: GPRMLS #22202572 Report a problem | ||
| 3/1/2019 | Sold | $165,000+73.5%$113/sqft |
Source: Agent Provided Report a problem | ||
| 11/17/1999 | Sold | $95,100$65/sqft |
Source: GPRMLS #9908355 Report a problem | ||
Public tax history
| Year | Property taxes | Tax assessment |
|---|---|---|
| 2025 | $4,614 +7.9% | $258,034 +10.8% |
| 2024 | $4,278 -2.3% | $232,819 |
| 2023 | $4,380 +11.4% | $232,819 +35% |
| 2022 | $3,933 +7.3% | $172,434 |
| 2021 | $3,667 +5.8% | $172,434 +16.7% |
| 2020 | $3,466 +2.6% | $147,707 +4.6% |
| 2019 | $3,379 +6.2% | $141,185 +6.2% |
| 2018 | $3,180 +7.3% | $132,890 +5.8% |
| 2017 | $2,964 +5.2% | $125,631 +5.8% |
| 2016 | $2,818 | $118,750 -1.2% |
| 2015 | $2,818 -2.4% | $120,191 -0.5% |
| 2014 | $2,889 | $120,764 +0.6% |
| 2012 | $2,889 +4.3% | $119,988 -3% |
| 2011 | $2,771 -0.1% | $123,681 +1.1% |
| 2010 | $2,774 +1.2% | $122,283 -0.5% |
| 2009 | $2,742 +5% | $122,918 -1% |
| 2008 | $2,611 -4.9% | $124,161 +5.2% |
| 2007 | $2,745 +4.5% | $117,996 +1.7% |
| 2006 | $2,626 +4.2% | $116,026 +6.2% |
| 2005 | $2,520 | $109,226 +5.7% |
| 2004 | $2,520 +1.5% | $103,298 +2.6% |
| 2003 | $2,482 +2.3% | $100,667 +1.1% |
| 2002 | $2,427 +4.2% | $99,606 +3.3% |
| 2001 | $2,330 +5.3% | $96,412 +4.3% |
| 2000 | $2,213 | $92,438 |
| 1999 | -- | $92,438 |
Find assessor info on the county website
Monthly payment
Est. payment
Payment breakdown
Explore the cost of this home by adjusting the details. Changes won't be saved.Climate risks
Neighborhood: Chalco
Nearby schools
Schools provided by the listing agent
- Elementary: Norris
- Middle: Millard Central
- High: Millard South
- District: Millard
Source: GPRMLS. This data may not be complete. We recommend contacting the local school district to confirm school assignments for this home.
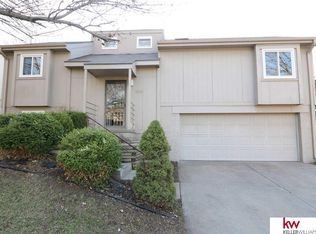


Similar homes
- $300,0003 bd2 ba1.9k sqft13911 Lisa Cir, Omaha, NE 68138For Sale
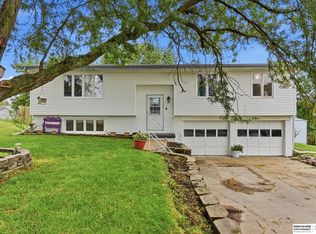
 MLS ID #22627436, Jennifer Chinn, BHHS Ambassador Real Estate. GPRMLS
 - $305,0003 bd2 ba1.6k sqft14809 Margo St, La Vista, NE 68138For Sale
 MLS ID #22628437, Kristin Sterns, Coldwell Banker NHS RE. GPRMLS
 - $275,0003 bd3 ba1.2k sqft7006 Audrey St, Omaha, NE 68138For Sale
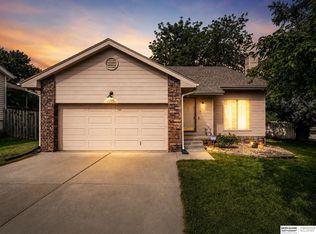 MLS ID #22629805, Katie Huber, BHHS Ambassador Real Estate. GPRMLS
 - $309,9003 bd3 ba2.1k sqft15234 Chalco Pointe Dr, Omaha, NE 68138For Sale
 MLS ID #22629341, David Greiner, Better Homes and Gardens R.E.. GPRMLS
 - $299,0003 bd3 ba1.6k sqft12803 Edna St, Omaha, NE 68138For SaleMLS ID #22625658, Perri Vasko, BHHS Ambassador Real Estate. GPRMLS
- $289,9003 bd3 ba1.6k sqft5935 S 140th Ave, Omaha, NE 68137For SaleMLS ID #22626901, Mary McKenna, Meraki Realty Group. GPRMLS
- $330,0003 bd3 ba2k sqft14961 Drexel St, Omaha, NE 68137For SaleMLS ID #22629412, Mandy Visty, BHHS Ambassador Real Estate. GPRMLS
- $315,0003 bd2 ba1.5k sqft9816 Nina St, Omaha, NE 68124For SaleMLS ID #22629634, Angie Peterson, Real Broker NE, LLC. GPRMLS
- $239,9003 bd3 ba1.5k sqft9023 David Cir, Omaha, NE 68138For SaleMLS ID #22623521, John Fabirkiewicz, Marketplace Homes. GPRMLS
- $300,0003 bd3 ba1.8k sqft13579 Stanford St, Omaha, NE 68144For SaleMLS ID #22626209, Ian Ziegler, BHHS Ambassador Real Estate. GPRMLS
- $318,5003 bd3 ba1.9k sqft6528 S 115th St, Omaha, NE 68137For SaleMLS ID #22626703, Francisco Paredes, Better Homes and Gardens R.E.. GPRMLS
- $245,0003 bd2 ba1.3k sqft15224 Madison St, Omaha, NE 68137For SaleMLS ID #22624667, Jeffrey Baumeister, BHHS Ambassador Real Estate. GPRMLS
- $304,9003 bd2 ba1.7k sqft18211 Edna St, Omaha, NE 68136For SaleMLS ID #22626879, Jim Harrer, Toast Real Estate. GPRMLS
- $294,0003 bd2 ba1.5k sqft1710 S 55th St, Omaha, NE 68106For SaleMLS ID #22629969, Tanner Snow, BHHS Ambassador Real Estate. GPRMLS
- $300,0003 bd2 ba1.3k sqft8030 Bauman Ave, Omaha, NE 68122For SaleMLS ID #22630077, Jeremy Harper, Evolve Realty. GPRMLS
- $315,0003 bd3 ba1.5k sqft15279 Grover St, Omaha, NE 68144For SaleMLS ID #22625212, Renae Cohn, eXp Realty LLC. GPRMLS
- $290,0003 bd2 ba1.8k sqft2820 S 76th Ave, Omaha, NE 68124For SaleMLS ID #22629415, Jamie Schroder, eXp Realty LLC. GPRMLS
- $285,0003 bd2 ba1.4k sqft5606 N 126th Ave, Omaha, NE 68164For SaleMLS ID #22628946, Grace Stanzel, BHHS Ambassador Real Estate. GPRMLS
- $275,0003 bd2 ba1.7k sqft8804 Westridge Dr, Omaha, NE 68124For SaleMLS ID #22628413, Gavin Utesch, eXp Realty LLC. GPRMLS
