Great 3-bedroom home in the desirable Millard School District and it's move-in-ready! Kids can walk right to grade school, making mornings a breeze. This lovely home has been well-cared for and shows it. Step inside to beautiful new engineered wood flooring throughout, plus a bright, open kitchen featuring butcher block countertops and new cabinets - a fantastic space for cooking and gathering. Enjoy a large backyard, perfect for kids to run and play. Don't miss this one! Schedule your showing today!
For sale
Price cut: $5K (9/10)
$245,000
15224 Madison St, Omaha, NE 68137
3beds
1,360sqft
Single Family Residence
Built in 1978
7,405 Square Feet Lot
$243,000 Zestimate®
$180/sqft
$-- HOA
What's special
- 45 days
- 1,847
- 190
Zillow last checked:
Listing updated:
Listed by:
Jeffrey Baumeister 402-216-8270,
BHHS Ambassador Real Estate,
Kevin Baumeister 402-301-1981,
BHHS Ambassador Real Estate
Source: GPRMLS,MLS#: 22624667
Facts & features
Interior
Bedrooms & bathrooms
- Bedrooms: 3
- Bathrooms: 2
- Full bathrooms: 1
- 1/4 bathrooms: 1
- Main level bathrooms: 1
Primary bedroom
- Level: Main
Bedroom 2
- Level: Main
Bedroom 3
- Level: Main
Kitchen
- Features: Engineered Wood
- Level: Main
Living room
- Features: Engineered Wood
- Level: Main
Basement
- Area: 460
Heating
- Electric, Forced Air
Cooling
- Other
Appliances
- Included: Range, Refrigerator, Washer, Dishwasher, Dryer, Disposal
- Laundry: Engineered Wood
Features
- None
- Basement: Finished
- Number of fireplaces: 1
- Fireplace features: Electric
Interior area
- Total structure area: 1,360
- Total interior livable area: 1,360 sqft
- Finished area above ground: 900
- Finished area below ground: 460
Property
Parking
- Total spaces: 1
- Parking features: Garage - Attached
- Attached garage spaces: 1
Features
- Levels: Split Entry
- Patio & porch: Porch, Deck
- Fencing: Wood,Privacy
Lot
- Size: 7,405 Square Feet
- Dimensions: 65 x 115
- Features: Up to 1/4 Acre., City Lot, Public Sidewalk
Details
- Additional structures: Shed(s)
- Parcel number: 1616445230
Construction
Type & style
- Home type: SingleFamily
- Architectural style: Traditional
- Property subtype: Single Family Residence
Materials
- Masonite
- Foundation: Block
- Roof: Composition
Condition
- Not New and NOT a Model
- New construction: No
- Year built: 1978
Utilities & green energy
- Sewer: Public Sewer
- Water: Public
- Utilities for property: Electricity Available, Water Available, Sewer Available, Fiber Optic
Community & HOA
Community
- Subdivision: Le Beau
HOA
- Has HOA: No
Location
- Region: Omaha
Financial & listing details
- Price per square foot: $180/sqft
- Tax assessed value: $202,500
- Annual tax amount: $3,302
- Date on market: 8/27/2026
- Listing terms: VA Loan,FHA,Conventional,Cash
- Ownership: Fee Simple
- Electric utility on property: Yes
Estimated market value
$243,000
$231,000 - $255,000
$1,952/mo
Price history
| Date | Event | Price |
|---|---|---|
| 9/10/2026 | Price change | $245,000-2%$180/sqft |
Source:  GPRMLS #22624667 Report a problem GPRMLS #22624667 Report a problem | ||
| 8/27/2026 | Listed for sale | $250,000+25.6%$184/sqft |
Source: GPRMLS #22624667 Report a problem | ||
| 7/15/2021 | Sold | $199,000+116.3%$146/sqft |
Source: GPRMLS #22108766 Report a problem | ||
| 11/30/2001 | Sold | $92,000$68/sqft |
Source: GPRMLS #107721 Report a problem | ||
Public tax history
| Year | Property taxes | Tax assessment |
|---|---|---|
| 2025 | $3,302 -4% | $202,500 |
| 2024 | $3,441 +5.2% | $202,500 +23.3% |
| 2023 | $3,271 -5.8% | $164,300 |
| 2022 | $3,473 +16.4% | $164,300 +15.8% |
| 2021 | $2,984 -0.8% | $141,900 |
| 2020 | $3,009 +8.3% | $141,900 +8.7% |
| 2019 | $2,777 +3.6% | $130,600 +5.1% |
| 2018 | $2,680 +19.1% | $124,300 +7.9% |
| 2017 | $2,250 | $115,200 +8.8% |
| 2016 | $2,250 -3.2% | $105,900 +7% |
| 2015 | $2,324 | $99,000 |
| 2014 | -- | $99,000 |
| 2013 | -- | $99,000 |
| 2012 | -- | $99,000 |
| 2011 | -- | $99,000 |
| 2009 | $2,102 | $99,000 |
| 2008 | -- | $99,000 +19% |
| 2005 | -- | $83,200 |
| 2004 | -- | $83,200 |
Find assessor info on the county website
Monthly payment
Est. payment
Payment breakdown
Explore the cost of this home by adjusting the details. Changes won't be saved.Climate risks
Neighborhood: 68137
Nearby schools
Schools provided by the listing agent
- Elementary: Neihardt
- Middle: Harry Andersen
- High: Millard South
- District: Millard
Source: GPRMLS. This data may not be complete. We recommend contacting the local school district to confirm school assignments for this home.
Similar homes
- $270,0003 bd2 ba1.3k sqft14005 Monroe St, Omaha, NE 68137For Sale
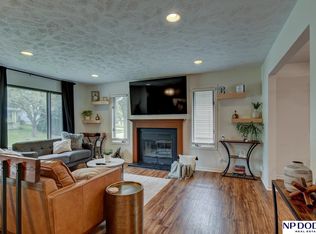
 MLS ID #22629053, Matthew Heller, NP Dodge RE Sales Inc WA Cty. GPRMLS
 - $289,9003 bd3 ba1.6k sqft5935 S 140th Ave, Omaha, NE 68137For Sale
 MLS ID #22626901, Mary McKenna, Meraki Realty Group. GPRMLS
 - $259,0003 bd2 ba1.5k sqft14117 Virginia St, La Vista, NE 68138For Sale
 MLS ID #22628180, Troy Sanders, Nebraska Realty. GPRMLS
 - $274,9003 bd2 ba1.2k sqft4839 S 122nd Ct, Omaha, NE 68137For Sale
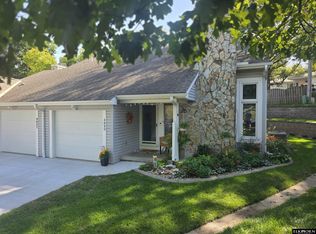 MLS ID #22629266, Cory McCormick, Elkhorn Realty Group. GPRMLS
 - $287,5003 bd2 ba1.5k sqft5803 S 136th St, Omaha, NE 68137For SaleMLS ID #22626433, Clay Warren, BHHS Ambassador Real Estate. GPRMLS
- $275,0003 bd2 ba1.9k sqft12129 N St, Omaha, NE 68137For SaleMLS ID #22628152, Michelle Gustafson, BHHS Ambassador Real Estate. GPRMLS
- $275,0003 bd3 ba1.2k sqft7006 Audrey St, Omaha, NE 68138For SaleMLS ID #22627525, Katie Huber, BHHS Ambassador Real Estate. GPRMLS
- $305,0003 bd2 ba1.6k sqft14809 Margo St, La Vista, NE 68138For SaleMLS ID #22628437, Kristin Sterns, Coldwell Banker NHS RE. GPRMLS
- $290,0003 bd2 ba1.4k sqft8502 S 143rd St, Omaha, NE 68138For SaleMLS ID #22628085, Nicki Headen, eXp Realty LLC. GPRMLS
- $255,0003 bd2 ba1.5k sqft10245 O St, Omaha, NE 68127For SaleMLS ID #22626085, Kevin Baumeister, BHHS Ambassador Real Estate. GPRMLS
- $275,0003 bd2 ba1.3k sqft8012 S 161st Ter, Omaha, NE 68136For SaleMLS ID #22624597, Jocelyn Sheldon, Better Homes and Gardens R.E.. GPRMLS
- $290,0003 bd3 ba1.6k sqft10941 X St, Omaha, NE 68137For SaleMLS ID #22620175, Julie Eberhardt, Real Broker NE, LLC. GPRMLS
- $239,9003 bd3 ba1.5k sqft9023 David Cir, Omaha, NE 68138For SaleMLS ID #22623521, John Fabirkiewicz, Marketplace Homes. GPRMLS
- $255,0003 bd3 ba1.6k sqft9127 Spaulding St, Omaha, NE 68134For SaleMLS ID #22628866, Tony Terp, Milford Real Estate. GPRMLS
- $300,0003 bd2 ba1.9k sqft13735 Shirley St, Omaha, NE 68144For SaleMLS ID #22629046, Karen Kroft, BHHS Ambassador Real Estate. GPRMLS
- $265,0003 bd2 ba1.6k sqft4622 N 82nd St, Omaha, NE 68134For SaleMLS ID #22629037, Ben Smail, Better Homes and Gardens R.E.. GPRMLS
- $310,0003 bd2 ba1.9k sqft13911 Lisa Cir, Omaha, NE 68138For SaleMLS ID #22627436, Jennifer Chinn, BHHS Ambassador Real Estate. GPRMLS
- $295,0003 bd3 ba1.6k sqft1331 S 166th St, Omaha, NE 68130For SaleMLS ID #22626170, Nick Gollin, Nebraska Realty. GPRMLS
- $315,0003 bd2 ba1.5k sqft15528 Margo St, Omaha, NE 68138For SaleMLS ID #22626450, Gina Hodge, BHHS Ambassador Real Estate. GPRMLS
- $249,9003 bd1 ba1.3k sqft9424 Fowler Ave, Omaha, NE 68134For SaleMLS ID #22626432, Jeri Schlickbernd, Dreamvesting. GPRMLS
