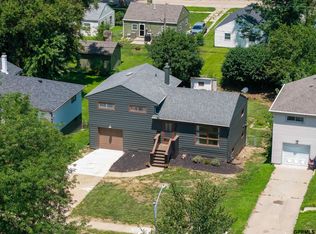
Move-in ready and nicely updated in the Ralston School District! This charming 3 bed, 2 bath, 1-car home offers a lovely kitchen featuring new cabinets, cupboards, and countertops, plus a fun chalkboard wall-perfect for grocery lists or notes to the family. Bedrooms are a good size, offering comfortable space throughout. Enjoy low-maintenance living with durable steel siding and a Class 3 impact-resistant roof, complemented by nice landscaping done by the seller. The fenced backyard is generously sized, ideal for pets, play, or relaxing outdoors. Conveniently located at 10245 O Street, this home combines updates, functionality, and curb appeal. Don't miss this one-schedule your showing today!
For sale
Price cut: $4K (9/17)
$255,000
10245 O St, Omaha, NE 68127
3beds
1,598sqft
Single Family Residence
Built in 1969
6,534 Square Feet Lot
$253,300 Zestimate®
$160/sqft
$-- HOA
What's special
Fenced backyardDurable steel sidingNice landscapingLovely kitchenNew cabinetsFun chalkboard wall
- 20 days
- 1,227
- 132
Likely to sell faster than
Zillow last checked:
Listing updated:
Listed by:
Kevin Baumeister 402-301-1981,
BHHS Ambassador Real Estate
Source: GPRMLS,MLS#: 22626085
Facts & features
Interior
Bedrooms & bathrooms
- Bedrooms: 3
- Bathrooms: 2
- Full bathrooms: 1
- 1/4 bathrooms: 1
- Main level bathrooms: 1
Primary bedroom
- Features: Wood Floor, Ceiling Fan(s)
- Level: Main
Bedroom 2
- Level: Main
Bedroom 3
- Features: Wood Floor
- Level: Main
Kitchen
- Features: Luxury Vinyl Plank
- Level: Main
Living room
- Features: Ceiling Fan(s), Luxury Vinyl Plank
- Level: Main
Basement
- Area: 1056
Office
- Features: Vinyl Floor
- Level: Basement
Heating
- Natural Gas, Forced Air
Cooling
- Central Air
Appliances
- Included: Oven, Refrigerator, Microwave, Cooktop
- Laundry: Concrete Floor
Features
- None
- Flooring: Carpet, Luxury Vinyl, Plank
- Basement: Daylight,Partially Finished
- Has fireplace: No
Interior area
- Total structure area: 1,598
- Total interior livable area: 1,598 sqft
- Finished area above ground: 1,098
- Finished area below ground: 500
Property
Parking
- Total spaces: 1
- Parking features: Garage - Attached
- Attached garage spaces: 1
Features
- Levels: Split Entry
- Patio & porch: Patio
- Fencing: Chain Link
Lot
- Size: 6,534 Square Feet
- Dimensions: 60 x 125
- Features: Up to 1/4 Acre., City Lot, Public Sidewalk
Details
- Parcel number: 1800107612
Construction
Type & style
- Home type: SingleFamily
- Architectural style: Traditional
- Property subtype: Single Family Residence
Materials
- Steel Siding
- Foundation: Block
- Roof: Composition
Condition
- Not New and NOT a Model
- New construction: No
- Year built: 1969
Utilities & green energy
- Sewer: Public Sewer
- Water: Public
- Utilities for property: Electricity Available, Natural Gas Available, Water Available, Sewer Available
Community & HOA
Community
- Subdivision: Mockingbird Hills West
HOA
- Has HOA: No
Location
- Region: Omaha
Financial & listing details
- Price per square foot: $160/sqft
- Tax assessed value: $194,900
- Annual tax amount: $3,322
- Date on market: 9/10/2026
- Listing terms: VA Loan,FHA,Conventional,Cash
- Ownership: Fee Simple
- Electric utility on property: Yes
Estimated market value
$253,300
$241,000 - $266,000
$1,892/mo
Price history
| Date | Event | Price |
|---|---|---|
| 9/17/2026 | Price change | $255,000-1.5%$160/sqft |
Source:  GPRMLS #22626085 Report a problem GPRMLS #22626085 Report a problem | ||
| 9/10/2026 | Listed for sale | $259,000+28.2%$162/sqft |
Source: GPRMLS #22626085 Report a problem | ||
| 11/18/2022 | Sold | $202,000+4.9%$126/sqft |
Source: GPRMLS #22223219 Report a problem | ||
| 10/9/2022 | Pending sale | $192,500$120/sqft |
Source: GPRMLS #22223219 Report a problem | ||
| 10/6/2022 | Listed for sale | $192,500$120/sqft |
Source: GPRMLS #22223219 Report a problem | ||
Public tax history
| Year | Property taxes | Tax assessment |
|---|---|---|
| 2025 | $3,323 -2.3% | $194,900 |
| 2024 | $3,402 -8% | $194,900 +6.5% |
| 2023 | $3,697 +22.2% | $183,000 +30.6% |
| 2022 | $3,024 +15% | $140,100 +9.5% |
| 2021 | $2,629 -1.9% | $128,000 +2.9% |
| 2020 | $2,681 +0.1% | $124,400 |
| 2019 | $2,679 +19.3% | $124,400 +19.8% |
| 2018 | $2,245 -9.7% | $103,800 -5.3% |
| 2017 | $2,486 | $109,600 -4.7% |
| 2016 | $2,486 +5.8% | $115,000 +7% |
| 2015 | $2,349 | $107,500 |
| 2014 | -- | $107,500 |
| 2013 | -- | $107,500 |
| 2012 | -- | $107,500 |
| 2011 | -- | $107,500 |
| 2009 | $2,263 | $107,500 -2.2% |
| 2008 | -- | $109,900 +10.2% |
| 2005 | -- | $99,700 |
| 2004 | -- | $99,700 |
Find assessor info on the county website
Monthly payment
Est. payment
Payment breakdown
Explore the cost of this home by adjusting the details. Changes won't be saved.Climate risks
Neighborhood: 68127
Nearby schools
Schools provided by the listing agent
- Elementary: Blumfield
- Middle: Ralston
- High: Ralston
- District: Ralston
Source: GPRMLS. This data may not be complete. We recommend contacting the local school district to confirm school assignments for this home.
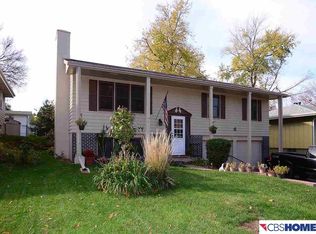
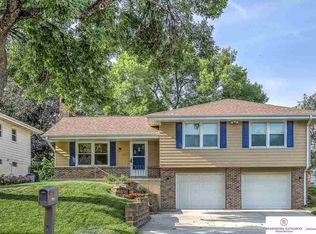
Similar homes
- $279,9003 bd2 ba1.9k sqft12129 N St, Omaha, NE 68137For Sale
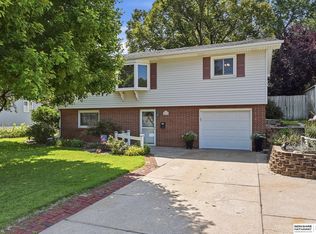
 MLS ID #22628152, Michelle Gustafson, BHHS Ambassador Real Estate. GPRMLS
 - $325,0003 bd3 ba2k sqft10621 N St, Omaha, NE 68127For Sale
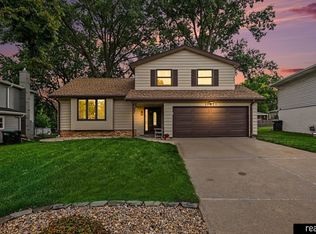 MLS ID #22623499, Julie Eberhardt, Real Broker NE, LLC. GPRMLS
 - $275,0003 bd2 ba1.5k sqft8205 Clairmont Ave, Ralston, NE 68127For Sale
 MLS ID #22622568, Nico Marasco, BHHS Ambassador Real Estate. GPRMLS
 - $265,0003 bd2 ba1.5k sqft6622 Lafayette Ave, Omaha, NE 68132For Sale
 MLS ID #22628196, Hayley Fleissner, Toast Real Estate. GPRMLS
 - $285,0003 bd2 ba1.6k sqft8006 Nina St, Omaha, NE 68124For SaleMLS ID #22626320, Skylar Lybarger, Better Homes and Gardens R.E.. GPRMLS
- $290,0003 bd2 ba1.4k sqft8502 S 143rd St, Omaha, NE 68138For SaleMLS ID #22628085, Nicki Headen, eXp Realty LLC. GPRMLS
- $249,9004 bd2 ba1.3k sqft5825 N St, Omaha, NE 68117For SaleMLS ID #22625799, Brett Haney, BHHS Ambassador Real Estate. GPRMLS
- $285,0003 bd3 ba2.1k sqft6826 S 73rd Ave, Ralston, NE 68127For SaleMLS ID #22625307, Crystal Parker, Keller Williams Greater Omaha. GPRMLS
- $245,0003 bd2 ba1.3k sqft15224 Madison St, Omaha, NE 68137For SaleMLS ID #22624667, Jeffrey Baumeister, BHHS Ambassador Real Estate. GPRMLS
- $379,9003 bd3 ba2k sqft9762 Grover St, Omaha, NE 68124For SaleMLS ID #22628206, Danielle Altman, BHHS Ambassador Real Estate. GPRMLS
- $280,0003 bd2 ba1.4k sqft727 N Beadle St, Papillion, NE 68046For SaleMLS ID #22627592, Erin Anthony, Evolve Realty. GPRMLS
- $275,0003 bd3 ba1.2k sqft7006 Audrey St, Omaha, NE 68138For SaleMLS ID #22627525, Katie Huber, BHHS Ambassador Real Estate. GPRMLS
- $259,9003 bd1 ba1.3k sqft9424 Fowler Ave, Omaha, NE 68134For SaleMLS ID #22626432, Jeri Schlickbernd, Dreamvesting. GPRMLS
- $255,0003 bd3 ba1.6k sqft9127 Spaulding St, Omaha, NE 68134For SaleMLS ID #22623342, Tony Terp, Milford Real Estate. GPRMLS
- $275,0003 bd2 ba1.6k sqft5418 N Oaks Blvd, Omaha, NE 68134For SaleMLS ID #22627337, Cristina Luckey, Real Broker NE, LLC. GPRMLS
- $287,5003 bd2 ba1.5k sqft5803 S 136th St, Omaha, NE 68137For SaleMLS ID #22626433, Clay Warren, BHHS Ambassador Real Estate. GPRMLS
- $269,9003 bd2 ba1.5k sqft5235 N 96th St, Omaha, NE 68134For SaleMLS ID #22626760, Scott Anderson, NextHome Signature Real Estate. GPRMLS
- $259,5004 bd2 ba1.6k sqft4460 Hillsdale Ave, Omaha, NE 68107For SaleMLS ID #22626876, Trevor Schade, BHHS Ambassador Real Estate. GPRMLS
- $289,9003 bd3 ba1.6k sqft5935 S 140th Ave, Omaha, NE 68137For SaleMLS ID #22626901, Mary McKenna, Meraki Realty Group. GPRMLS
- $260,0004 bd2 ba1.9k sqft304 Payne Ave, Bellevue, NE 68005For SaleMLS ID #22627804, Nick Pacal, BHHS Ambassador Real Estate. GPRMLS
