Contract Pending ACCEPTING BACK UP OFFERS. Don’t miss this move-in-ready home in a fantastic Papillion location. This charming 3-bed, 2-bath raised ranch features newer carpet, newer roof with gutter guards, newer furnace & A/C, new dishwasher, brand new electric panel, and stainless-steel appliances. Enjoy the spacious front deck, finished lower level and deep attached garage. Walking distance to schools and minutes from Downtown Papillion, parks, shopping and dining. Great updates, great location and ready for its new owners! AMA
For sale
$280,000
727 N Beadle St, Papillion, NE 68046
3beds
1,921sqft
Single Family Residence
Built in 1961
8,712 Square Feet Lot
$277,000 Zestimate®
$146/sqft
$-- HOA
What's special
Deep attached garageFinished lower levelMove-in-ready homeSpacious front deckNewer carpetNew dishwasherStainless-steel appliances
- 19 days
- 976
- 91
Likely to sell faster than
Zillow last checked:
Listing updated:
Listed by:
Erin Anthony 402-889-3169,
Evolve Realty,
Robert Anthony Sr. 402-889-3171,
Evolve Realty
Source: GPRMLS,MLS#: 22627592
Facts & features
Interior
Bedrooms & bathrooms
- Bedrooms: 3
- Bathrooms: 2
- Full bathrooms: 1
- 3/4 bathrooms: 1
- Main level bathrooms: 1
Primary bedroom
- Level: Main
Bedroom 2
- Level: Main
Bedroom 3
- Level: Main
Dining room
- Level: Main
- Area: 89.88
- Dimensions: 8.4 x 10.7
Kitchen
- Level: Main
- Area: 87.74
- Dimensions: 8.2 x 10.7
Living room
- Level: Main
- Area: 222.04
- Dimensions: 18.2 x 12.2
Basement
- Area: 852
Heating
- Natural Gas, Forced Air
Cooling
- Central Air
Features
- Basement: Daylight,Full,Partially Finished
- Has fireplace: No
Interior area
- Total structure area: 1,921
- Total interior livable area: 1,921 sqft
- Finished area above ground: 1,069
- Finished area below ground: 852
Property
Parking
- Total spaces: 1
- Parking features: Garage - Attached
- Attached garage spaces: 1
Features
- Patio & porch: Deck
- Exterior features: Drain Tile
- Fencing: Chain Link,Partial
Lot
- Size: 8,712 Square Feet
- Dimensions: 75 x 118 x 85 x 109
- Features: Up to 1/4 Acre.
Details
- Parcel number: 010570055
- Other equipment: Satellite Dish
Construction
Type & style
- Home type: SingleFamily
- Architectural style: Raised Ranch
- Property subtype: Single Family Residence
Materials
- Foundation: Block, Concrete Perimeter
Condition
- Not New and NOT a Model
- New construction: No
- Year built: 1961
Utilities & green energy
- Sewer: Public Sewer
- Water: Public
Community & HOA
Community
- Subdivision: TARA HEIGHTS
HOA
- Has HOA: No
Location
- Region: Papillion
Financial & listing details
- Price per square foot: $146/sqft
- Tax assessed value: $203,109
- Annual tax amount: $2,960
- Date on market: 9/24/2026
- Listing terms: VA Loan,FHA,Conventional,Cash
- Ownership: Fee Simple
Estimated market value
$277,000
$263,000 - $291,000
$2,150/mo
Price history
| Date | Event | Price |
|---|---|---|
| 9/24/2026 | Listed for sale | $280,000-3.4%$146/sqft |
Source:  GPRMLS #22627592 Report a problem GPRMLS #22627592 Report a problem | ||
| 9/24/2026 | Listing removed | $290,000$151/sqft |
Source: GPRMLS #22625985 Report a problem | ||
| 9/9/2026 | Listed for sale | $290,000+70.6%$151/sqft |
Source: GPRMLS #22625985 Report a problem | ||
| 5/6/2025 | Listing removed | $2,100$1/sqft |
Source: Zillow Rentals Report a problem | ||
| 4/30/2025 | Price change | $2,100-6.7%$1/sqft |
Source: Zillow Rentals Report a problem | ||
| 4/11/2025 | Price change | $2,250-2.2%$1/sqft |
Source: Zillow Rentals Report a problem | ||
| 3/26/2025 | Listed for rent | $2,300+17.9%$1/sqft |
Source: Zillow Rentals Report a problem | ||
| 1/28/2023 | Listing removed | -- |
Source: Zillow Rentals Report a problem | ||
| 1/17/2023 | Price change | $1,950-2.3%$1/sqft |
Source: Zillow Rentals Report a problem | ||
| 1/3/2023 | Price change | $1,995-0.3%$1/sqft |
Source: Zillow Rentals Report a problem | ||
| 12/12/2022 | Listed for rent | $2,000+8.1%$1/sqft |
Source: Zillow Rentals Report a problem | ||
| 3/4/2022 | Listing removed | -- |
Source: Zillow Rental Manager Report a problem | ||
| 3/3/2022 | Price change | $1,850-2.4%$1/sqft |
Source: Zillow Rental Manager Report a problem | ||
| 2/28/2022 | Price change | $1,895-5.3%$1/sqft |
Source: Zillow Rental Manager Report a problem | ||
| 2/27/2022 | Price change | $2,000-4.8%$1/sqft |
Source: Zillow Rental Manager Report a problem | ||
| 2/14/2022 | Price change | $2,100+5%$1/sqft |
Source: Zillow Rental Manager Report a problem | ||
| 2/11/2022 | Listed for rent | $2,000$1/sqft |
Source: Zillow Rental Manager Report a problem | ||
| 12/17/2021 | Sold | $170,000-8.1%$88/sqft |
Source: GPRMLS #22125542 Report a problem | ||
| 11/15/2021 | Pending sale | $185,000$96/sqft |
Source: GPRMLS #22125542 Report a problem | ||
| 11/6/2021 | Listed for sale | $185,000$96/sqft |
Source: GPRMLS #22125542 Report a problem | ||
Public tax history
| Year | Property taxes | Tax assessment |
|---|---|---|
| 2025 | $2,961 +3.6% | $203,109 +5.9% |
| 2024 | $2,859 -14% | $191,800 |
| 2023 | $3,322 +7.5% | $191,800 +26.7% |
| 2022 | $3,090 | $151,434 |
| 2021 | -- | $151,434 +16.9% |
| 2020 | $2,982 +369.4% | $129,587 +6.5% |
| 2019 | $635 +60.9% | $121,680 +10.2% |
| 2018 | $395 -62.6% | $110,412 +6.9% |
| 2017 | $1,056 +34.5% | $103,255 +5% |
| 2016 | $785 | $98,339 +0.9% |
| 2015 | $785 -34% | $97,484 +2.8% |
| 2014 | $1,190 | $94,857 +0.4% |
| 2012 | $1,190 -43.8% | $94,471 -7.9% |
| 2011 | $2,117 -0.6% | $102,618 -1.9% |
| 2010 | $2,130 +0.2% | $104,646 -1.4% |
| 2009 | $2,126 +3.7% | $106,183 -1.9% |
| 2008 | $2,051 +2.5% | $108,185 +2.8% |
| 2007 | $2,001 +8.1% | $105,243 +7.6% |
| 2006 | $1,851 -2.6% | $97,828 +9.2% |
| 2005 | $1,902 | $89,564 +3% |
| 2004 | $1,902 +1.7% | $86,997 +5.3% |
| 2003 | $1,870 +7.4% | $82,601 +0.8% |
| 2002 | $1,741 +3.7% | $81,930 +4% |
| 2001 | $1,678 +7.6% | $78,806 +4.3% |
| 2000 | $1,560 | $75,535 |
| 1999 | -- | $75,535 |
Find assessor info on the county website
Monthly payment
Est. payment
Payment breakdown
Explore the cost of this home by adjusting the details. Changes won't be saved.Climate risks
Neighborhood: 68046
Nearby schools
Schools provided by the listing agent
- Elementary: Tara Heights
- Middle: La Vista
- High: Papillion-La Vista
- District: Papillion-La Vista
Source: GPRMLS. This data may not be complete. We recommend contacting the local school district to confirm school assignments for this home.


Similar homes
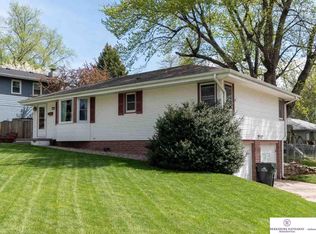
- $299,0003 bd3 ba1.6k sqft810 S Grandview Ave, Papillion, NE 68046For Sale
 MLS ID #22628652, Amy Nuckoles, Nebraska Realty. GPRMLS
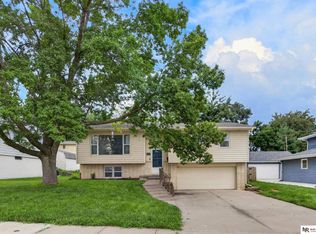
 - $335,0004 bd3 ba2k sqft823 Tara Rd, Papillion, NE 68046For Sale
 MLS ID #22626139, Lindsay Bieker, BHHS Ambassador Real Estate. GPRMLS
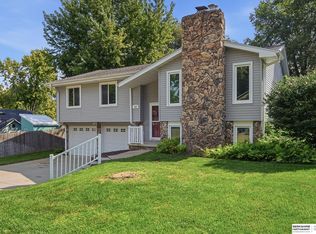
 - $278,0003 bd3 ba2.1k sqft6826 S 73rd Ave, Ralston, NE 68127For Sale
 MLS ID #22628610, Crystal Parker, Keller Williams Greater Omaha. GPRMLS
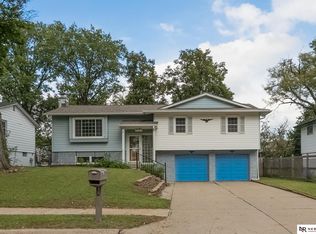
 - $290,0003 bd3 ba1.7k sqft7123 Wood Lane Dr, La Vista, NE 68128For Sale
 MLS ID #22628478, Amy Nuckoles, Nebraska Realty. GPRMLS
 - $250,0003 bd2 ba1.4k sqft5129 Galloway St, Omaha, NE 68157For SaleMLS ID #22629491, Laura Olsen, Midlands Real Estate. GPRMLS
- $265,0003 bd2 ba1.1k sqft7520 Terry Dr, La Vista, NE 68128For SaleMLS ID #22628576, Wyatt Simon, Realty ONE Group Sterling. GPRMLS
- $290,0003 bd2 ba1.8k sqft2820 S 76th Ave, Omaha, NE 68124For SaleMLS ID #22629415, Jamie Schroder, eXp Realty LLC. GPRMLS
- $275,0003 bd2 ba1.7k sqft8804 Westridge Dr, Omaha, NE 68124For SaleMLS ID #22628413, Gavin Utesch, eXp Realty LLC. GPRMLS
- $285,0003 bd2 ba1.6k sqft8006 Nina St, Omaha, NE 68124For SaleMLS ID #22626320, Skylar Lybarger, Better Homes and Gardens R.E.. GPRMLS
- $300,0003 bd2 ba1.9k sqft13735 Shirley St, Omaha, NE 68144For SaleMLS ID #22629046, Karen Kroft, BHHS Ambassador Real Estate. GPRMLS
- $275,0003 bd2 ba1.9k sqft12129 N St, Omaha, NE 68137For SaleMLS ID #22628152, Michelle Gustafson, BHHS Ambassador Real Estate. GPRMLS
- $300,0003 bd2 ba1.9k sqft6708 S 139th Avenue Cir, Omaha, NE 68137For SaleMLS ID #22626874, Kathy Welch, Nebraska Realty. GPRMLS
- $305,0003 bd2 ba1.6k sqft14809 Margo St, La Vista, NE 68138For SaleMLS ID #22628437, Kristin Sterns, Coldwell Banker NHS RE. GPRMLS
- $265,0003 bd2 ba1.5k sqft5235 N 96th St, Omaha, NE 68134For SaleMLS ID #22629277, Scott Anderson, NextHome Signature Real Estate. GPRMLS
- $310,0003 bd2 ba1.9k sqft13911 Lisa Cir, Omaha, NE 68138For SaleMLS ID #22627436, Jennifer Chinn, BHHS Ambassador Real Estate. GPRMLS
- $279,9003 bd2 ba1.7k sqft2009 Calhoun St, Bellevue, NE 68005For SaleMLS ID #22623439, Kayla Newell, Nebraska Realty. GPRMLS
- $310,0004 bd3 ba2.4k sqft3329 S 78th St, Omaha, NE 68124For SaleMLS ID #22628666, Katie Major, BHHS Ambassador Real Estate. GPRMLS
- $269,0003 bd2 ba1.8k sqft2103 Whitted Dr, Bellevue, NE 68123For SaleMLS ID #22628527, Jeremy Harper, Evolve Realty. GPRMLS
- $260,0003 bd2 ba2.1k sqft2311 N 71st St, Omaha, NE 68104For SaleMLS ID #22627314, Carly Anderson, BHHS Ambassador Real Estate. GPRMLS
- $289,9003 bd3 ba1.6k sqft5935 S 140th Ave, Omaha, NE 68137For SaleMLS ID #22626901, Mary McKenna, Meraki Realty Group. GPRMLS
