Updated Benson home on an oversized lot with an oversized attached garage, double driveway, and plenty of room for parking and storage! Inside, you'll find warm wood floors throughout the main level and an updated kitchen featuring cabinetry, flooring, and granite countertops. The bright sunroom offers a great spot for morning coffee or additional living space. The walk-out lower level provides flexible space for a home office, gym, guest area, or second living space, along with a convenient 3/4 bath. Major update includes a NEW HVAC system installed July 2026! Outside, enjoy the spacious yard plus a storage shed for all the extras. Great combination of updates, space, and functionality in the heart of Benson. Agent has equity.
For sale
$260,000
2311 N 71st St, Omaha, NE 68104
3beds
2,198sqft
Single Family Residence
Built in 1944
0.29 Acres Lot
$254,600 Zestimate®
$118/sqft
$-- HOA
What's special
- 33 days
- 474
- 31
Zillow last checked:
Listing updated:
Listed by:
Carly Anderson 402-515-6312,
BHHS Ambassador Real Estate
Source: GPRMLS,MLS#: 22627314
Facts & features
Interior
Bedrooms & bathrooms
- Bedrooms: 3
- Bathrooms: 2
- Full bathrooms: 3
- Main level bathrooms: 1
Primary bedroom
- Features: Wood Floor, Window Covering, Ceiling Fan(s)
- Level: Main
- Area: 182
- Dimensions: 14 x 13
Bedroom 2
- Features: Wood Floor, Window Covering, Ceiling Fan(s)
- Level: Main
- Area: 104.4
- Dimensions: 11.6 x 9
Bedroom 3
- Features: Wood Floor, Window Covering
- Level: Main
- Area: 144.16
- Dimensions: 13.6 x 10.6
Living room
- Features: Wood Floor
- Level: Main
- Area: 288
- Dimensions: 24 x 12
Basement
- Area: 772
Heating
- Natural Gas, Forced Air
Cooling
- Central Air
Appliances
- Included: Range, Refrigerator, Washer, Dishwasher, Dryer, Disposal, Microwave
Features
- Ceiling Fan(s)
- Flooring: Carpet
- Windows: LL Daylight Windows, Window Coverings
- Basement: Walk-Out Access,Partially Finished
- Has fireplace: No
Interior area
- Total structure area: 2,198
- Total interior livable area: 2,198 sqft
- Finished area above ground: 1,426
- Finished area below ground: 772
Property
Parking
- Total spaces: 1
- Parking features: Garage - Attached
- Attached garage spaces: 1
Features
- Patio & porch: Porch, Patio
- Fencing: Chain Link,Full
Lot
- Size: 0.29 Acres
- Dimensions: 138 x 94
- Features: Over 1/4 up to 1/2 Acre, City Lot, Public Sidewalk, Curb and Gutter
Details
- Additional structures: Shed(s)
- Parcel number: 0649250000
Construction
Type & style
- Home type: SingleFamily
- Architectural style: Raised Ranch
- Property subtype: Single Family Residence
Materials
- Vinyl Siding
- Foundation: Block
- Roof: Composition
Condition
- Not New and NOT a Model
- New construction: No
- Year built: 1944
Utilities & green energy
- Sewer: Public Sewer
- Water: Public
- Utilities for property: Electricity Available, Natural Gas Available, Water Available, Sewer Available, Cable Available
Community & HOA
Community
- Security: Security System
- Subdivision: Bonita
HOA
- Has HOA: No
Location
- Region: Omaha
Financial & listing details
- Price per square foot: $118/sqft
- Tax assessed value: $237,200
- Annual tax amount: $3,966
- Date on market: 10/7/2026
- Listing terms: VA Loan,FHA,Conventional,Cash
- Ownership: Fee Simple
- Electric utility on property: Yes
Estimated market value
$254,600
$242,000 - $267,000
$1,863/mo
Price history
| Date | Event | Price |
|---|---|---|
| 10/7/2026 | Listed for sale | $260,000$118/sqft |
Source:  GPRMLS #22627314 Report a problem GPRMLS #22627314 Report a problem | ||
| 11/10/2025 | Listing removed | $260,000$118/sqft |
Source: BHHS broker feed #22528654 Report a problem | ||
| 10/20/2025 | Price change | $260,000-1.9%$118/sqft |
Source: GPRMLS #22528654 Report a problem | ||
| 10/6/2025 | Listed for sale | $265,000+32.5%$121/sqft |
Source: GPRMLS #22528654 Report a problem | ||
| 9/12/2022 | Sold | $200,000$91/sqft |
Source: GPRMLS #22218923 Report a problem | ||
| 8/18/2022 | Pending sale | $200,000$91/sqft |
Source: GPRMLS #22218923 Report a problem | ||
| 8/10/2022 | Listed for sale | $200,000+85.2%$91/sqft |
Source: GPRMLS #22218923 Report a problem | ||
| 5/30/2013 | Sold | $108,000$49/sqft |
Source: GPRMLS #21300457 Report a problem | ||
Public tax history
| Year | Property taxes | Tax assessment |
|---|---|---|
| 2025 | $3,966 +1% | $237,200 |
| 2024 | $3,927 -9.9% | $237,200 +14.8% |
| 2023 | $4,359 -1.2% | $206,600 |
| 2022 | $4,410 +22.9% | $206,600 +21.8% |
| 2021 | $3,590 -1.1% | $169,600 |
| 2020 | $3,631 -3.5% | $169,600 -3.2% |
| 2019 | $3,762 +8.4% | $175,200 +8.6% |
| 2018 | $3,470 +38.6% | $161,400 +25% |
| 2017 | $2,504 | $129,100 +10.6% |
| 2016 | $2,504 +1.4% | $116,700 |
| 2015 | $2,471 | $116,700 |
| 2014 | -- | $116,700 |
| 2013 | -- | $116,700 -1.7% |
| 2012 | -- | $118,700 |
| 2011 | -- | $118,700 |
| 2009 | -- | $118,700 |
| 2008 | -- | $118,700 +12.7% |
| 2005 | -- | $105,300 +27.3% |
| 2004 | -- | $82,700 |
Find assessor info on the county website
Monthly payment
Est. payment
Payment breakdown
Explore the cost of this home by adjusting the details. Changes won't be saved.Climate risks
Neighborhood: Benson
Nearby schools
Schools provided by the listing agent
- Elementary: Benson West
- Middle: Monroe
- High: Benson
- District: Omaha
Source: GPRMLS. This data may not be complete. We recommend contacting the local school district to confirm school assignments for this home.
Similar homes
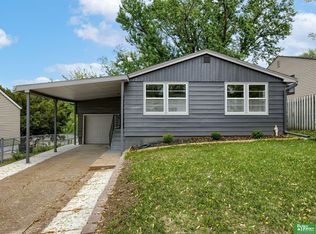
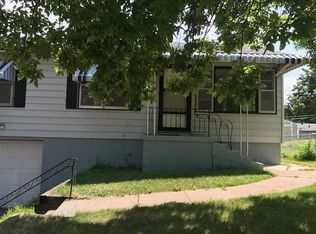
- $220,0002 bd2 ba1.4k sqft2035 N 69th St, Omaha, NE 68104For Sale
 MLS ID #22630618, Joele Engel, BHHS Ambassador Real Estate. GPRMLS
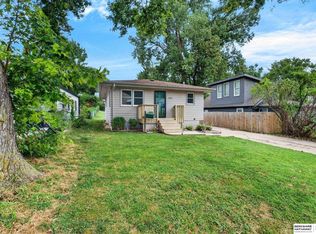
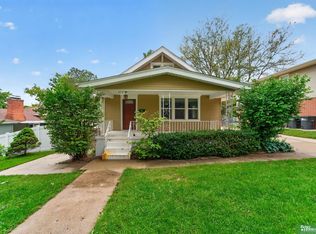
 - $275,0004 bd2 ba2.3k sqft2010 N 56th St, Omaha, NE 68104For Sale
 MLS ID #22627397, Chad Ellison, Better Homes and Gardens R.E.. GPRMLS
 - $275,0003 bd2 ba1.7k sqft8804 Westridge Dr, Omaha, NE 68124For Sale
 MLS ID #22630520, Gavin Utesch, eXp Realty LLC. GPRMLS
 - $230,0003 bd2 ba2.3k sqft5010 N 54th St, Omaha, NE 68104For Sale
 MLS ID #22627696, Trina Leech, BHHS Ambassador Real Estate. GPRMLS
 - $265,0003 bd2 ba1.5k sqft6622 Lafayette Ave, Omaha, NE 68132For SaleMLS ID #22628196, Hayley Fleissner, Toast Real Estate. GPRMLS
- $285,0005 bd4 ba2.3k sqft4936 Ruggles St, Omaha, NE 68104For SaleMLS ID #22626796, Tracy Lenhoff, Nebraska Realty. GPRMLS
- $237,5003 bd1 ba1.4k sqft6310 Wirt St, Omaha, NE 68104For SaleMLS ID #22626249, Ashlee O'Malley, BHHS Ambassador Real Estate. GPRMLS
- $265,0003 bd2 ba1.6k sqft4622 N 82nd St, Omaha, NE 68134For SaleMLS ID #22629037, Ben Smail, Better Homes and Gardens R.E.. GPRMLS
- $235,0003 bd3 ba1.8k sqft7704 Lafayette Ave, Omaha, NE 68114For SaleMLS ID #22626615, Chris Egan, BHHS Ambassador Real Estate. GPRMLS
- $310,0003 bd2 ba1.6k sqft919 N 69th St, Omaha, NE 68132For SaleMLS ID #22628645, Angie Reineke, KW Siouxland. GPRMLS
- $250,0003 bd3 ba1.6k sqft9127 Spaulding St, Omaha, NE 68134For SaleMLS ID #22628866, Tony Terp, Milford Real Estate. GPRMLS
- $205,0003 bd2 ba1.2k sqft5846 Sahler St, Omaha, NE 68104For SaleMLS ID #22627543, Sean Petersen, NP Dodge RE Sales Inc 148Dodge. GPRMLS
- $259,9993 bd2 ba2.1k sqft2615 S 15th St, Omaha, NE 68108For SaleMLS ID #22625602, Monserrat Avalos Pantoja, BHHS Ambassador Real Estate. GPRMLS
- $267,5003 bd2 ba1.8k sqft6442 Read St, Omaha, NE 68152For SaleMLS ID #22621166, Carmen Navarro-Romero, Toast Real Estate. GPRMLS
- $290,0004 bd3 ba1.8k sqft4723 N 107th St, Omaha, NE 68134For SaleMLS ID #22630144, Sherryl Longacre, RE/MAX Results. GPRMLS
- $239,9003 bd2 ba1.6k sqft9478 Wirt St, Omaha, NE 68134For SaleMLS ID #22629404, Jenna Friesen, BHHS Ambassador Real Estate. GPRMLS
- $279,0004 bd2 ba2k sqft4241 Madison St, Omaha, NE 68107For SaleMLS ID #22630153, Regan Smith, Realty ONE Group Sterling. GPRMLS
- $285,0003 bd2 ba1.6k sqft8006 Nina St, Omaha, NE 68124For SaleMLS ID #22629643, Skylar Lybarger, Better Homes and Gardens R.E.. GPRMLS
- $275,0003 bd2 ba1.1k sqft5810 Cedar St, Omaha, NE 68106For SaleMLS ID #22627249, Heather Chaney, Better Homes and Gardens R.E.. GPRMLS
