Free your mind with secluded peaceful views in this RARE GEM! Checking sooo many sought after desires: NO BACKYARD NEIGHBORS, Walk-out basement, FULL in-law suite with private entry. New Water Heater (2024), New Furnace (2022), New roof (2021). Built in security system, extra parking slab, fully fenced large lot, TUFF shed, firepit. Stainless steel appliances (whirlpool Gold Series Oven-upper air fryer oven, lower conventional), samsung washer & dryer, etc! Plenty of space to stretch out and entertain with 5 bedrooms & 4 baths. Lovingly cared for by same owner over 31 years. Showings begin SATURDAY 9/19/26 AT OPEN HOUSE 12PM-3PM. :) Don't miss this one!
For sale
$290,000
4936 Ruggles St, Omaha, NE 68104
5beds
2,357sqft
Single Family Residence
Built in 1959
8,276 Square Feet Lot
$284,900 Zestimate®
$123/sqft
$-- HOA
What's special
Fully fenced large lotWalk-out basementTuff shedSecluded peaceful viewsBuilt in security systemExtra parking slabSamsung washer and dryer
- 1 day
- 246
- 20
Zillow last checked:
Listing updated:
Listed by:
Tracy Lenhoff 402-890-3928,
Nebraska Realty
Source: GPRMLS,MLS#: 22626796
Facts & features
Interior
Bedrooms & bathrooms
- Bedrooms: 5
- Bathrooms: 4
- Full bathrooms: 1
- 3/4 bathrooms: 2
- 1/2 bathrooms: 1
- Main level bathrooms: 1
Primary bedroom
- Level: Second
Bedroom 2
- Features: Wall/Wall Carpeting, Ceiling Fan(s), Walk-In Closet(s)
- Level: Second
Bedroom 3
- Features: Wall/Wall Carpeting, Ceiling Fan(s), Walk-In Closet(s)
- Level: Second
Bedroom 4
- Features: Wall/Wall Carpeting, Ceiling Fan(s), Walk-In Closet(s)
- Level: Second
Bedroom 5
- Features: Wall/Wall Carpeting, Ceiling Fan(s), Walk-In Closet(s)
- Level: Basement
Primary bathroom
- Features: 3/4, Shower
Dining room
- Features: Wood Floor, Fireplace
- Level: Main
Family room
- Features: Ceiling Fan(s), Laminate Flooring, Exterior Door
- Level: Basement
Kitchen
- Features: Ceiling Fan(s)
- Level: Main
Living room
- Features: Wood Floor, Window Covering
- Level: Main
Basement
- Area: 952
Heating
- Natural Gas, Forced Air
Cooling
- Central Air, Window Unit(s)
Appliances
- Included: Range, Oven, Ice Maker, Refrigerator, Freezer, Washer, Dishwasher, Dryer, Disposal, Microwave, Double Oven, Convection Oven
Features
- Wet Bar, 2nd Kitchen, Ceiling Fan(s), Formal Dining Room, Zero Step Entry
- Flooring: Carpet, Concrete, Luxury Vinyl, Plank
- Windows: Window Coverings, LL Daylight Windows
- Basement: Daylight,Walk-Out Access,Full,Finished
- Number of fireplaces: 1
- Fireplace features: Electric, Dining Room
Interior area
- Total structure area: 2,357
- Total interior livable area: 2,357 sqft
- Finished area above ground: 1,724
- Finished area below ground: 633
Property
Parking
- Total spaces: 1
- Parking features: Garage - Attached, Open
- Attached garage spaces: 1
- Has uncovered spaces: Yes
Accessibility
- Accessibility features: Exterior Accessible, Interior Accessible
Features
- Levels: Two
- Patio & porch: Porch, Patio, Covered Patio
- Exterior features: Separate Entrance, Zero Step Entry
- Fencing: Chain Link,Full,Vinyl
Lot
- Size: 8,276 Square Feet
- Dimensions: 130 x 65
- Features: Up to 1/4 Acre., Public Sidewalk, Secluded
Details
- Additional structures: Shed(s)
- Parcel number: 2232240009
Construction
Type & style
- Home type: SingleFamily
- Property subtype: Single Family Residence
Materials
- Vinyl Siding, Block
- Foundation: Block
Condition
- Not New and NOT a Model
- New construction: No
- Year built: 1959
Utilities & green energy
- Sewer: Public Sewer
- Water: Public
- Utilities for property: Cable Available
Community & HOA
Community
- Security: Security System
- Subdivision: SOLOMONS ADD
HOA
- Has HOA: No
Location
- Region: Omaha
Financial & listing details
- Price per square foot: $123/sqft
- Tax assessed value: $194,900
- Annual tax amount: $2,004
- Date on market: 9/19/2026
- Listing terms: VA Loan,FHA,Conventional,Cash
- Ownership: Fee Simple
Estimated market value
$284,900
$271,000 - $299,000
$2,118/mo
Price history
| Date | Event | Price |
|---|---|---|
| 9/17/2026 | Listed for sale | $290,000+523.7%$123/sqft |
Source:  GPRMLS #22626796 Report a problem GPRMLS #22626796 Report a problem | ||
| 1/28/1995 | Sold | $46,500$20/sqft |
Source: Agent Provided Report a problem | ||
Public tax history
| Year | Property taxes | Tax assessment |
|---|---|---|
| 2025 | -- | $194,900 +6.1% |
| 2024 | -- | $183,700 |
| 2023 | -- | $183,700 +42.4% |
| 2022 | $1,019 | $129,000 |
| 2021 | -- | $129,000 +12% |
| 2020 | $2,466 +14.1% | $115,200 +14.4% |
| 2019 | $2,162 +8.1% | $100,700 +8.3% |
| 2018 | $2,000 +14.3% | $93,000 +14.1% |
| 2017 | $1,749 | $81,500 |
| 2016 | $1,749 +1.4% | $81,500 |
| 2015 | $1,725 | $81,500 |
| 2014 | -- | $81,500 -19.9% |
| 2013 | -- | $101,800 |
| 2012 | -- | $101,800 |
| 2011 | -- | $101,800 |
| 2009 | $2,089 | $101,800 |
| 2008 | -- | $101,800 +73.4% |
| 2005 | -- | $58,700 +8.7% |
| 2004 | -- | $54,000 |
Find assessor info on the county website
Monthly payment
Est. payment
Payment breakdown
Explore the cost of this home by adjusting the details. Changes won't be saved.Climate risks
Neighborhood: Benson
Nearby schools
Schools provided by the listing agent
- Elementary: Fontenelle
- Middle: Monroe
- High: Benson
- District: Omaha
Source: GPRMLS. This data may not be complete. We recommend contacting the local school district to confirm school assignments for this home.
Similar homes
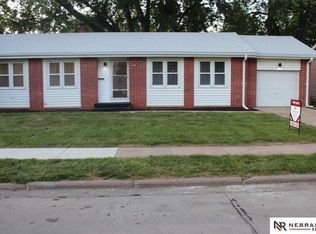
- $250,0004 bd2 ba2k sqft6524 Emmet St, Omaha, NE 68104For Sale
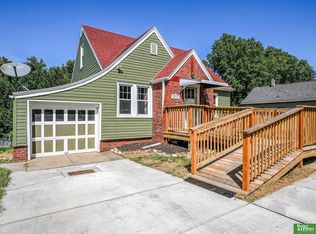
 MLS ID #22626744, Jennifer Waxberg, Better Homes and Gardens R.E.. GPRMLS
 - $255,0003 bd2 ba2k sqft6046 Franklin St, Omaha, NE 68104For Sale
 MLS ID #22626752, Kerri Pauley-Kelly, BHHS Ambassador Real Estate. GPRMLS
 - $315,0003 bd2 ba1.9k sqft2703 N 63rd St, Omaha, NE 68104For Sale
 MLS ID #22627030, Cara Crawford, Better Homes and Gardens R.E.. GPRMLS
 - $275,0004 bd2 ba2.9k sqft4341 Seward St, Omaha, NE 68111For Sale
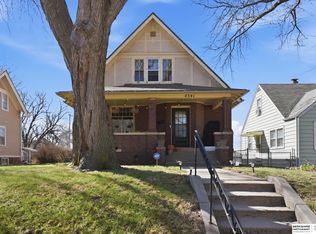 MLS ID #22626988, Mike George, BHHS Ambassador Real Estate. GPRMLS
 - $259,0005 bd2 ba1.7k sqft3341 Meredith Ave, Omaha, NE 68111For SaleMLS ID #22627093, Molly Hunt-Spisak, NP Dodge RE Sales Inc 86Dodge. GPRMLS
- $240,0003 bd2 ba1.4k sqft2716 N 47th Ave, Omaha, NE 68104For SaleMLS ID #22626737, Terilynn Ruh, BHHS Ambassador Real Estate. GPRMLS
- $225,0005 bd2 ba2.3k sqft3320 N 58th St, Omaha, NE 68104For SaleMLS ID #22625758, Travis Wiswell, Capital Estates, PLLC. GPRMLS
- $269,9003 bd2 ba2.3k sqft2370 Fontenelle Blvd, Omaha, NE 68104For SaleMLS ID #22625932, Skylar Lybarger, Better Homes and Gardens R.E.. GPRMLS
- $225,0003 bd2 ba1.4k sqft4818 Spaulding St, Omaha, NE 68104For SaleMLS ID #22626275, Paw Moo, NP Dodge RE Sales Inc 86Dodge. GPRMLS
- $275,0003 bd2 ba1.9k sqft3135 N 47th Ave, Omaha, NE 68104For SaleMLS ID #22625666, Debra Rau Gray, BHHS Ambassador Real Estate. GPRMLS
- $300,0004 bd4 ba2.5k sqft2204 N 48th St, Omaha, NE 68104For SaleMLS ID #22610091, April Tucker, Better Homes and Gardens R.E.. GPRMLS
- $435,0004 bd2 ba1.9k sqft2324 N 52nd St, Omaha, NE 68104For SaleMLS ID #22627089, John Erickson, Better Homes and Gardens R.E.. GPRMLS
- $250,0003 bd2 ba1.8k sqft5527 Jaynes St, Omaha, NE 68104For SaleMLS ID #22623611, Sherryl Longacre, RE/MAX Results. GPRMLS
- $240,0003 bd2 ba2.3k sqft5010 N 54th St, Omaha, NE 68104For SaleMLS ID #22625377, Trina Leech, BHHS Ambassador Real Estate. GPRMLS
- $249,5004 bd2 ba1.7k sqft6112 Ellison Ave, Omaha, NE 68104For SaleMLS ID #22625534, Trevor Schade, BHHS Ambassador Real Estate. GPRMLS
- $260,0003 bd3 ba2.2k sqft4551 Fowler Ave, Omaha, NE 68104For SaleMLS ID #22623945, Ebony Turner, NP Dodge RE Sales Inc 148Dodge. GPRMLS
- $235,0004 bd2 ba1.9k sqft5609 Camden Ave, Omaha, NE 68104For SaleMLS ID #22618543, Lee Maran, NP Dodge RE Sales Inc 86Dodge. GPRMLS
- $255,0004 bd2 ba2.3k sqft4832 Erskine St, Omaha, NE 68104For SaleMLS ID #22618486, Jordan Zodieru, BHHS Ambassador Real Estate. GPRMLS
- $275,0003 bd3 ba1.4k sqft6636 Pinkney St, Omaha, NE 68104For SaleMLS ID #22625557, Courtney Goodman, BHHS Ambassador Real Estate. GPRMLS
