PRE-INPSECTED! 2 K Closing Cost! Enjoy the character and space of this charming 3/2/2 w/ 2,900 square feet. Spacious living room features a fireplace framed by built-in bookcases, carpe over the concrete floor helps reduce sound throughout the home. Dining room offers built-in storage and china cabinet, plus a wall of windows overlooking the pergola-covered patio in the established yard w/herbs and fruit bushes. The kitchen provides abundant cabinetry and storage, parquet flooring, and a central lightfixture designed for hanging pots and pans. Upstairs, all three bedrooms feature original hardwood floors, generous natural light, and ample closet space. The versatile basement is built like a bunker, with a concreteceiling, fireplace, root cellar, office area, utility and laundry room, and workshop. It provides plenty of room for entertaining, exercise, hobbies, or additional living space. Quiet neighborhood near parks, UNO, Creighton,Benson, Aksarben, and Blackstone. AMA
For sale
Price cut: $10K (10/7)
$355,000
1801 N 59th St, Omaha, NE 68104
3beds
2,875sqft
Single Family Residence
Built in 1948
9,583 Square Feet Lot
$348,500 Zestimate®
$123/sqft
$-- HOA
What's special
Pergola-covered patioAmple closet spaceParquet flooring
- 38 days
- 541
- 41
Zillow last checked:
Listing updated:
Listed by:
Angie Reineke 402-981-4260,
KW Siouxland
Source: GPRMLS,MLS#: 22625526
Facts & features
Interior
Bedrooms & bathrooms
- Bedrooms: 3
- Bathrooms: 2
- Full bathrooms: 1
- 1/2 bathrooms: 1
- Main level bathrooms: 1
Primary bedroom
- Level: Second
Bedroom 2
- Level: Second
Bedroom 3
- Level: Third
Dining room
- Level: Main
Family room
- Level: Main
Kitchen
- Level: Main
Living room
- Level: Main
Basement
- Area: 1131
Office
- Level: Main
Heating
- Electric, Heat Pump
Cooling
- Central Air
Features
- Basement: Finished
- Number of fireplaces: 2
Interior area
- Total structure area: 2,875
- Total interior livable area: 2,875 sqft
- Finished area above ground: 2,003
- Finished area below ground: 872
Property
Parking
- Total spaces: 2
- Parking features: Garage - Attached
- Attached garage spaces: 2
Features
- Levels: Multi/Split
- Patio & porch: Porch, Patio, Covered Patio
- Fencing: Chain Link
Lot
- Size: 9,583 Square Feet
- Dimensions: 65 x 149
- Features: Up to 1/4 Acre.
Details
- Parcel number: 2435150000
Construction
Type & style
- Home type: SingleFamily
- Property subtype: Single Family Residence
Materials
- Foundation: Block
Condition
- Not New and NOT a Model
- New construction: No
- Year built: 1948
Utilities & green energy
- Sewer: Public Sewer
- Water: Private
Community & HOA
Community
- Subdivision: WEST COUNTRY CLUB HEIGHTS
HOA
- Has HOA: No
Location
- Region: Omaha
Financial & listing details
- Price per square foot: $123/sqft
- Tax assessed value: $269,700
- Annual tax amount: $4,509
- Date on market: 9/5/2026
- Listing terms: VA Loan,FHA,Conventional,Cash
- Ownership: Fee Simple
Estimated market value
$348,500
$331,000 - $366,000
$1,958/mo
Price history
| Date | Event | Price |
|---|---|---|
| 10/7/2026 | Price change | $355,000-2.7%$123/sqft |
Source:  GPRMLS #22625526 Report a problem GPRMLS #22625526 Report a problem | ||
| 9/3/2026 | Listed for sale | $365,000-3.9%$127/sqft |
Source: GPRMLS #22625526 Report a problem | ||
| 8/31/2026 | Listing removed | $380,000$132/sqft |
Source: GPRMLS #22623458 Report a problem | ||
| 8/15/2026 | Listed for sale | $380,000$132/sqft |
Source: GPRMLS #22623458 Report a problem | ||
Public tax history
| Year | Property taxes | Tax assessment |
|---|---|---|
| 2025 | $4,510 +10.8% | $269,700 +7.1% |
| 2024 | $4,072 -23.4% | $251,800 |
| 2023 | $5,312 +22.3% | $251,800 +23.7% |
| 2022 | $4,344 +2.7% | $203,500 +1.9% |
| 2021 | $4,229 -1.1% | $199,800 |
| 2020 | $4,278 +15.7% | $199,800 +16% |
| 2019 | $3,698 +1.4% | $172,200 +1.5% |
| 2018 | $3,647 +17% | $169,600 -3.6% |
| 2017 | $3,116 | $176,000 +21.2% |
| 2016 | $3,116 +1.4% | $145,200 |
| 2015 | $3,074 | $145,200 |
| 2014 | -- | $145,200 |
| 2013 | -- | $145,200 |
| 2012 | -- | $145,200 |
| 2011 | -- | $145,200 -13.4% |
| 2009 | $3,441 | $167,700 |
| 2008 | -- | $167,700 +22.9% |
| 2005 | -- | $136,400 |
| 2004 | -- | $136,400 |
Find assessor info on the county website
Monthly payment
Est. payment
Payment breakdown
Explore the cost of this home by adjusting the details. Changes won't be saved.Climate risks
Neighborhood: Benson
Nearby schools
Schools provided by the listing agent
- Elementary: Harrison
- Middle: Lewis and Clark
- High: Benson
- District: Omaha
Source: GPRMLS. This data may not be complete. We recommend contacting the local school district to confirm school assignments for this home.
Similar homes
- $290,0004 bd2 ba2.3k sqft2010 N 56th St, Omaha, NE 68104For Sale
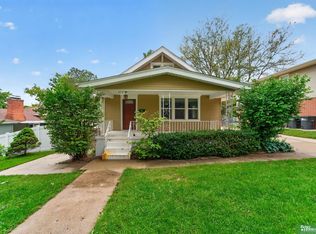
 MLS ID #22627397, Chad Ellison, Better Homes and Gardens R.E.. GPRMLS
 - $385,0002 bd2 ba1.8k sqft2036 N 53rd St, Omaha, NE 68104For Sale
 MLS ID #22626066, Nicole Garden, BHHS Ambassador Real Estate. GPRMLS
 - $260,0003 bd2 ba2.1k sqft2311 N 71st St, Omaha, NE 68104For Sale
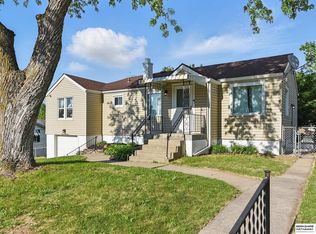 MLS ID #22627314, Carly Anderson, BHHS Ambassador Real Estate. GPRMLS
 - $360,0003 bd2 ba2.3k sqft2142 S 38th Ave, Omaha, NE 68105For Sale
 MLS ID #22626201, Sean Petersen, NP Dodge RE Sales Inc 148Dodge. GPRMLS
 - $368,5004 bd3 ba2.8k sqft10320 Hilltop Rd, Omaha, NE 68134For SaleMLS ID #22628539, Scott Anderson, NextHome Signature Real Estate. GPRMLS
- $285,0005 bd4 ba2.3k sqft4936 Ruggles St, Omaha, NE 68104For SaleMLS ID #22626796, Tracy Lenhoff, Nebraska Realty. GPRMLS
- $360,0004 bd3 ba2.1k sqft3507 S 117th St, Omaha, NE 68144For SaleMLS ID #22628791, Anne McGargill, BHHS Ambassador Real Estate. GPRMLS
- $399,0002 bd3 ba2.6k sqft132 S 68th St, Omaha, NE 68132For SaleMLS ID #22626097, Patrick Favara, Better Homes and Gardens R.E.. GPRMLS
- $275,0003 bd3 ba1.9k sqft5819 Hamilton St, Omaha, NE 68132For SaleMLS ID #22624874, Lisa Marie Pringle, Better Homes and Gardens R.E.. GPRMLS
- $232,0003 bd3 ba1.8k sqft6124 Jaynes St, Omaha, NE 68104For SaleMLS ID #22629060, Abi Scalise, Meraki Realty Group. GPRMLS
- $225,0005 bd2 ba2.3k sqft3320 N 58th St, Omaha, NE 68104For SaleMLS ID #22625758, Travis Wiswell, Capital Estates, PLLC. GPRMLS
- $275,0003 bd2 ba1.9k sqft3135 N 47th Ave, Omaha, NE 68104For SaleMLS ID #22625666, Debra Rau Gray, BHHS Ambassador Real Estate. GPRMLS
- $340,0004 bd4 ba2.7k sqft5006 S 128th St, Omaha, NE 68137For SaleMLS ID #22628923, Justin R Gomez, Redfin Corporation. GPRMLS
- $329,0002 bd3 ba2k sqft3603 S 49th Ave, Omaha, NE 68106For SaleMLS ID #22628651, Sean Kelly, Kelly Realty LLC. GPRMLS
- $230,0003 bd2 ba2.3k sqft5010 N 54th St, Omaha, NE 68104For SaleMLS ID #22627696, Trina Leech, BHHS Ambassador Real Estate. GPRMLS
- $340,0004 bd2 ba1.7k sqft4811 Pierce St, Omaha, NE 68106For SaleMLS ID #22626847, Heather Tedesco, Better Homes and Gardens R.E.. GPRMLS
- $310,0004 bd3 ba2.4k sqft3329 S 78th St, Omaha, NE 68124For SaleMLS ID #22628666, Katie Major, BHHS Ambassador Real Estate. GPRMLS
- $399,0003 bd2 ba2k sqft1934 S 61st St, Omaha, NE 68106For SaleMLS ID #22626731, Melissa Boldt, BHHS Ambassador Real Estate. GPRMLS
- $325,0005 bd3 ba2.1k sqft5515 Pierce St, Omaha, NE 68106For SaleMLS ID #22623562, Danielle Altman, BHHS Ambassador Real Estate. GPRMLS
- $345,0003 bd3 ba3k sqft319 Bellevue Blvd N, Bellevue, NE 68005For SaleMLS ID #22628746, Brittany Kohlbek, Redfin Corporation. GPRMLS
