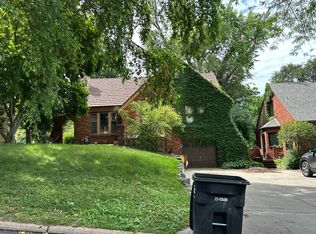
COMING SOON – THIS PROPERTY NOT AVAILABLE FOR SHOWINGS.Have you been waiting to find that great house on that amazing street? Your wait might just be over, this home can check those boxes for you! Looks are deceiving, because this mid century all brick, raised ranch not only has amazing bones, it's much larger than it appears. With 1420 Sq ft on the main floor and nearly 900 in the basement it offers so much elbow room and storage. There are "never been exposed to the light of day" wood floors under the carpet on the main floor, an updated kitchen, the most lovely dining room currently be used as library/reading space, an original bathroom, 2 very large bedrooms and a beautiful living room with a woodburning fireplace. The basement has an equally large family room with another fireplace and a large utility/ laundry/storage room. This connects to an oversized garage with a small shop attached as well. A wonderful home on a beautiful street, centrally located and lots of room to make
Coming soon 10/29
Street View
$315,000
1808 N 59th St, Omaha, NE 68104
2beds
2,319sqft
Single Family Residence
Built in 1951
8,276 Square Feet Lot
$275,500 Zestimate®
$136/sqft
$-- HOA
What's special
- 2 days
- 112
- 9
Zillow last checked:
Listing updated:
Listed by:
Jill Sleddens 402-208-3925,
Better Homes and Gardens R.E.
Source: GPRMLS,MLS#: 22629947
Facts & features
Interior
Bedrooms & bathrooms
- Bedrooms: 2
- Bathrooms: 1
- Full bathrooms: 1
- 1/2 bathrooms: 1
- Main level bathrooms: 1
Primary bedroom
- Features: Wall/Wall Carpeting
- Level: Main
- Area: 186.2
- Dimensions: 14 x 13.3
Bedroom 2
- Features: Wall/Wall Carpeting
- Level: Main
- Area: 184.5
- Dimensions: 15 x 12.3
Dining room
- Features: Wood Floor
- Level: Main
- Area: 120.96
- Dimensions: 12.6 x 9.6
Family room
- Features: Fireplace
- Level: Basement
- Area: 338
- Dimensions: 26 x 13
Kitchen
- Features: Ceramic Tile Floor
- Level: Main
- Area: 110.4
- Dimensions: 12 x 9.2
Living room
- Features: Wall/Wall Carpeting, Wood Floor, Fireplace
- Level: Main
- Area: 336
- Dimensions: 24 x 14
Basement
- Area: 900
Heating
- Natural Gas, Forced Air
Cooling
- Central Air
Appliances
- Included: Range, Washer, Dishwasher, Dryer, Disposal, Microwave
Features
- Flooring: Carpet, Concrete
- Basement: Partially Finished
- Number of fireplaces: 2
- Fireplace features: Family Room, Living Room, Wood Burning
Interior area
- Total structure area: 2,319
- Total interior livable area: 2,319 sqft
- Finished area above ground: 1,419
- Finished area below ground: 900
Property
Parking
- Total spaces: 1
- Parking features: Garage - Attached
- Attached garage spaces: 1
Features
- Patio & porch: Porch, Patio
- Fencing: Chain Link
Lot
- Size: 8,276 Square Feet
- Dimensions: 128 x 65'
- Features: Up to 1/4 Acre., City Lot
Details
- Parcel number: 2435000000
Construction
Type & style
- Home type: SingleFamily
- Architectural style: Raised Ranch,Traditional
- Property subtype: Single Family Residence
Materials
- Brick
- Foundation: Block
- Roof: Composition
Condition
- Not New and NOT a Model
- New construction: No
- Year built: 1951
Utilities & green energy
- Sewer: Public Sewer
- Water: Public
- Utilities for property: Electricity Available, Natural Gas Available, Water Available, Sewer Available, Cable Available
Community & HOA
Community
- Subdivision: West Country Club Heights
HOA
- Has HOA: No
Location
- Region: Omaha
Financial & listing details
- Price per square foot: $136/sqft
- Tax assessed value: $248,200
- Annual tax amount: $2,618
- Date on market: 10/29/2026
- Listing terms: Conventional,Cash
- Ownership: Fee Simple
- Electric utility on property: Yes
Estimated market value
$275,500
$248,000 - $303,000
$1,690/mo
Price history
Price history is unavailable.
Public tax history
| Year | Property taxes | Tax assessment |
|---|---|---|
| 2025 | $2,619 -30.3% | $248,200 +6.9% |
| 2024 | $3,755 -23.4% | $232,200 |
| 2023 | $4,899 +19.1% | $232,200 +20.5% |
| 2022 | $4,113 +2.6% | $192,700 +1.7% |
| 2021 | $4,009 -1.1% | $189,400 |
| 2020 | $4,055 +13.2% | $189,400 +13.5% |
| 2019 | $3,582 +2% | $166,800 +2.1% |
| 2018 | $3,511 +27.2% | $163,300 -2.5% |
| 2017 | $2,760 | $167,500 +30.2% |
| 2016 | $2,760 +1.4% | $128,600 |
| 2015 | $2,723 | $128,600 |
| 2014 | -- | $128,600 |
| 2013 | -- | $128,600 |
| 2012 | -- | $128,600 |
| 2011 | -- | $128,600 -13.5% |
| 2009 | $3,051 | $148,700 |
| 2008 | -- | $148,700 +28.2% |
| 2005 | -- | $116,000 |
| 2004 | -- | $116,000 |
Find assessor info on the county website
Monthly payment
Est. payment
Payment breakdown
Explore the cost of this home by adjusting the details. Changes won't be saved.Climate risks
Neighborhood: Benson
Nearby schools
Schools provided by the listing agent
- Elementary: Harrison
- Middle: Lewis and Clark
- High: Benson
- District: Omaha
Source: GPRMLS. This data may not be complete. We recommend contacting the local school district to confirm school assignments for this home.

Similar homes
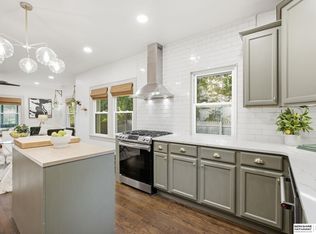
- $--3 bd2 ba2.1k sqft5631 Grant St, Omaha, NE 68104Auction
 Auction.com 2
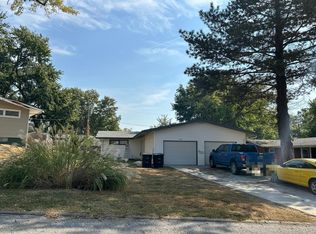
- $295,0004 bd2 ba1.9k sqft5040 Pratt St, Omaha, NE 68104For Sale
 MLS ID #22629804, Diane Hughes, BHHS Ambassador Real Estate. GPRMLS
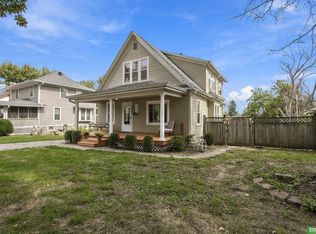
- $--3 bd1 ba1.6k sqft4319 N 58th St, Omaha, NE 68104Auction
 Auction.com 2
- $244,9004 bd2 ba2.1k sqft3123 N 58th St, Omaha, NE 68104For Sale
 MLS ID #22629725, Lori Hubbell, Better Homes and Gardens R.E.. GPRMLS
- $435,0003 bd2 ba2.2k sqft2012 N 52nd St, Omaha, NE 68104For SaleMLS ID #22629871, Raquel Ahlvers, Better Homes and Gardens R.E.. GPRMLS
- $355,0003 bd2 ba2.8k sqft1801 N 59th St, Omaha, NE 68104For SaleMLS ID #22625526, Angie Reineke, KW Siouxland. GPRMLS
- $235,0003 bd2 ba2k sqft2929 N 55th St, Omaha, NE 68104For SaleMLS ID #22629601, Dalton Hike, Hike Real Estate PC Bellevue. GPRMLS
- $320,0003 bd2 ba1.3k sqft2008 N 70th St, Omaha, NE 68104For SaleMLS ID #22629392, Count Cook, BHHS Ambassador Real Estate. GPRMLS
- $315,0003 bd2 ba1.9k sqft2703 N 63rd St, Omaha, NE 68104For SaleMLS ID #22627030, Cara Crawford, Better Homes and Gardens R.E.. GPRMLS
- $275,0004 bd2 ba2.3k sqft2010 N 56th St, Omaha, NE 68104For SaleMLS ID #22627397, Chad Ellison, Better Homes and Gardens R.E.. GPRMLS
- $339,9003 bd2 ba1.7k sqft4839 Franklin St, Omaha, NE 68104For SaleMLS ID #22627569, John Erickson, Better Homes and Gardens R.E.. GPRMLS
- $315,0004 bd3 ba1.4k sqft6402 Western Ave, Omaha, NE 68132For SaleMLS ID #22628913, Ali Rensch McBride, NP Dodge RE Sales Inc 86Dodge. GPRMLS
- $265,0003 bd2 ba1.6k sqft5825 Erskine St, Omaha, NE 68104For SaleMLS ID #22629207, Chris Jamison, Nebraska Realty. GPRMLS
- $285,0005 bd4 ba2.3k sqft4936 Ruggles St, Omaha, NE 68104For SaleMLS ID #22626796, Tracy Lenhoff, Nebraska Realty. GPRMLS
- $249,9003 bd2 ba2k sqft6046 Franklin St, Omaha, NE 68104For SaleMLS ID #22626752, Kerri Pauley-Kelly, BHHS Ambassador Real Estate. GPRMLS
- $225,0003 bd3 ba1.5k sqft4906 Corby St, Omaha, NE 68104For SaleMLS ID #22629595, Emily Tietsort, Nebraska Realty. GPRMLS
- $310,0003 bd2 ba1.6k sqft919 N 69th St, Omaha, NE 68132For SaleMLS ID #22628645, Angie Reineke, KW Siouxland. GPRMLS
- $260,0003 bd2 ba2.1k sqft2311 N 71st St, Omaha, NE 68104For SaleMLS ID #22627314, Carly Anderson, BHHS Ambassador Real Estate. GPRMLS
- $225,0003 bd2 ba1.1k sqft2302 N 64th St, Omaha, NE 68104For SaleMLS ID #22629532, Shannon Woodward, BHHS Ambassador Real Estate. GPRMLS
- $300,0004 bd4 ba2.5k sqft2204 N 48th St, Omaha, NE 68104For SaleMLS ID #22610091, April Tucker, Better Homes and Gardens R.E.. GPRMLS
