Discover the perfect blend of historic character and modern updates in Omaha's highly sought-after Country Club neighborhood. This move-in ready 4-bedroom, 3-bath home offers the rare convenience of a 3-car garage while preserving the timeless charm buyers love. The beautifully remodeled kitchen features custom cabinetry, quality finishes, and a spacious butler's pantry for exceptional storage and entertaining. Upstairs, the private primary suite includes an ensuite bath and direct access to a covered deck. Recent updates include refinished hardwood floors, new carpet, fresh interior paint, updated plumbing, lighting, ceiling fans, and new garage doors with openers. The spacious epoxied three-season room provides flexible living space perfect as a sunroom, mudroom, dining area, or recreation space, with additional room to create a convenient drop zone off the garage. Enjoy a prime central location just minutes from Dundee, Benson, Midtown, and downtown Omaha.
Pending
Price cut: $20.5K (8/26)
$368,000
2002 N 55th St, Omaha, NE 68104
4beds
2,398sqft
Single Family Residence
Built in 1939
6,969 Square Feet Lot
$367,400 Zestimate®
$153/sqft
$-- HOA
What's special
- 52 days
- 105
- 1
Zillow last checked:
Listing updated:
Listed by:
Dawn Grimshaw 402-305-8631,
Better Homes and Gardens R.E.
Source: GPRMLS,MLS#: 22624462
Facts & features
Interior
Bedrooms & bathrooms
- Bedrooms: 4
- Bathrooms: 3
- Full bathrooms: 1
- 3/4 bathrooms: 1
- 1/2 bathrooms: 1
- Main level bathrooms: 1
Primary bedroom
- Level: Second
Bedroom 2
- Level: Second
Bedroom 3
- Level: Second
Bedroom 4
- Level: Second
Primary bathroom
- Features: 3/4
Basement
- Area: 656
Heating
- Natural Gas, Forced Air
Cooling
- Central Air
Appliances
- Included: Range, Refrigerator, Washer, Dishwasher, Dryer, Microwave
Features
- Basement: Partially Finished
- Number of fireplaces: 1
Interior area
- Total structure area: 2,398
- Total interior livable area: 2,398 sqft
- Finished area above ground: 1,798
- Finished area below ground: 600
Property
Parking
- Total spaces: 3
- Parking features: Garage - Attached
- Attached garage spaces: 3
Features
- Levels: Two
- Patio & porch: Enclosed Patio, Covered Deck
- Fencing: Chain Link,Wood
Lot
- Size: 6,969 Square Feet
- Dimensions: 130 x 55
- Features: Up to 1/4 Acre.
Details
- Parcel number: 0841540000
Construction
Type & style
- Home type: SingleFamily
- Property subtype: Single Family Residence
Materials
- Foundation: Block
Condition
- Not New and NOT a Model
- New construction: No
- Year built: 1939
Utilities & green energy
- Sewer: Public Sewer
- Water: Public
Community & HOA
Community
- Subdivision: Country Club
HOA
- Has HOA: No
Location
- Region: Omaha
Financial & listing details
- Price per square foot: $153/sqft
- Tax assessed value: $386,900
- Annual tax amount: $6,469
- Date on market: 8/26/2026
- Listing terms: VA Loan,FHA,Conventional,Cash
- Ownership: Fee Simple
Estimated market value
$367,400
$349,000 - $386,000
$2,304/mo
Price history
| Date | Event | Price |
|---|---|---|
| 9/2/2026 | Pending sale | $368,000$153/sqft |
Source:  GPRMLS #22624462 Report a problem GPRMLS #22624462 Report a problem | ||
| 8/26/2026 | Price change | $368,000-5.3%$153/sqft |
Source: GPRMLS #22624462 Report a problem | ||
| 7/6/2026 | Price change | $388,500-1.6%$162/sqft |
Source: GPRMLS #22616390 Report a problem | ||
| 6/11/2026 | Listed for sale | $395,000-2.5%$165/sqft |
Source: GPRMLS #22616390 Report a problem | ||
| 6/11/2026 | Listing removed | $405,000$169/sqft |
Source: GPRMLS #22607250 Report a problem | ||
| 5/22/2026 | Price change | $405,000-1.2%$169/sqft |
Source: GPRMLS #22607250 Report a problem | ||
| 5/14/2026 | Price change | $410,000-1.2%$171/sqft |
Source: GPRMLS #22607250 Report a problem | ||
| 4/22/2026 | Price change | $415,000-2.4%$173/sqft |
Source: GPRMLS #22607250 Report a problem | ||
| 3/20/2026 | Listed for sale | $425,000$177/sqft |
Source: GPRMLS #22607250 Report a problem | ||
| 7/9/2025 | Listing removed | $425,000$177/sqft |
Source: GPRMLS #22512686 Report a problem | ||
| 5/12/2025 | Listed for sale | $425,000-12.4%$177/sqft |
Source: GPRMLS #22512686 Report a problem | ||
| 5/12/2025 | Listing removed | $484,900$202/sqft |
Source: GPRMLS #22507839 Report a problem | ||
| 4/19/2025 | Price change | $484,900-2.8%$202/sqft |
Source: GPRMLS #22507839 Report a problem | ||
| 3/31/2025 | Listed for sale | $499,000+31.7%$208/sqft |
Source: GPRMLS #22507839 Report a problem | ||
| 3/18/2025 | Listing removed | $379,000-7.5%$158/sqft |
Source: GPRMLS #22324835 Report a problem | ||
| 7/17/2024 | Price change | $409,900-3.6%$171/sqft |
Source: GPRMLS #22418206 Report a problem | ||
| 6/21/2024 | Price change | $425,000+12.1%$177/sqft |
Source: GPRMLS #22415755 Report a problem | ||
| 10/23/2023 | Listed for sale | $379,000-0.3%$158/sqft |
Source: GPRMLS #22324835 Report a problem | ||
| 10/23/2023 | Listing removed | $380,000$158/sqft |
Source: GPRMLS #22322913 Report a problem | ||
| 10/10/2023 | Price change | $380,000-4.8%$158/sqft |
Source: GPRMLS #22322913 Report a problem | ||
| 10/6/2023 | Price change | $399,000-3.9%$166/sqft |
Source: GPRMLS #22322913 Report a problem | ||
| 9/29/2023 | Listed for sale | $415,000+135.8%$173/sqft |
Source: GPRMLS #22322913 Report a problem | ||
| 4/11/2023 | Sold | $176,000$73/sqft |
Source: Public Record Report a problem | ||
Public tax history
| Year | Property taxes | Tax assessment |
|---|---|---|
| 2025 | $6,469 +64.2% | $386,900 +58.8% |
| 2024 | $3,941 -23.4% | $243,700 |
| 2023 | $5,142 | $243,700 +9.9% |
| 2022 | -- | $221,800 |
| 2021 | $148 | $221,800 +12.5% |
| 2020 | -- | $197,100 |
| 2019 | $180 -92.6% | $197,100 -1.5% |
| 2018 | $2,428 +704.1% | $200,000 0% |
| 2017 | $302 | $200,100 +13.1% |
| 2016 | $302 -47.9% | $177,000 |
| 2015 | $579 | $177,000 |
| 2014 | -- | $177,000 |
| 2013 | -- | $177,000 |
| 2012 | -- | $177,000 |
| 2011 | -- | $177,000 -4% |
| 2009 | $679 | $184,400 |
| 2008 | -- | $184,400 |
| 2005 | -- | $184,400 +47.9% |
| 2004 | -- | $124,700 |
Find assessor info on the county website
Monthly payment
Est. payment
Payment breakdown
Explore the cost of this home by adjusting the details. Changes won't be saved.Climate risks
Neighborhood: Benson
Nearby schools
Schools provided by the listing agent
- Elementary: Rosehill
- Middle: Monroe
- High: Benson
- District: Omaha
Source: GPRMLS. This data may not be complete. We recommend contacting the local school district to confirm school assignments for this home.
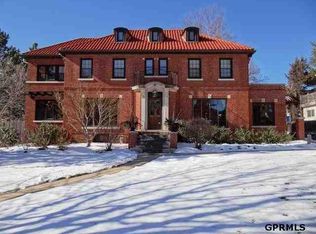
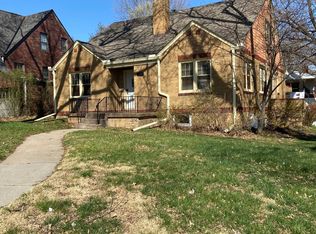
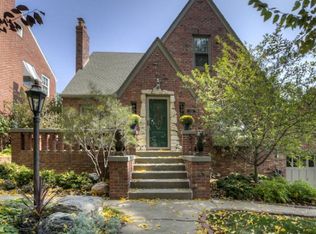
Similar homes
- $360,0004 bd3 ba2.8k sqft10320 Hilltop Rd, Omaha, NE 68134For Sale

 MLS ID #22629945, Scott Anderson, NextHome Signature Real Estate. GPRMLS
 - $275,0004 bd2 ba2.3k sqft2010 N 56th St, Omaha, NE 68104For Sale
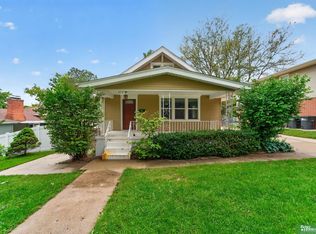 MLS ID #22627397, Chad Ellison, Better Homes and Gardens R.E.. GPRMLS
 - $449,0003 bd3 ba2.2k sqft5153 Lake St, Omaha, NE 68104For Sale
 MLS ID #22627427, Pam Moylan, Nebraska Realty. GPRMLS
 - $360,0005 bd3 ba3.1k sqft7629 Pinkney St, Omaha, NE 68134For Sale
 MLS ID #22625636, Wyatt Simon, Realty ONE Group Sterling. GPRMLS
 - $375,0003 bd3 ba2.3k sqft6014 Poppleton Ave, Omaha, NE 68106For SaleMLS ID #22625018, Jen Manhart, Better Homes and Gardens R.E.. GPRMLS
- $375,0004 bd3 ba2.5k sqft10061 Miami Cir, Omaha, NE 68134For SaleMLS ID #22623626, Rusty Johnson, BHHS Ambassador Real Estate. GPRMLS
- $285,0005 bd4 ba2.3k sqft4936 Ruggles St, Omaha, NE 68104For SaleMLS ID #22626796, Tracy Lenhoff, Nebraska Realty. GPRMLS
- $260,0003 bd2 ba2.1k sqft2311 N 71st St, Omaha, NE 68104For SaleMLS ID #22627314, Carly Anderson, BHHS Ambassador Real Estate. GPRMLS
- $349,9004 bd3 ba1.9k sqft13359 Trendwood Dr, Omaha, NE 68144For SaleMLS ID #22629578, Billie Elliott, Go-To Realty LLC. GPRMLS
- $294,0003 bd2 ba1.5k sqft1710 S 55th St, Omaha, NE 68106For SaleMLS ID #22629969, Tanner Snow, BHHS Ambassador Real Estate. GPRMLS
- $399,0004 bd3 ba2.5k sqft5265 Tucker St, Omaha, NE 68152For SaleMLS ID #22624585, Diane Hughes, BHHS Ambassador Real Estate. GPRMLS
- $360,0004 bd3 ba2.1k sqft3507 S 117th St, Omaha, NE 68144For SaleMLS ID #22628791, Anne McGargill, BHHS Ambassador Real Estate. GPRMLS
- $275,0003 bd3 ba1.9k sqft5819 Hamilton St, Omaha, NE 68132For SaleMLS ID #22624874, Lisa Marie Pringle, Better Homes and Gardens R.E.. GPRMLS
- $333,0004 bd2 ba1.7k sqft4811 Pierce St, Omaha, NE 68106For SaleMLS ID #22626847, Heather Tedesco, Better Homes and Gardens R.E.. GPRMLS
- $399,0003 bd2 ba2k sqft1934 S 61st St, Omaha, NE 68106For SaleMLS ID #22626731, Melissa Boldt, BHHS Ambassador Real Estate. GPRMLS
- $219,9003 bd3 ba1.3k sqft2506 N 66th Ave, Omaha, NE 68104For SaleMLS ID #22628784, Ricardo Castro, Nebraska Realty. GPRMLS
- $415,0003 bd3 ba1.6k sqft4432 Pine St, Omaha, NE 68105For SaleMLS ID #22629112, Nick Benner, Better Homes and Gardens R.E.. GPRMLS
- $275,0003 bd3 ba1.4k sqft6636 Pinkney St, Omaha, NE 68104For SaleMLS ID #22625557, Courtney Goodman, BHHS Ambassador Real Estate. GPRMLS
- $435,0004 bd4 ba2.7k sqft8525 Lafayette Ave, Omaha, NE 68114For SaleMLS ID #22626908, Melissa Riemer, Coldwell Banker NHS RE. GPRMLS
- $305,0004 bd2 ba1.9k sqft4417 Poppleton Ave, Omaha, NE 68105For SaleMLS ID #22626480, Wyatt Simon, Realty ONE Group Sterling. GPRMLS
