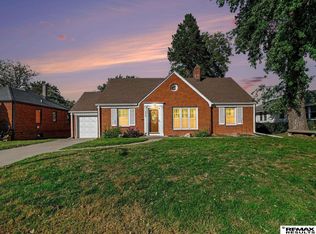
Open Sunday 10/11 11 - 1:00! A storybook cottage on one of the prettiest tree-lined streets in historic Morton Meadows! Beautiful landscaping sets the tone, and the charm continues inside with an inviting main floor and a cozy wood burning fireplace with a new liner. The large, open-concept kitchen features stainless steel appliances and a built-in breakfast nook that feels right at home. A main-floor bedroom offers flexibility for an office or guest space, with a convenient 3/4 bath nearby. Upstairs are two more bedrooms, one with its own private balcony, plus a full bathroom with original period tile. The large, fully fenced yard and new patio are perfect for hosting friends, gardening, or enjoying a quiet evening outside. A newer roof, HVAC system, and water heater mean several big-ticket updates are already taken care of. Absolutely adorable, inside and out, in a setting that makes Morton Meadows so special.
For sale
$415,000
4432 Pine St, Omaha, NE 68105
3beds
1,652sqft
Single Family Residence
Built in 1928
5,227 Square Feet Lot
$397,500 Zestimate®
$251/sqft
$-- HOA
What's special
Beautiful landscapingNew patioPrettiest tree-lined streetsLarge fully fenced yardPrivate balconyLarge open-concept kitchenInviting main floor
- 6 days
- 3,312
- 433
Likely to sell faster than
Zillow last checked:
Listing updated:
Listed by:
Nick Benner 402-769-8258,
Better Homes and Gardens R.E.
Source: GPRMLS,MLS#: 22629112
Facts & features
Interior
Bedrooms & bathrooms
- Bedrooms: 3
- Bathrooms: 3
- Full bathrooms: 1
- 3/4 bathrooms: 1
- 1/4 bathrooms: 1
- Main level bathrooms: 1
Primary bedroom
- Features: Wood Floor, Ceiling Fan(s)
- Level: Main
Bedroom 2
- Features: Wood Floor, Ceiling Fan(s)
- Level: Second
- Area: 229.52
- Dimensions: 15.1 x 15.2
Bedroom 3
- Features: Wood Floor, Ceiling Fan(s)
- Level: Second
- Area: 97.97
- Dimensions: 9.7 x 10.1
Primary bathroom
- Features: 3/4
Dining room
- Features: Wood Floor
- Level: Main
- Area: 136.5
- Dimensions: 13 x 10.5
Kitchen
- Features: Wood Floor
- Level: Main
- Area: 154.29
- Dimensions: 11.1 x 13.9
Living room
- Features: Wood Floor, Fireplace
- Level: Main
- Area: 311.33
- Dimensions: 16.3 x 19.1
Basement
- Area: 1122
Heating
- Natural Gas, Forced Air
Cooling
- Central Air
Appliances
- Included: Range, Refrigerator, Water Softener, Washer, Dishwasher, Dryer, Disposal, Microwave
Features
- Basement: Unfinished
- Number of fireplaces: 1
- Fireplace features: Living Room
Interior area
- Total structure area: 1,652
- Total interior livable area: 1,652 sqft
- Finished area above ground: 1,652
- Finished area below ground: 0
Property
Parking
- Total spaces: 1
- Parking features: Garage - Attached
- Attached garage spaces: 1
Features
- Levels: One and One Half
- Patio & porch: Patio, Deck
- Fencing: Full,Privacy
Lot
- Size: 5,227 Square Feet
- Dimensions: 50 x 113.15
- Features: Up to 1/4 Acre.
Details
- Parcel number: 2330910000
Construction
Type & style
- Home type: SingleFamily
- Property subtype: Single Family Residence
Materials
- Foundation: Block
Condition
- Not New and NOT a Model
- New construction: No
- Year built: 1928
Utilities & green energy
- Sewer: Public Sewer
- Water: Public
Community & HOA
Community
- Subdivision: TWINRIDGE ADD
HOA
- Has HOA: No
Location
- Region: Omaha
Financial & listing details
- Price per square foot: $251/sqft
- Tax assessed value: $288,000
- Annual tax amount: $4,815
- Date on market: 10/8/2026
- Listing terms: VA Loan,FHA,Conventional,Cash
- Ownership: Fee Simple
Estimated market value
$397,500
$378,000 - $417,000
$2,019/mo
Price history
| Date | Event | Price |
|---|---|---|
| 10/8/2026 | Listed for sale | $415,000+66.1%$251/sqft |
Source:  GPRMLS #22629112 Report a problem GPRMLS #22629112 Report a problem | ||
| 7/29/2020 | Sold | $249,900$151/sqft |
Source: GPRMLS #22015617 Report a problem | ||
| 6/26/2020 | Listed for sale | $249,900+19%$151/sqft |
Source: P J Morgan Real Estate #22015617 Report a problem | ||
| 9/11/2017 | Sold | $210,000+26.5%$127/sqft |
Source: Public Record Report a problem | ||
| 10/28/2011 | Sold | $166,000-5.1%$100/sqft |
Source: GPRMLS #21103798 Report a problem | ||
| 8/17/2011 | Price change | $175,000-2.5%$106/sqft |
Source: CBSHOME Real Estate #21103798 Report a problem | ||
| 7/3/2011 | Price change | $179,500-3%$109/sqft |
Source: CBSHOME Real Estate #21103798 Report a problem | ||
| 6/11/2011 | Price change | $185,000-2.1%$112/sqft |
Source: CBSHOME Real Estate #21103798 Report a problem | ||
| 4/4/2011 | Price change | $189,000-3.1%$114/sqft |
Source: CBSHOME #21103798 Report a problem | ||
| 3/6/2011 | Listed for sale | $195,000$118/sqft |
Source: CBSHOME #21103798 Report a problem | ||
Public tax history
| Year | Property taxes | Tax assessment |
|---|---|---|
| 2025 | $4,816 +16.3% | $288,000 +12.5% |
| 2024 | $4,140 -23.4% | $256,000 |
| 2023 | $5,401 +23.4% | $256,000 +24.8% |
| 2022 | $4,378 +0.9% | $205,100 |
| 2021 | $4,341 +3.2% | $205,100 +4.4% |
| 2020 | $4,205 -0.3% | $196,400 |
| 2019 | $4,217 +13.6% | $196,400 +13.7% |
| 2018 | $3,713 +9% | $172,700 +1% |
| 2017 | $3,405 | $171,000 +7.8% |
| 2016 | $3,405 +1.4% | $158,700 |
| 2015 | $3,360 | $158,700 |
| 2014 | -- | $158,700 |
| 2013 | -- | $158,700 -7.8% |
| 2012 | -- | $172,200 |
| 2011 | -- | $172,200 |
| 2009 | $3,534 | $172,200 |
| 2008 | -- | $172,200 +34% |
| 2005 | -- | $128,500 +6.5% |
| 2004 | -- | $120,700 |
Find assessor info on the county website
Monthly payment
Est. payment
Payment breakdown
Explore the cost of this home by adjusting the details. Changes won't be saved.Climate risks
Neighborhood: Morton Meadows
Nearby schools
Schools provided by the listing agent
- Elementary: Beals
- Middle: Norris
- High: Central
- District: Omaha
Source: GPRMLS. This data may not be complete. We recommend contacting the local school district to confirm school assignments for this home.
Similar homes
- $295,0003 bd2 ba1.5k sqft3930 Castelar St, Omaha, NE 68105For Sale
 MLS ID #22629441, Mike Lewis, RE/MAX Results. GPRMLS
 - $--4 bd2 ba1.6k sqft2942 Gold St, Omaha, NE 68105Auction
 Auction.com 2
 - $270,0003 bd3 ba2k sqft1904 S 36th St, Omaha, NE 68105For Sale
 MLS ID #22629471, Anne Greve, BHHS Ambassador Real Estate. GPRMLS
 - $210,0003 bd3 ba1.4k sqft1007 S 33rd St, Omaha, NE 68105For Sale
 MLS ID #22629358, Dave Carrig, Baron. GPRMLS
 - $305,0004 bd2 ba1.9k sqft4417 Poppleton Ave, Omaha, NE 68105For SaleMLS ID #22626480, Wyatt Simon, Realty ONE Group Sterling. GPRMLS
- $360,0003 bd2 ba2.3k sqft2142 S 38th Ave, Omaha, NE 68105For SaleMLS ID #22626201, Sean Petersen, NP Dodge RE Sales Inc 148Dodge. GPRMLS
- $325,0003 bd2 ba2k sqft2414 S 49th Ave, Omaha, NE 68106For SaleMLS ID #22629250, Eric Carraher, Meraki Realty Group. GPRMLS
- $379,9003 bd2 ba2.2k sqft3015 Pacific St, Omaha, NE 68105For SaleMLS ID #22622528, John Erickson, Better Homes and Gardens R.E.. GPRMLS
- $399,0003 bd2 ba2k sqft1934 S 61st St, Omaha, NE 68106For SaleMLS ID #22626731, Melissa Boldt, BHHS Ambassador Real Estate. GPRMLS
- $320,0004 bd2 ba1.7k sqft418 N 38th Ave, Omaha, NE 68131For SaleMLS ID #22629531, Ryan Ellis, PJ Morgan Real Estate. GPRMLS
- $342,5003 bd2 ba2k sqft4427 Oak St, Omaha, NE 68105For SaleMLS ID #22622502, Eddie Rosales, Nebraska Realty. GPRMLS
- $380,0003 bd3 ba2.3k sqft6014 Poppleton Ave, Omaha, NE 68106For SaleMLS ID #22625018, Jen Manhart, Better Homes and Gardens R.E.. GPRMLS
- $289,0003 bd3 ba1.9k sqft5305 Hascall St, Omaha, NE 68106For SaleMLS ID #22629633, Maria Polinsky, NP Dodge RE Sales Inc Sarpy. GPRMLS
- $449,0004 bd2 ba2.3k sqft102 N 55th St, Omaha, NE 68132For SaleMLS ID #22627492, Sean Petersen, NP Dodge RE Sales Inc 148Dodge. GPRMLS
- $325,0004 bd3 ba1.5k sqft4663 Marcy St, Omaha, NE 68106For SaleMLS ID #22627739, Fred Tichauer, BHHS Ambassador Real Estate. GPRMLS
- $335,0003 bd3 ba2k sqft1929-1931 S 35th St, Omaha, NE 68105For SaleMLS ID #22627333, Morgan Putnam, Toast Real Estate. GPRMLS
- $285,0004 bd2 ba2.1k sqft4212 Marcy St, Omaha, NE 68105For SaleMLS ID #22627166, Samantha Tisinger, Platinum Realty LLC. GPRMLS
- $340,0004 bd2 ba1.7k sqft4811 Pierce St, Omaha, NE 68106For SaleMLS ID #22626847, Heather Tedesco, Better Homes and Gardens R.E.. GPRMLS
- $249,9003 bd1 ba1.3k sqft1328 S 51st Ave, Omaha, NE 68106For SaleMLS ID #22629294, TJ Jackson, BHHS Ambassador Real Estate. GPRMLS
- $230,0003 bd1 ba1k sqft1947 S 49th St, Omaha, NE 68106For SaleMLS ID #22629641, Colleen Almgren, Better Homes and Gardens R.E.. GPRMLS
