Open House Sunday, 1:30 PM - 2:30 PM. Fall in love w/ this charming 2.5-story home filled w/natural woodwork, hardwood floors on every level, & sunlight pouring into every room. Enjoy your morning coffee on the welcoming front porch, then step inside to an inviting entry w/ original tile, a formal dining room, & spacious living room w/ fireplace. The bright sunroom opens through French doors to side patio—perfect for relaxing or entertaining. The eat-in kitchen features ample cabinetry, solid surface counters & stainless steel appliances. Upstairs you’ll find full bath, 3 oversized bedrooms w/deep closets, including one w/ cozy sunroom overlooking the backyard. The top level offers a private fourth bedroom w/ a huge walk-in closet or ideal home office, along with a 3/4 tiled bath & extra storage. The unfinished basement offers room to grow, while outside you’ll love the massive fully fenced yard, 6’ vinyl privacy fence, electric gate, play set, 2-car garage, & brand new driveway & deck
For sale
Price cut: $16K (9/23)
$449,000
102 N 55th St, Omaha, NE 68132
4beds
2,369sqft
Single Family Residence
Built in 1916
0.31 Acres Lot
$435,900 Zestimate®
$190/sqft
$-- HOA
What's special
Brand new drivewayMassive fully fenced yardWelcoming front porchExtra storageFormal dining roomSolid surface countersBright sunroom
- 21 days
- 1,364
- 66
Likely to sell faster than
Zillow last checked:
Listing updated:
Listed by:
Sean Petersen 402-880-1252,
NP Dodge RE Sales Inc 148Dodge
Source: GPRMLS,MLS#: 22627492
Facts & features
Interior
Bedrooms & bathrooms
- Bedrooms: 4
- Bathrooms: 2
- Full bathrooms: 1
- 3/4 bathrooms: 1
Primary bedroom
- Level: Second
Bedroom 2
- Level: Second
Bedroom 3
- Level: Second
Bedroom 4
- Level: Third
Kitchen
- Level: Main
Living room
- Level: Main
Basement
- Area: 998
Heating
- Natural Gas, Forced Air
Cooling
- Central Air
Appliances
- Included: Range, Refrigerator, Washer, Dishwasher, Dryer, Microwave
Features
- Basement: Unfinished
- Number of fireplaces: 1
Interior area
- Total structure area: 2,369
- Total interior livable area: 2,369 sqft
- Finished area above ground: 2,369
- Finished area below ground: 0
Property
Parking
- Total spaces: 2
- Parking features: Garage
- Garage spaces: 2
Features
- Levels: 2.5 Story
- Patio & porch: Porch, Deck
- Fencing: Full,Privacy
Lot
- Size: 0.31 Acres
- Dimensions: 150 x 91
- Features: Over 1/4 up to 1/2 Acre
Details
- Parcel number: 1243140000
Construction
Type & style
- Home type: SingleFamily
- Property subtype: Single Family Residence
Materials
- Foundation: Block
- Roof: Composition
Condition
- Not New and NOT a Model
- New construction: No
- Year built: 1916
Utilities & green energy
- Sewer: Public Sewer
- Water: Public
Community & HOA
Community
- Subdivision: Happy Hollow ADD
HOA
- Has HOA: No
Location
- Region: Omaha
Financial & listing details
- Price per square foot: $190/sqft
- Tax assessed value: $388,400
- Annual tax amount: $6,494
- Date on market: 9/23/2026
- Listing terms: Conventional,Cash
- Ownership: Fee Simple
Estimated market value
$435,900
$414,000 - $458,000
$2,586/mo
Price history
| Date | Event | Price |
|---|---|---|
| 9/23/2026 | Price change | $449,000-3.4%$190/sqft |
Source:  GPRMLS #22627492 Report a problem GPRMLS #22627492 Report a problem | ||
| 8/19/2026 | Listed for sale | $465,000$196/sqft |
Source: GPRMLS #22623756 Report a problem | ||
| 8/19/2026 | Listing removed | $465,000$196/sqft |
Source: GPRMLS #22619618 Report a problem | ||
| 7/11/2026 | Price change | $465,000-2.9%$196/sqft |
Source: GPRMLS #22619618 Report a problem | ||
| 6/3/2026 | Listed for sale | $479,000-4.1%$202/sqft |
Source: GPRMLS #22615535 Report a problem | ||
| 6/2/2026 | Listing removed | $499,500$211/sqft |
Source: GPRMLS #22614711 Report a problem | ||
| 5/28/2026 | Listed for sale | $499,500$211/sqft |
Source: GPRMLS #22614711 Report a problem | ||
| 5/27/2026 | Listing removed | $499,500$211/sqft |
Source: GPRMLS #22605274 Report a problem | ||
| 3/20/2026 | Listed for sale | $499,500+36.8%$211/sqft |
Source: GPRMLS #22605274 Report a problem | ||
| 3/12/2021 | Sold | $365,000+1.4%$154/sqft |
Source: GPRMLS #22101326 Report a problem | ||
| 2/15/2021 | Pending sale | $359,900$152/sqft |
Source: GPRMLS #22101326 Report a problem | ||
| 1/31/2021 | Listed for sale | $359,900+25%$152/sqft |
Source: GPRMLS #22101326 Report a problem | ||
| 4/13/2018 | Sold | $288,000-4%$122/sqft |
Source: GPRMLS #21800653 Report a problem | ||
| 2/19/2018 | Price change | $300,000-4.8%$127/sqft |
Source: BHHS Ambassador Real Estate #21800653 Report a problem | ||
| 1/12/2018 | Listed for sale | $315,000$133/sqft |
Source: BHHS Ambassador Real Estate #21800653 Report a problem | ||
Public tax history
| Year | Property taxes | Tax assessment |
|---|---|---|
| 2025 | $6,494 +15.3% | $388,400 +11.5% |
| 2024 | $5,634 -23.4% | $348,400 |
| 2023 | $7,351 -1.2% | $348,400 |
| 2022 | $7,437 +23% | $348,400 +22% |
| 2021 | $6,045 -9.6% | $285,600 -8.5% |
| 2020 | $6,686 -0.3% | $312,300 |
| 2019 | $6,706 +8.3% | $312,300 +8.4% |
| 2018 | $6,193 +10.8% | $288,000 -8.8% |
| 2017 | $5,588 | $315,800 +21.3% |
| 2016 | $5,588 +8.4% | $260,400 +7% |
| 2015 | $5,153 | $243,400 |
| 2014 | -- | $243,400 |
| 2013 | -- | $243,400 |
| 2012 | -- | $243,400 -3.9% |
| 2011 | -- | $253,400 |
| 2009 | $5,200 | $253,400 |
| 2008 | -- | $253,400 +7.5% |
| 2005 | -- | $235,700 |
| 2004 | -- | $235,700 |
Find assessor info on the county website
Monthly payment
Est. payment
Payment breakdown
Explore the cost of this home by adjusting the details. Changes won't be saved.Climate risks
Neighborhood: Dundee
Nearby schools
Schools provided by the listing agent
- Elementary: Dundee
- Middle: Lewis and Clark
- High: Central
- District: Omaha
Source: GPRMLS. This data may not be complete. We recommend contacting the local school district to confirm school assignments for this home.
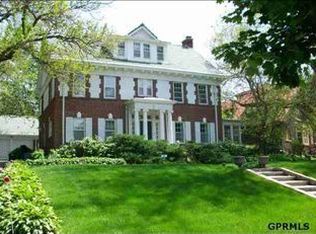
Similar homes
- $480,0003 bd3 ba2.2k sqft1110 N 60th St, Omaha, NE 68132For Sale
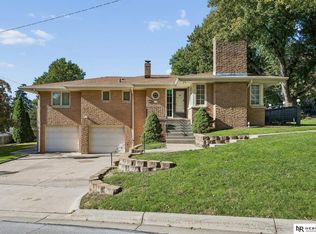
 MLS ID #22627032, Michael Jones, Nebraska Realty. GPRMLS
 - $449,0003 bd3 ba2.2k sqft5153 Lake St, Omaha, NE 68104For Sale
 MLS ID #22627427, Pam Moylan, Nebraska Realty. GPRMLS
 - $445,0004 bd3 ba3k sqft805 Leawood Dr, Omaha, NE 68154For Sale
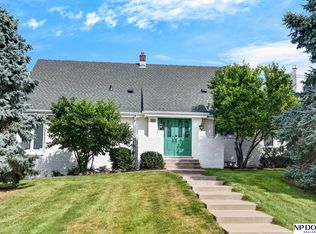 MLS ID #22628857, Mari Rensch, NP Dodge RE Sales Inc 86Dodge. GPRMLS
 - $485,0005 bd3 ba3.4k sqft5116 Pine St, Omaha, NE 68106For Sale
 MLS ID #22627315, Anne Conway, Better Homes and Gardens R.E.. GPRMLS
 - $315,0003 bd2 ba1.6k sqft919 N 69th St, Omaha, NE 68132For SaleMLS ID #22628645, Angie Reineke, KW Siouxland. GPRMLS
- $438,5006 bd2 ba2.4k sqft122 N 38th St, Omaha, NE 68131For SaleMLS ID #22621457, Jessica Marin Bravo, Nebraska Realty. GPRMLS
- $285,0004 bd2 ba2.4k sqft807 N 49th St, Omaha, NE 68132For SaleMLS ID #22624176, Deb Gustafson, BHHS Ambassador Real Estate. GPRMLS
- $399,9004 bd4 ba3.1k sqft15111 Farnam Cir, Omaha, NE 68154For SaleMLS ID #22629503, Aaron Krier, BHHS Ambassador Real Estate. GPRMLS
- $460,0004 bd4 ba3.3k sqft3629 S 107th Avenue Cir, Omaha, NE 68124For SaleMLS ID #22626544, Deb Gustafson, BHHS Ambassador Real Estate. GPRMLS
- $275,0003 bd3 ba1.9k sqft5819 Hamilton St, Omaha, NE 68132For SaleMLS ID #22624874, Lisa Marie Pringle, Better Homes and Gardens R.E.. GPRMLS
- $470,0004 bd4 ba3.1k sqft6231 S 106th St, Omaha, NE 68127For SaleMLS ID #22628878, Sean Petersen, NP Dodge RE Sales Inc 148Dodge. GPRMLS
- $349,0004 bd2 ba1.7k sqft3606 Davenport St, Omaha, NE 68131For SaleMLS ID #22622700, Candice Peterson, BHHS Ambassador Real Estate. GPRMLS
- $325,0004 bd3 ba1.5k sqft4663 Marcy St, Omaha, NE 68106For SaleMLS ID #22627739, Fred Tichauer, BHHS Ambassador Real Estate. GPRMLS
- $399,0004 bd3 ba2.5k sqft5265 Tucker St, Omaha, NE 68152For SaleMLS ID #22624585, Diane Hughes, BHHS Ambassador Real Estate. GPRMLS
- $450,0004 bd4 ba3.1k sqft1220 N 164th St, Omaha, NE 68118For SaleMLS ID #22626098, Ashley McKeever, Keller Williams Greater Omaha. GPRMLS
- $290,0004 bd2 ba2.3k sqft2010 N 56th St, Omaha, NE 68104For SaleMLS ID #22627397, Chad Ellison, Better Homes and Gardens R.E.. GPRMLS
- $340,0004 bd2 ba1.7k sqft4811 Pierce St, Omaha, NE 68106For SaleMLS ID #22626847, Heather Tedesco, Better Homes and Gardens R.E.. GPRMLS
- $385,0002 bd2 ba1.8k sqft2036 N 53rd St, Omaha, NE 68104For SaleMLS ID #22626066, Nicole Garden, BHHS Ambassador Real Estate. GPRMLS
- $289,0003 bd3 ba1.9k sqft5305 Hascall St, Omaha, NE 68106For SaleMLS ID #22629633, Maria Polinsky, NP Dodge RE Sales Inc Sarpy. GPRMLS
- $360,0004 bd3 ba2.1k sqft3507 S 117th St, Omaha, NE 68144For SaleMLS ID #22628791, Anne McGargill, BHHS Ambassador Real Estate. GPRMLS
