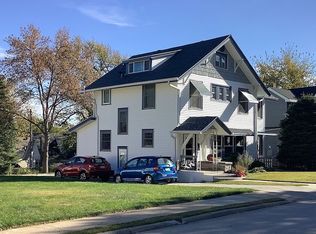
Excellent opportunity in the heart of Dundee! This 2-story home features many significant updates in the past few years including new roof, HVAC, and windows (2024-2025), refinished wood floors in 2020, new double driveway, and new plumbing from inside the house to the street. The main floor features a nicely sized family room, dining room, office/bonus room, spacious kitchen, and main floor laundry. Upstairs you'll find a nicely updated ¾ bathroom and three good sized bedrooms with wood floors. The addition above the extended one-car garage has an additional bedroom that could easily be converted to two separate bedrooms. Fully fenced yard for privacy. Close to schools and downtown Dundee!
For sale
Price cut: $40K (8/23)
$285,000
807 N 49th St, Omaha, NE 68132
4beds
2,432sqft
Single Family Residence
Built in 1889
5,227 Square Feet Lot
$279,600 Zestimate®
$117/sqft
$-- HOA
What's special
- 52 days
- 397
- 28
Zillow last checked:
Listing updated:
Listed by:
Deb Gustafson 402-213-6247,
BHHS Ambassador Real Estate,
Brenda DeVries 605-201-0282,
BHHS Ambassador Real Estate
Source: GPRMLS,MLS#: 22624176
Facts & features
Interior
Bedrooms & bathrooms
- Bedrooms: 4
- Bathrooms: 2
- 3/4 bathrooms: 1
- 1/2 bathrooms: 1
- Main level bathrooms: 1
Primary bedroom
- Features: Wood Floor
- Level: Second
Bedroom 2
- Features: Wood Floor
- Level: Second
Bedroom 3
- Features: Wood Floor
- Level: Second
Bedroom 4
- Features: Wall/Wall Carpeting
- Level: Second
Dining room
- Features: Wood Floor
- Level: Main
Kitchen
- Features: Laminate Flooring
- Level: Main
Living room
- Features: Wood Floor
- Level: Main
Basement
- Area: 779
Heating
- Natural Gas, Forced Air
Cooling
- Central Air
Appliances
- Included: Range, Dishwasher
Features
- Flooring: Carpet
- Basement: Unfinished
- Has fireplace: No
Interior area
- Total structure area: 2,432
- Total interior livable area: 2,432 sqft
- Finished area above ground: 2,432
- Finished area below ground: 0
Property
Parking
- Total spaces: 2
- Parking features: Garage - Attached
- Attached garage spaces: 2
Features
- Levels: Two
- Exterior features: Other
- Fencing: Full,Vinyl
Lot
- Size: 5,227 Square Feet
- Dimensions: 47 x 119
- Features: Up to 1/4 Acre., City Lot
Details
- Parcel number: 0754060000
Construction
Type & style
- Home type: SingleFamily
- Architectural style: Traditional
- Property subtype: Single Family Residence
Materials
- Masonite
- Foundation: Block
- Roof: Composition
Condition
- Not New and NOT a Model
- New construction: No
- Year built: 1889
Utilities & green energy
- Sewer: Public Sewer
- Water: Public
- Utilities for property: Electricity Available, Natural Gas Available, Water Available, Sewer Available
Community & HOA
Community
- Subdivision: Carthage Add
HOA
- Has HOA: No
Location
- Region: Omaha
Financial & listing details
- Price per square foot: $117/sqft
- Tax assessed value: $236,300
- Annual tax amount: $3,951
- Date on market: 8/23/2026
- Listing terms: Conventional,Cash
- Ownership: Fee Simple
- Electric utility on property: Yes
Estimated market value
$279,600
$266,000 - $294,000
$2,380/mo
Price history
| Date | Event | Price |
|---|---|---|
| 8/23/2026 | Price change | $285,000-12.3%$117/sqft |
Source:  GPRMLS #22624176 Report a problem GPRMLS #22624176 Report a problem | ||
| 6/30/2026 | Price change | $325,000-9.7%$134/sqft |
Source: GPRMLS #22616611 Report a problem | ||
| 6/17/2026 | Listed for sale | $360,000$148/sqft |
Source: GPRMLS #22616611 Report a problem | ||
Public tax history
| Year | Property taxes | Tax assessment |
|---|---|---|
| 2025 | $3,951 +3.5% | $236,300 +0.1% |
| 2024 | $3,816 -23.4% | $236,000 |
| 2023 | $4,979 +27.1% | $236,000 +28.6% |
| 2022 | $3,917 +0.9% | $183,500 |
| 2021 | $3,884 +1.1% | $183,500 +2.3% |
| 2020 | $3,841 -0.5% | $179,400 -0.2% |
| 2019 | $3,859 +26.9% | $179,700 +27.1% |
| 2018 | $3,040 -25.7% | $141,400 -19.5% |
| 2017 | $4,092 | $175,600 -7.9% |
| 2016 | $4,092 +8.5% | $190,700 +7% |
| 2015 | $3,773 | $178,200 |
| 2014 | -- | $178,200 |
| 2013 | -- | $178,200 |
| 2012 | -- | $178,200 |
| 2011 | -- | $178,200 -5.9% |
| 2009 | $3,887 | $189,400 |
| 2008 | -- | $189,400 +74.7% |
| 2005 | -- | $108,400 |
| 2004 | -- | $108,400 |
Find assessor info on the county website
Monthly payment
Est. payment
Payment breakdown
Explore the cost of this home by adjusting the details. Changes won't be saved.Climate risks
Neighborhood: Dundee
Nearby schools
Schools provided by the listing agent
- Elementary: Dundee
- Middle: Lewis and Clark
- High: Central
- District: Omaha
Source: GPRMLS. This data may not be complete. We recommend contacting the local school district to confirm school assignments for this home.

Similar homes
- $315,0005 bd2 ba1.7k sqft611 N 45th St, Omaha, NE 68132For Sale

 MLS ID #22624111, Taylor Kanne, BHHS Ambassador Real Estate. GPRMLS
 - $315,0003 bd2 ba1.6k sqft919 N 69th St, Omaha, NE 68132For Sale
 MLS ID #22628645, Angie Reineke, KW Siouxland. GPRMLS
 - $275,0004 bd3 ba2.2k sqft924 S 31st St, Omaha, NE 68105For Sale
 MLS ID #22626867, Kellie Konz Wieczorek, Nebraska Realty. GPRMLS
 - $245,0003 bd2 ba1.4k sqft6759 Lafayette Ave, Omaha, NE 68132For Sale
 MLS ID #22627081, Jonathon Nguyen, Nebraska Realty. GPRMLS
 - $275,0003 bd2 ba1.9k sqft3135 N 47th Ave, Omaha, NE 68104For SaleMLS ID #22625666, Debra Rau Gray, BHHS Ambassador Real Estate. GPRMLS
- $285,0005 bd3 ba3.2k sqft3416 Burt St, Omaha, NE 68131For SaleMLS ID #22626031, Ryann Kluthe, BHHS Ambassador Real Estate. GPRMLS
- $285,0003 bd2 ba1.4k sqft6177 Hickory St, Omaha, NE 68106For SaleMLS ID #22624318, Kurt Sare, BHHS Ambassador Real Estate. GPRMLS
- $315,0004 bd2 ba1.6k sqft6806 Mason St, Omaha, NE 68106For SaleMLS ID #22624537, Melisha Parks, NP Dodge RE Sales Inc 86Dodge. GPRMLS
- $239,9003 bd2 ba1.6k sqft9478 Wirt St, Omaha, NE 68134For SaleMLS ID #22629404, Jenna Friesen, BHHS Ambassador Real Estate. GPRMLS
- $325,0004 bd3 ba1.5k sqft4663 Marcy St, Omaha, NE 68106For SaleMLS ID #22627739, Fred Tichauer, BHHS Ambassador Real Estate. GPRMLS
- $290,0003 bd2 ba2.5k sqft3213 N 97th St, Omaha, NE 68134For SaleMLS ID #22615072, Mike Salkin, Berkshire Real Estate. GPRMLS
- $265,0003 bd2 ba1.5k sqft5235 N 96th St, Omaha, NE 68134For SaleMLS ID #22629277, Scott Anderson, NextHome Signature Real Estate. GPRMLS
- $270,0003 bd2 ba1.5k sqft4709 Shirley St, Omaha, NE 68106For SaleMLS ID #22624019, Chris Egan, BHHS Ambassador Real Estate. GPRMLS
- $289,9004 bd2 ba1.5k sqft4116 N 101st St, Omaha, NE 68134For SaleMLS ID #22622544, Melvin Melendez Sorto, Nebraska Realty. GPRMLS
- $285,0003 bd3 ba1.7k sqft1605 N 106th St, Omaha, NE 68114For SaleMLS ID #22625294, Darin Whitmer, Elkhorn Realty Group. GPRMLS
- $349,0004 bd2 ba1.7k sqft3606 Davenport St, Omaha, NE 68131For SaleMLS ID #22622700, Candice Peterson, BHHS Ambassador Real Estate. GPRMLS
- $259,0004 bd1 ba1.6k sqft4454 S 61st St, Omaha, NE 68117For SaleMLS ID #22628486, Chad Ellison, Better Homes and Gardens R.E.. GPRMLS
- $257,5003 bd2 ba1.4k sqft4725 B St, Omaha, NE 68106For SaleMLS ID #22624449, Kevin Baumeister, BHHS Ambassador Real Estate. GPRMLS
- $250,0004 bd2 ba1.5k sqft3222 S 59th St, Omaha, NE 68106For SaleMLS ID #22626961, Aaron Aulner, Realty ONE Group Sterling. GPRMLS
