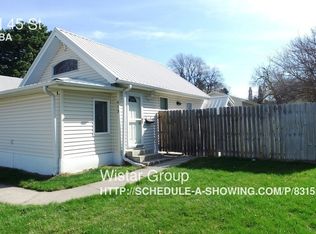
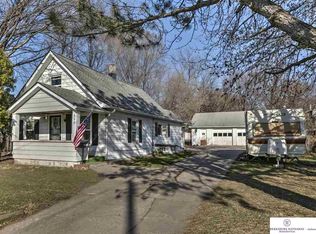
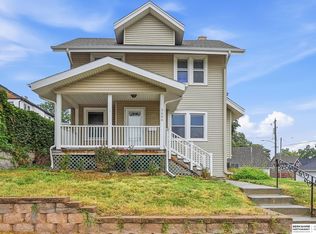
Rare 2-for-1 opportunity in the heart of Midtown Omaha! This unique package includes 611 N 45th St. and 611 N 45th St. 1/2, two separate single-family homes being sold together on one lot. Perfect for multigenerational living, college students, owner-occupants, or investors seeking dual income potential. Combined, the homes offer 5 bedrooms, 2 bathrooms, and approximately 1,790 finished sq. ft. The front home features hardwood maple floors, a partially finished basement, covered front porch, and spacious utility area. The rear home offers 2 bedrooms, 1 bath, a full kitchen, living area, and covered porch. Enjoy a park-like yard, shared driveway, storm shelter, and separate sheds for both houses. Conveniently located minutes from UNMC, Creighton, Blackstone, Midtown Crossing, downtown Omaha, shopping, dining, and entertainment. Live in one and rent the other or maximize investment potential. New Roof to be added 08/26/26! AMA
For sale
Price cut: $10K (9/30)
$315,000
611 N 45th St, Omaha, NE 68132
5beds
1,790sqft
Single Family Residence
Built in 1910
9,147 Square Feet Lot
$307,200 Zestimate®
$176/sqft
$-- HOA
What's special
Partially finished basementPark-like yardCovered front porchSpacious utility areaFull kitchenCovered porchHardwood maple floors
- 57 days
- 242
- 21
Zillow last checked:
Listing updated:
Listed by:
Taylor Kanne 402-679-5380,
BHHS Ambassador Real Estate
Source: GPRMLS,MLS#: 22624111
Facts & features
Interior
Bedrooms & bathrooms
- Bedrooms: 5
- Bathrooms: 2
- Full bathrooms: 1
- Main level bathrooms: 1
Primary bedroom
- Level: Main
Bedroom 2
- Level: Main
Bedroom 3
- Level: Main
Bedroom 4
- Level: Main
Bedroom 5
- Level: Basement
Basement
- Area: 660
Heating
- Natural Gas, Forced Air
Cooling
- Central Air
Appliances
- Included: Range, Refrigerator, Dishwasher
Features
- Basement: Partially Finished
- Has fireplace: No
Interior area
- Total structure area: 1,790
- Total interior livable area: 1,790 sqft
- Finished area above ground: 1,790
- Finished area below ground: 0
Property
Parking
- Parking features: Open
- Has uncovered spaces: Yes
Features
- Levels: One and One Half
- Patio & porch: Porch, Covered Patio
- Fencing: Wood,Partial
Lot
- Size: 9,147 Square Feet
- Dimensions: 100 x 57
- Features: Up to 1/4 Acre., City Lot
Details
- Additional structures: Outbuilding, Shed(s), Guest House
- Parcel number: 0934390000
Construction
Type & style
- Home type: SingleFamily
- Property subtype: Single Family Residence
Materials
- Frame
- Foundation: Block
- Roof: Composition
Condition
- Not New and NOT a Model
- New construction: No
- Year built: 1910
Utilities & green energy
- Water: Public
- Utilities for property: Cable Available
Community & HOA
Community
- Subdivision: DONECKENS ADD TO WALNUT HILL
HOA
- Has HOA: No
Location
- Region: Omaha
Financial & listing details
- Price per square foot: $176/sqft
- Tax assessed value: $85,700
- Annual tax amount: $88
- Date on market: 8/21/2026
- Listing terms: VA Loan,FHA,Conventional,Cash,Other
- Ownership: Fee Simple
Estimated market value
$307,200
$292,000 - $323,000
$2,142/mo
Price history
| Date | Event | Price |
|---|---|---|
| 9/30/2026 | Price change | $315,000-3.1%$176/sqft |
Source:  GPRMLS #22624111 Report a problem GPRMLS #22624111 Report a problem | ||
| 8/21/2026 | Price change | $325,000+3.2%$182/sqft |
Source: GPRMLS #22624111 Report a problem | ||
| 8/13/2026 | Pending sale | $315,000$176/sqft |
Source: GPRMLS #22621207 Report a problem | ||
| 7/24/2026 | Price change | $315,000-10%$176/sqft |
Source: GPRMLS #22621207 Report a problem | ||
| 7/23/2026 | Listed for sale | $350,000+733.3%$196/sqft |
Source: GPRMLS #22620965 Report a problem | ||
| 5/22/2023 | Listing removed | -- |
Source: Zillow Rentals Report a problem | ||
| 5/13/2023 | Listed for rent | $2,650+1.9%$1/sqft |
Source: Zillow Rentals Report a problem | ||
| 5/9/2022 | Listing removed | -- |
Source: Zillow Rental Manager Report a problem | ||
| 5/4/2022 | Listed for rent | $2,600+225%$1/sqft |
Source: Zillow Rental Manager Report a problem | ||
| 11/19/2018 | Listing removed | $800 |
Source: GRC Real Estate Report a problem | ||
| 11/13/2018 | Price change | $800-60% |
Source: GRC Real Estate Report a problem | ||
| 11/6/2018 | Listed for rent | $2,000$1/sqft |
Source: Zillow Rental Network Report a problem | ||
| 4/12/2018 | Sold | $42,000-6.7%$23/sqft |
Source: GPRMLS #21802511 Report a problem | ||
| 3/27/2018 | Price change | $44,999-4.3%$25/sqft |
Source: Americas Realty Team #21802511 Report a problem | ||
| 2/22/2018 | Listed for sale | $46,999$26/sqft |
Source: Americas Realty Team #21802511 Report a problem | ||
Public tax history
| Year | Property taxes | Tax assessment |
|---|---|---|
| 2025 | $1,433 +2.3% | $85,700 |
| 2024 | $1,400 -18% | $85,700 +5.9% |
| 2023 | $1,707 -1.2% | $80,900 |
| 2022 | $1,727 +12.4% | $80,900 +11.4% |
| 2021 | $1,537 -1.1% | $72,600 |
| 2020 | $1,554 +45.4% | $72,600 +45.8% |
| 2019 | $1,069 -0.1% | $49,800 |
| 2018 | $1,071 +30.6% | $49,800 +30.4% |
| 2017 | $820 | $38,200 |
| 2016 | $820 +1.4% | $38,200 |
| 2015 | $809 | $38,200 |
| 2014 | -- | $38,200 |
| 2013 | -- | $38,200 |
| 2012 | -- | $38,200 |
| 2011 | -- | $38,200 +9.5% |
| 2009 | $716 | $34,900 |
| 2008 | -- | $34,900 -13.2% |
| 2005 | -- | $40,200 +40.6% |
| 2004 | -- | $28,600 |
Find assessor info on the county website
Monthly payment
Est. payment
Payment breakdown
Explore the cost of this home by adjusting the details. Changes won't be saved.Climate risks
Neighborhood: Joslyn Castle
Nearby schools
Schools provided by the listing agent
- Elementary: Walnut Hill
- Middle: Lewis and Clark
- High: Benson
- District: Omaha
Source: GPRMLS. This data may not be complete. We recommend contacting the local school district to confirm school assignments for this home.


Similar homes
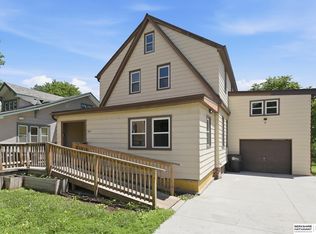
- $285,0004 bd2 ba2.4k sqft807 N 49th St, Omaha, NE 68132For Sale
 MLS ID #22624176, Deb Gustafson, BHHS Ambassador Real Estate. GPRMLS
 - $265,0006 bd4 ba2.4k sqft4507-4509 Hamilton St, Omaha, NE 68132For Sale
 MLS ID #22629982, Chris Bauer, BHHS Ambassador Real Estate. GPRMLS
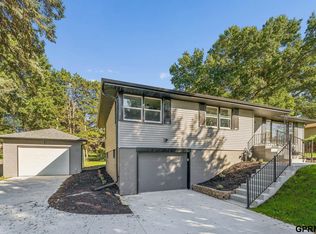
 - $310,0003 bd2 ba1.6k sqft919 N 69th St, Omaha, NE 68132For Sale
 MLS ID #22628645, Angie Reineke, KW Siouxland. GPRMLS
 - $349,0004 bd2 ba1.7k sqft3606 Davenport St, Omaha, NE 68131For Sale
 MLS ID #22622700, Candice Peterson, BHHS Ambassador Real Estate. GPRMLS
 - $275,0003 bd3 ba1.9k sqft5819 Hamilton St, Omaha, NE 68132For SaleMLS ID #22624874, Lisa Marie Pringle, Better Homes and Gardens R.E.. GPRMLS
- $315,0004 bd2 ba1.6k sqft6806 Mason St, Omaha, NE 68106For SaleMLS ID #22624537, Melisha Parks, NP Dodge RE Sales Inc 86Dodge. GPRMLS
- $285,0003 bd2 ba1.2k sqft4681 Mason St, Omaha, NE 68106For SaleMLS ID #22625365, Lisa Ritter, RE/MAX Results. GPRMLS
- $275,0004 bd3 ba2.2k sqft924 S 31st St, Omaha, NE 68105For SaleMLS ID #22626867, Kellie Konz Wieczorek, Nebraska Realty. GPRMLS
- $349,9004 bd3 ba1.9k sqft13359 Trendwood Dr, Omaha, NE 68144For SaleMLS ID #22629578, Billie Elliott, Go-To Realty LLC. GPRMLS
- $269,0003 bd2 ba1.8k sqft4535 T St, Omaha, NE 68117For SaleMLS ID #22628767, Travis Jelken, BHHS Ambassador Real Estate. GPRMLS
- $285,0003 bd2 ba1.4k sqft6177 Hickory St, Omaha, NE 68106For SaleMLS ID #22624318, Kurt Sare, BHHS Ambassador Real Estate. GPRMLS
- $199,9004 bd3 ba1.5k sqft4319 Larimore Ave, Omaha, NE 68111For SaleMLS ID #22629867, Jim Harrer, Toast Real Estate. GPRMLS
- $289,9004 bd2 ba1.5k sqft4116 N 101st St, Omaha, NE 68134For SaleMLS ID #22622544, Melvin Melendez Sorto, Nebraska Realty. GPRMLS
- $270,0003 bd2 ba1.5k sqft4709 Shirley St, Omaha, NE 68106For SaleMLS ID #22624019, Chris Egan, BHHS Ambassador Real Estate. GPRMLS
- $325,0003 bd4 ba1.9k sqft10632 M St, Omaha, NE 68127For SaleMLS ID #22629041, Kathryn Rouch, BHHS Ambassador Real Estate. GPRMLS
- $260,0005 bd2 ba1.7k sqft2579 Mary St, Omaha, NE 68112For SaleMLS ID #22622211, Ryan Beck, BHHS Ambassador Real Estate. GPRMLS
- $159,9004 bd2 ba1.5k sqft4215 Grant St, Omaha, NE 68111For SaleMLS ID #22628566, Greg Hanson, Trelora Realty, Inc. GPRMLS
- $342,5004 bd3 ba2.5k sqft1324 Holling Dr, Omaha, NE 68144For SaleMLS ID #22628644, KC Bethel, Midlands Real Estate. GPRMLS
