Open Sat Oct 17 10 am - 11:30 am All the charm you love with updates you'll be thrilled to have! Beautifully refinished hardwood floors, fresh paint & new lighting set the stage for a home you'll be proud to show off & love coming home to! The kitchen shines with new cabinets, granite counters, sink & matching appliances—ready for everything from a quick breakfast to your next dinner party! Both baths have new fixtures & tile floors, while new upstairs carpet & closets add comfort & convenience. The improvements go well beyond what meets the eye: new roof, new windows, new copper & PVC plumbing, a new 200-amp electrical panel, select new wiring, new outlets & a new HVAC A-coil & outdoor condenser. Freshly painted & carpeted front & rear porches. Fabulously located near UNMC, Field Club, Hanscom Park, Blackstone & Midtown Crossing! Celebrate the updates & put yourself in the heart of everything you love about Omaha! Home has been Pre-Inspected! Seller has NE Real Estate License.
For sale
Price cut: $15K (10/2)
$285,000
4681 Mason St, Omaha, NE 68106
3beds
1,273sqft
Single Family Residence
Built in 1914
6,969 Square Feet Lot
$280,700 Zestimate®
$224/sqft
$-- HOA
What's special
Beautifully refinished hardwood floorsFresh paintNew windowsNew lightingNew roofGranite countersMatching appliances
- 45 days
- 476
- 51
Zillow last checked:
Listing updated:
Listed by:
Lisa Ritter 402-612-2413,
RE/MAX Results,
Lisa Bliss 402-689-4010,
RE/MAX Results
Source: GPRMLS,MLS#: 22625365
Facts & features
Interior
Bedrooms & bathrooms
- Bedrooms: 3
- Bathrooms: 2
- Full bathrooms: 1
- 3/4 bathrooms: 1
- Main level bathrooms: 1
Primary bedroom
- Features: Wood Floor
- Level: Main
Bedroom 2
- Features: Wall/Wall Carpeting
- Level: Second
Bedroom 3
- Features: Wall/Wall Carpeting
- Level: Second
Primary bathroom
- Features: 3/4, Shower
Dining room
- Features: Wood Floor
- Level: Main
Kitchen
- Features: Wood Floor, Dining Area, Exterior Door
- Level: Main
Living room
- Features: Wood Floor
- Level: Main
Basement
- Area: 768
Heating
- Natural Gas, Forced Air
Cooling
- Central Air
Appliances
- Included: Range, Refrigerator, Dishwasher, Disposal, Microwave
Features
- Flooring: Carpet, Ceramic Tile
- Basement: Full,Unfinished
- Has fireplace: No
Interior area
- Total structure area: 1,273
- Total interior livable area: 1,273 sqft
- Finished area above ground: 1,273
- Finished area below ground: 0
Video & virtual tour
Property
Parking
- Total spaces: 1
- Parking features: Garage
- Garage spaces: 1
Features
- Levels: One and One Half
- Patio & porch: Enclosed Porch
- Fencing: Wood,Partial,Privacy,Vinyl
Lot
- Size: 6,969 Square Feet
- Dimensions: 50 x 141
- Features: Up to 1/4 Acre.
Details
- Parcel number: 0534050000
Construction
Type & style
- Home type: SingleFamily
- Property subtype: Single Family Residence
Materials
- Vinyl Siding
- Foundation: Block
- Roof: Composition
Condition
- Not New and NOT a Model
- New construction: No
- Year built: 1914
Utilities & green energy
- Sewer: Public Sewer
- Water: Public
Community & HOA
Community
- Subdivision: Baldridge Heights
HOA
- Has HOA: No
Location
- Region: Omaha
Financial & listing details
- Price per square foot: $224/sqft
- Tax assessed value: $200,500
- Annual tax amount: $3,352
- Date on market: 9/3/2026
- Listing terms: Conventional,Cash
- Ownership: Fee Simple
Estimated market value
$280,700
$267,000 - $295,000
$2,193/mo
Price history
| Date | Event | Price |
|---|---|---|
| 10/2/2026 | Price change | $285,000-5%$224/sqft |
Source:  GPRMLS #22625365 Report a problem | ||
| 9/18/2026 | Price change | $300,000-1.6%$236/sqft |
Source: GPRMLS #22625365 Report a problem | ||
| 9/3/2026 | Price change | $305,000-7.3%$240/sqft |
Source: GPRMLS #22625365 Report a problem | ||
| 8/13/2026 | Listed for sale | $329,000+199.1%$258/sqft |
Source: Owner Report a problem | ||
| 5/8/2025 | Sold | $110,000-26.7%$86/sqft |
Source: GPRMLS #22510619 Report a problem | ||
| 4/29/2025 | Pending sale | $150,000$118/sqft |
Source: GPRMLS #22510619 Report a problem | ||
| 4/24/2025 | Listed for sale | $150,000$118/sqft |
Source: GPRMLS #22510619 Report a problem | ||
Public tax history
| Year | Property taxes | Tax assessment |
|---|---|---|
| 2025 | $3,353 -2.6% | $200,500 |
| 2024 | $3,442 +22.5% | $200,500 +50.5% |
| 2023 | $2,810 +2.9% | $133,200 +4.1% |
| 2022 | $2,732 +0.9% | $128,000 |
| 2021 | $2,709 +0.3% | $128,000 +1.4% |
| 2020 | $2,702 +34.7% | $126,200 +35.1% |
| 2019 | $2,006 -0.1% | $93,400 |
| 2018 | $2,008 +15.7% | $93,400 |
| 2017 | $1,736 | $93,400 +15.5% |
| 2016 | $1,736 +1.4% | $80,900 |
| 2015 | $1,713 | $80,900 |
| 2014 | -- | $80,900 |
| 2013 | -- | $80,900 |
| 2012 | -- | $80,900 |
| 2011 | -- | $80,900 |
| 2009 | $1,660 | $80,900 |
| 2008 | -- | $80,900 +4.1% |
| 2005 | -- | $77,700 +11% |
| 2004 | -- | $70,000 |
Find assessor info on the county website
Monthly payment
Est. payment
Payment breakdown
Explore the cost of this home by adjusting the details. Changes won't be saved.Climate risks
Neighborhood: Morton Meadows
Nearby schools
Schools provided by the listing agent
- Elementary: Beals
- Middle: Norris
- High: Central
- District: Omaha
Source: GPRMLS. This data may not be complete. We recommend contacting the local school district to confirm school assignments for this home.


Similar homes
- $294,0003 bd2 ba1.5k sqft1710 S 55th St, Omaha, NE 68106For Sale

 MLS ID #22629969, Tanner Snow, BHHS Ambassador Real Estate. GPRMLS
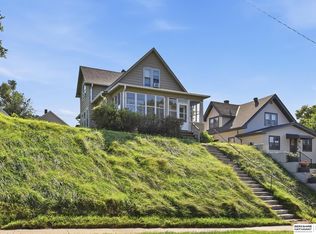
- $325,0004 bd3 ba1.5k sqft4663 Marcy St, Omaha, NE 68106For Sale
 MLS ID #22627739, Fred Tichauer, BHHS Ambassador Real Estate. GPRMLS
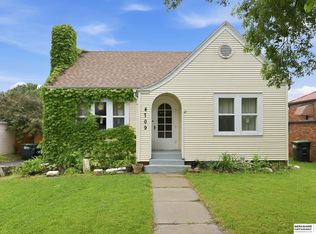
- $270,0003 bd2 ba1.5k sqft4709 Shirley St, Omaha, NE 68106For Sale
 MLS ID #22624019, Chris Egan, BHHS Ambassador Real Estate. GPRMLS
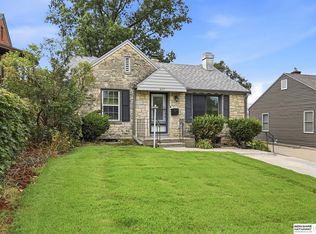
- $285,0003 bd2 ba1.4k sqft6177 Hickory St, Omaha, NE 68106For Sale
 MLS ID #22624318, Kurt Sare, BHHS Ambassador Real Estate. GPRMLS
- $255,0004 bd1 ba1.2k sqft5217 Mason St, Omaha, NE 68106For SaleMLS ID #22629485, Ben Smail, Better Homes and Gardens R.E.. GPRMLS
- $333,0004 bd2 ba1.7k sqft4811 Pierce St, Omaha, NE 68106For SaleMLS ID #22626847, Heather Tedesco, Better Homes and Gardens R.E.. GPRMLS
- $249,9003 bd1 ba1.4k sqft2107 S 49th Ave, Omaha, NE 68106For SaleMLS ID #22629019, Maren Lakers, NP Dodge RE Sales Inc 86Dodge. GPRMLS
- $225,0003 bd2 ba1.3k sqft4502 B St, Omaha, NE 68106For SaleMLS ID #22629771, Jasmin Jensen, BHHS Ambassador Real Estate. GPRMLS
- $257,5003 bd2 ba1.4k sqft4725 B St, Omaha, NE 68106For SaleMLS ID #22624449, Kevin Baumeister, BHHS Ambassador Real Estate. GPRMLS
- $249,9003 bd1 ba1.4k sqft3006 Vinton St, Omaha, NE 68105For SaleMLS ID #22630023, Silvia Poutre, Better Homes and Gardens R.E.. GPRMLS
- $215,0005 bd1 ba1.5k sqft4535 Marcy St, Omaha, NE 68106For SaleMLS ID #22627125, Melisha Parks, NP Dodge RE Sales Inc 86Dodge. GPRMLS
- $315,0004 bd2 ba1.6k sqft6806 Mason St, Omaha, NE 68106For SaleMLS ID #22624537, Melisha Parks, NP Dodge RE Sales Inc 86Dodge. GPRMLS
- $290,0003 bd2 ba1.8k sqft2820 S 76th Ave, Omaha, NE 68124For SaleMLS ID #22629415, Jamie Schroder, eXp Realty LLC. GPRMLS
- $300,0003 bd2 ba1.8k sqft1019 S 30th Ave, Omaha, NE 68105For SaleMLS ID #22626904, Chad Blythe, Nebraska Realty. GPRMLS
- $269,0003 bd2 ba1.8k sqft4535 T St, Omaha, NE 68117For SaleMLS ID #22628767, Travis Jelken, BHHS Ambassador Real Estate. GPRMLS
- $310,0003 bd2 ba1.6k sqft919 N 69th St, Omaha, NE 68132For SaleMLS ID #22628645, Angie Reineke, KW Siouxland. GPRMLS
- $315,0005 bd2 ba1.7k sqft611 N 45th St, Omaha, NE 68132For SaleMLS ID #22624111, Taylor Kanne, BHHS Ambassador Real Estate. GPRMLS
- $275,0003 bd3 ba1.4k sqft6636 Pinkney St, Omaha, NE 68104For SaleMLS ID #22625557, Courtney Goodman, BHHS Ambassador Real Estate. GPRMLS
- $280,0003 bd2 ba1.7k sqft3646 Polk St, Omaha, NE 68107For SaleMLS ID #22625708, Melvin Melendez Sorto, Nebraska Realty. GPRMLS
- $275,0003 bd2 ba1.7k sqft8804 Westridge Dr, Omaha, NE 68124For SaleMLS ID #22628413, Gavin Utesch, eXp Realty LLC. GPRMLS
