Fully remodeled duplex in a highly sought-after location near UNMC and surrounded by significant redevelopment. Both spacious units offer 2 bedrooms and 1 bath, with separately metered utilities and central HVAC. Updated kitchens feature custom cabinetry and solid-surface countertops. Each unit has an enclosed front entry and rear porch/deck. The property also includes a large yard, long driveway, and shared single-car garage for storage or potential rental income. The open basement provides utility space, two laundry hookups, additional storage, and a separate entrance to the backyard. A true turnkey opportunity—ideal for adding to your portfolio, living in one unit while renting the other, or getting started in real estate investing.
Pending
$300,000
626 S 50th Ave, Omaha, NE 68106
4beds
1,840sqft
Duplex
Built in 1903
-- sqft lot
$295,600 Zestimate®
$163/sqft
$-- HOA
What's special
Large yardLong drivewayOpen basementUtility spaceEnclosed front entryUpdated kitchensCentral hvac
- 46 days
- 776
- 70
Zillow last checked:
Listing updated:
Listed by:
Sean Petersen 402-880-1252,
NP Dodge RE Sales Inc 148Dodge
Source: GPRMLS,MLS#: 22625308
Facts & features
Interior
Bedrooms & bathrooms
- Bedrooms: 4
- Bathrooms: 2
- Full bathrooms: 2
- Main level bathrooms: 1
Primary bedroom
- Features: Window Covering
- Level: Main
Bedroom 2
- Features: Window Covering
- Level: Main
Bedroom 3
- Features: Window Covering
- Level: Second
Bedroom 4
- Features: Window Covering, Ceiling Fan(s)
- Level: Second
Dining room
- Features: Window Covering
- Level: Main
Kitchen
- Features: Exterior Door
- Level: Main
Living room
- Features: Window Covering
- Level: Main
Basement
- Area: 920
Heating
- Natural Gas, Forced Air
Cooling
- Central Air
Appliances
- Included: Range, Refrigerator, Microwave
Features
- High Ceilings, 2nd Kitchen, Ceiling Fan(s), Formal Dining Room
- Windows: Window Coverings
- Basement: Full
- Has fireplace: No
Interior area
- Total structure area: 1,840
- Total interior livable area: 1,840 sqft
- Finished area above ground: 1,840
- Finished area below ground: 0
Property
Parking
- Total spaces: 1
- Parking features: Garage
- Garage spaces: 1
Features
- Levels: Two
- Patio & porch: Enclosed Porch, Deck, Covered Patio
- Fencing: None
Lot
- Size: 6,098 Square Feet
- Dimensions: 50 x 130
- Features: Up to 1/4 Acre., City Lot
Details
- Parcel number: 2117010000
Construction
Type & style
- Home type: MultiFamily
- Property subtype: Duplex
- Attached to another structure: Yes
Materials
- Stucco
- Foundation: Brick/Mortar
- Roof: Composition
Condition
- Not New and NOT a Model
- New construction: No
- Year built: 1903
Utilities & green energy
- Sewer: Public Sewer
- Water: Public
- Utilities for property: Electricity Available, Natural Gas Available, Water Available, Sewer Available
Community & HOA
Community
- Subdivision: RICHMOND ADD
HOA
- Has HOA: No
Location
- Region: Omaha
Financial & listing details
- Price per square foot: $163/sqft
- Tax assessed value: $256,400
- Annual tax amount: $4,287
- Date on market: 9/2/2026
- Listing terms: VA Loan,FHA,Conventional,Cash
- Ownership: Fee Simple
- Electric utility on property: Yes
Estimated market value
$295,600
$281,000 - $310,000
$2,168/mo
Price history
| Date | Event | Price |
|---|---|---|
| 10/12/2026 | Pending sale | $300,000$163/sqft |
Source:  GPRMLS #22625308 Report a problem GPRMLS #22625308 Report a problem | ||
| 9/2/2026 | Listed for sale | $300,000+93.5%$163/sqft |
Source: GPRMLS #22625308 Report a problem | ||
| 3/31/2023 | Sold | $155,000$84/sqft |
Source: GPRMLS #22304584 Report a problem | ||
| 3/10/2023 | Pending sale | $155,000$84/sqft |
Source: GPRMLS #22304584 Report a problem | ||
| 3/10/2023 | Listed for sale | $155,000+37.2%$84/sqft |
Source: GPRMLS #22304584 Report a problem | ||
| 9/30/2005 | Sold | $113,000$61/sqft |
Source: GPRMLS #20517406 Report a problem | ||
Public tax history
| Year | Property taxes | Tax assessment |
|---|---|---|
| 2025 | $4,287 +16.4% | $256,400 +12.6% |
| 2024 | $3,682 -23.4% | $227,700 |
| 2023 | $4,804 +22.4% | $227,700 +23.9% |
| 2022 | $3,923 +0.9% | $183,800 |
| 2021 | $3,890 +23.6% | $183,800 +25% |
| 2020 | $3,147 -0.3% | $147,000 |
| 2019 | $3,157 +16% | $147,000 +16.2% |
| 2018 | $2,720 +2.4% | $126,500 -8.3% |
| 2017 | $2,657 | $137,900 +11.4% |
| 2016 | $2,657 +1.4% | $123,800 |
| 2015 | $2,621 | $123,800 |
| 2014 | -- | $123,800 |
| 2013 | -- | $123,800 |
| 2012 | -- | $123,800 |
| 2011 | -- | $123,800 |
| 2009 | $2,540 | $123,800 |
| 2008 | -- | $123,800 +49.2% |
| 2005 | -- | $83,000 +42.4% |
| 2004 | -- | $58,300 |
Find assessor info on the county website
Monthly payment
Est. payment
Payment breakdown
Explore the cost of this home by adjusting the details. Changes won't be saved.Climate risks
Neighborhood: Dundee
Nearby schools
Schools provided by the listing agent
- Elementary: Washington
- Middle: Lewis and Clark
- High: Central
- District: Omaha
Source: GPRMLS. This data may not be complete. We recommend contacting the local school district to confirm school assignments for this home.

Similar homes
- $285,0003 bd2 ba1.2k sqft4681 Mason St, Omaha, NE 68106For Sale
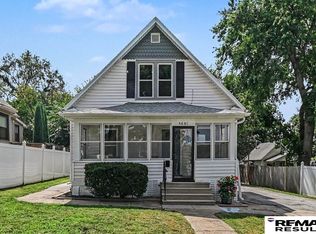
 MLS ID #22625365, Lisa Ritter, RE/MAX Results. GPRMLS
 - $315,0004 bd2 ba1.6k sqft6806 Mason St, Omaha, NE 68106For Sale
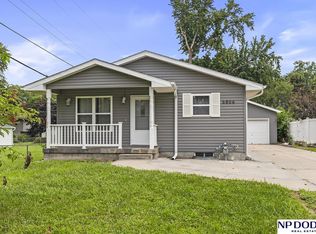 MLS ID #22624537, Melisha Parks, NP Dodge RE Sales Inc 86Dodge. GPRMLS
 - $265,0006 bd4 ba2.4k sqft4507-4509 Hamilton St, Omaha, NE 68132For Sale
 MLS ID #22629982, Chris Bauer, BHHS Ambassador Real Estate. GPRMLS
 - $285,0003 bd2 ba1.4k sqft6177 Hickory St, Omaha, NE 68106For Sale
 MLS ID #22624318, Kurt Sare, BHHS Ambassador Real Estate. GPRMLS
 - $315,0005 bd2 ba1.7k sqft611 N 45th St, Omaha, NE 68132For SaleMLS ID #22624111, Taylor Kanne, BHHS Ambassador Real Estate. GPRMLS
- $285,0004 bd2 ba2.4k sqft807 N 49th St, Omaha, NE 68132For SaleMLS ID #22624176, Deb Gustafson, BHHS Ambassador Real Estate. GPRMLS
- $225,0003 bd2 ba1.3k sqft4502 B St, Omaha, NE 68106For SaleMLS ID #22629771, Jasmin Jensen, BHHS Ambassador Real Estate. GPRMLS
- $275,0004 bd3 ba2.2k sqft924 S 31st St, Omaha, NE 68105For SaleMLS ID #22626867, Kellie Konz Wieczorek, Nebraska Realty. GPRMLS
- $310,0003 bd2 ba1.6k sqft919 N 69th St, Omaha, NE 68132For SaleMLS ID #22628645, Angie Reineke, KW Siouxland. GPRMLS
- $257,5003 bd2 ba1.4k sqft4725 B St, Omaha, NE 68106For SaleMLS ID #22624449, Kevin Baumeister, BHHS Ambassador Real Estate. GPRMLS
- $290,0003 bd2 ba1.8k sqft2820 S 76th Ave, Omaha, NE 68124For SaleMLS ID #22629415, Jamie Schroder, eXp Realty LLC. GPRMLS
- $275,0003 bd3 ba1.9k sqft5819 Hamilton St, Omaha, NE 68132For SaleMLS ID #22624874, Lisa Marie Pringle, Better Homes and Gardens R.E.. GPRMLS
- $254,5004 bd2 ba1.6k sqft4460 Hillsdale Ave, Omaha, NE 68107For SaleMLS ID #22626876, Trevor Schade, BHHS Ambassador Real Estate. GPRMLS
- $279,9004 bd2 ba1.7k sqft7205 Minne Lusa Blvd, Omaha, NE 68112For SaleMLS ID #22629174, Jessica Shipley, BHHS Ambassador Real Estate. GPRMLS
- $275,0003 bd2 ba1.7k sqft8804 Westridge Dr, Omaha, NE 68124For SaleMLS ID #22628413, Gavin Utesch, eXp Realty LLC. GPRMLS
- $240,0004 bd2 ba1.7k sqft2014 S 7th St, Omaha, NE 68108For SaleMLS ID #22628209, Margie Garcia, Keller Williams Greater Omaha. GPRMLS
- $280,0003 bd2 ba1.7k sqft3646 Polk St, Omaha, NE 68107For SaleMLS ID #22625708, Melvin Melendez Sorto, Nebraska Realty. GPRMLS
- $304,5004 bd2 ba2.2k sqft2335 S 123rd St, Omaha, NE 68144For SaleMLS ID #22622327, Phillip Teggart, Better Homes and Gardens R.E.. GPRMLS
- $289,9004 bd2 ba1.5k sqft4116 N 101st St, Omaha, NE 68134For SaleMLS ID #22622544, Melvin Melendez Sorto, Nebraska Realty. GPRMLS
- $349,9004 bd3 ba1.9k sqft13359 Trendwood Dr, Omaha, NE 68144For SaleMLS ID #22629578, Billie Elliott, Go-To Realty LLC. GPRMLS
