Welcome to 4725 B Street, where the hard work is already done. The kitchen is completely new, with soft-close cabinetry, solid surface countertops and a full suite of brand-new appliances. Good-size rooms flow throughout, with new LVP flooring on the main level and new carpet in the finished basement. The basement bathroom is a true standout you'll have to see to appreciate. Peace of mind comes standard, with all-new mechanicals and a new roof installed in 2025 with Class 4 impact-resistant shingles (per seller). Step outside to a private backyard that's perfect for relaxing or entertaining, all just minutes from shopping, dining and everyday amenities. Homes this complete don't come along often. Schedule your showing today!
For sale
Price cut: $9K (11/16)
$248,500
4725 B St, Omaha, NE 68106
3beds
1,414sqft
Single Family Residence
Built in 1958
8,712 Square Feet Lot
$245,100 Zestimate®
$176/sqft
$-- HOA
What's special
- 5 days
- 366
- 40
Likely to sell faster than
Zillow last checked:
Listing updated:
Listed by:
Kevin Baumeister 402-301-1981,
BHHS Ambassador Real Estate
Source: GPRMLS,MLS#: 22632570
Facts & features
Interior
Bedrooms & bathrooms
- Bedrooms: 3
- Bathrooms: 2
- Full bathrooms: 1
- 3/4 bathrooms: 1
- Main level bathrooms: 1
Primary bedroom
- Features: Wall/Wall Carpeting, Ceiling Fan(s)
- Level: Main
Bedroom 2
- Features: Wall/Wall Carpeting, Ceiling Fan(s)
- Level: Main
Bedroom 3
- Features: Wall/Wall Carpeting, Ceiling Fan(s)
- Level: Main
Kitchen
- Features: Luxury Vinyl Plank
- Level: Main
Living room
- Features: Ceiling Fan(s), Luxury Vinyl Plank
- Level: Main
Basement
- Area: 1014
Heating
- Natural Gas, Forced Air
Cooling
- Central Air
Appliances
- Included: Range, Refrigerator, Dishwasher, Disposal
- Laundry: Vinyl Floor
Features
- Ceiling Fan(s)
- Flooring: Carpet, Luxury Vinyl, Plank
- Basement: Other
- Has fireplace: No
Interior area
- Total structure area: 1,414
- Total interior livable area: 1,414 sqft
- Finished area above ground: 1,014
- Finished area below ground: 400
Property
Parking
- Total spaces: 1
- Parking features: Garage - Attached
- Attached garage spaces: 1
Features
- Patio & porch: Porch, Patio
- Fencing: Wood,Privacy
Lot
- Size: 8,712 Square Feet
- Features: Up to 1/4 Acre., City Lot
Details
- Parcel number: 2126750521
Construction
Type & style
- Home type: SingleFamily
- Architectural style: Ranch
- Property subtype: Single Family Residence
Materials
- Steel Siding
- Foundation: Block
- Roof: Composition
Condition
- Not New and NOT a Model
- New construction: No
- Year built: 1958
Utilities & green energy
- Sewer: Public Sewer
- Water: Public
- Utilities for property: Electricity Available, Natural Gas Available, Storm Sewer
Community & HOA
Community
- Subdivision: Robin Valley
HOA
- Has HOA: No
Location
- Region: Omaha
Financial & listing details
- Price per square foot: $176/sqft
- Tax assessed value: $203,900
- Annual tax amount: $3,409
- Date on market: 11/16/2026
- Listing terms: VA Loan,FHA,Conventional,Cash
- Ownership: Fee Simple
- Electric utility on property: Yes
Estimated market value
$245,100
$233,000 - $257,000
$2,156/mo
Price history
| Date | Event | Price |
|---|---|---|
| 11/16/2026 | Price change | $248,500-3.5%$176/sqft |
Source:  GPRMLS #22632570 Report a problem | ||
| 10/5/2026 | Price change | $257,500-2.8%$182/sqft |
Source: GPRMLS #22624449 Report a problem | ||
| 9/15/2026 | Price change | $265,000-1.9%$187/sqft |
Source: GPRMLS #22624449 Report a problem | ||
| 9/8/2026 | Price change | $270,000-1.8%$191/sqft |
Source: GPRMLS #22624449 Report a problem | ||
| 8/14/2026 | Listed for sale | $275,000+51.9%$194/sqft |
Source: GPRMLS #22621812 Report a problem | ||
| 7/24/2020 | Sold | $181,000+39.9%$128/sqft |
Source: GPRMLS #22013781 Report a problem | ||
| 9/10/2015 | Sold | $129,400-0.4%$92/sqft |
Source: GPRMLS #21513831 Report a problem | ||
| 8/4/2015 | Price change | $129,900-3%$92/sqft |
Source: Nebraska Realty Burt St #21513831 Report a problem | ||
| 7/23/2015 | Listed for sale | $133,900+14.9%$95/sqft |
Source: Nebraska Realty Burt St #21513831 Report a problem | ||
| 7/15/2005 | Sold | $116,500$82/sqft |
Source: Agent Provided Report a problem | ||
Public tax history
| Year | Property taxes | Tax assessment |
|---|---|---|
| 2025 | $3,409 +16.6% | $203,900 +12.8% |
| 2024 | $2,924 -23.4% | $180,800 |
| 2023 | $3,815 +21% | $180,800 +22.4% |
| 2022 | $3,153 +0.9% | $147,700 |
| 2021 | $3,126 +26.1% | $147,700 +27.5% |
| 2020 | $2,479 -0.3% | $115,800 |
| 2019 | $2,487 +10.5% | $115,800 +10.6% |
| 2018 | $2,251 +9.6% | $104,700 +10.8% |
| 2017 | $2,054 | $94,500 -1.3% |
| 2016 | $2,054 +1.4% | $95,700 |
| 2015 | $2,026 | $95,700 |
| 2014 | -- | $95,700 |
| 2013 | -- | $95,700 |
| 2012 | -- | $95,700 -15.1% |
| 2011 | -- | $112,700 |
| 2009 | $2,313 | $112,700 |
| 2008 | -- | $112,700 +6.8% |
| 2005 | -- | $105,500 +20.3% |
| 2004 | -- | $87,700 |
Find assessor info on the county website
Monthly payment
Est. payment
Payment breakdown
Explore the cost of this home by adjusting the details. Changes won't be saved.Climate risks
Neighborhood: Robin Hill
Nearby schools
Schools provided by the listing agent
- Elementary: Jefferson Elementary
- Middle: Norris
- High: Central
- District: Omaha
Source: GPRMLS. This data may not be complete. We recommend contacting the local school district to confirm school assignments for this home.


Similar homes
- $269,9003 bd2 ba1.5k sqft3227 S 45th St, Omaha, NE 68106For Sale
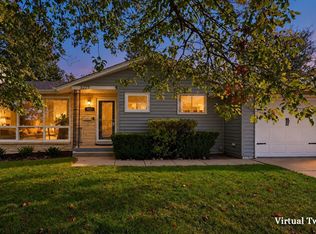
 MLS ID #22631082, Jenna Jacupke, BHHS Ambassador Real Estate. GPRMLS
- $249,9003 bd1 ba1.4k sqft2107 S 49th Ave, Omaha, NE 68106For Sale
 MLS ID #22629019, Maren Lakers, NP Dodge RE Sales Inc 86Dodge. GPRMLS
- $265,0003 bd2 ba1.4k sqft6177 Hickory St, Omaha, NE 68106For Sale
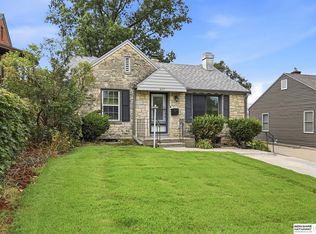 MLS ID #22630225, Kurt Sare, BHHS Ambassador Real Estate. GPRMLS
- $242,9003 bd1 ba1k sqft770 S 69th St, Omaha, NE 68106For Sale
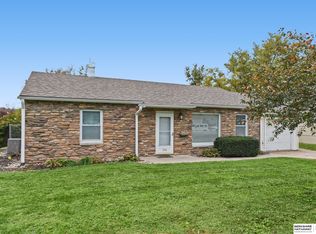 MLS ID #22631785, Mike George, BHHS Ambassador Real Estate. GPRMLS
- $229,0003 bd2 ba953 sqft6015 Oak St, Omaha, NE 68106For SaleMLS ID #22626698, Kurt Sare, BHHS Ambassador Real Estate. GPRMLS
- $238,0002 bd2 ba1.2k sqft2725 S 42nd St, Omaha, NE 68105For SaleMLS ID #22631551, Oscar Barrera, Better Homes and Gardens R.E.. GPRMLS
- $250,0004 bd2 ba1.8k sqft4518 N 42nd St, Omaha, NE 68111For SaleMLS ID #22632700, Troy Benes, Epique Realty. GPRMLS
- $240,0004 bd1 ba1.6k sqft4454 S 61st St, Omaha, NE 68117For SaleMLS ID #22632247, Chad Ellison, Better Homes and Gardens R.E.. GPRMLS
- $245,0003 bd2 ba836 sqft5215 P St, Omaha, NE 68117For SaleMLS ID #22631532, Alondra Hurtado Guzman, BHHS Ambassador Real Estate. GPRMLS
- $245,0004 bd2 ba1.2k sqft5002 N 54th St, Omaha, NE 68104For SaleMLS ID #22631790, Martha Gomez Angeles, Nebraska Realty. GPRMLS
- $265,5004 bd2 ba1.5k sqft3632 Spring St, Omaha, NE 68105For SaleMLS ID #22630298, Alexis Gamez, BHHS Ambassador Real Estate. GPRMLS
- $260,0003 bd2 ba1.7k sqft8804 Westridge Dr, Omaha, NE 68124For SaleMLS ID #22631554, Gavin Utesch, eXp Realty LLC. GPRMLS
- $225,0004 bd2 ba1.8k sqft4319 N 40th St, Omaha, NE 68111For SaleMLS ID #22632726, Travis Wiswell, Capital Estates, PLLC. GPRMLS
- $249,9004 bd2 ba1.3k sqft5825 N St, Omaha, NE 68117For SaleMLS ID #22625799, Brett Haney, BHHS Ambassador Real Estate. GPRMLS
- $260,0003 bd2 ba1.7k sqft3646 Polk St, Omaha, NE 68107For SaleMLS ID #22625708, Melvin Melendez Sorto, Nebraska Realty. GPRMLS
- $260,0003 bd2 ba1.5k sqft5235 N 96th St, Omaha, NE 68134For SaleMLS ID #22632506, Scott Anderson, NextHome Signature Real Estate. GPRMLS
- $200,0002 bd1 ba1.1k sqft6508 Seward St, Omaha, NE 68104For SaleMLS ID #22632817, Nick Ragan, NextHome Signature Real Estate. GPRMLS
- $225,0005 bd2 ba1.4k sqft3417 Burt St, Omaha, NE 68131For SaleMLS ID #22632371, Bradley Divan, Hynek Realty PC. GPRMLS
- $250,0003 bd2 ba1.9k sqft3135 N 47th Ave, Omaha, NE 68104For SaleMLS ID #22625666, Debra Rau Gray, BHHS Ambassador Real Estate. GPRMLS
