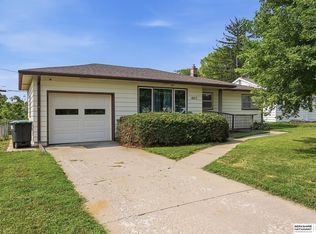
Welcome to this charming 1.5 story perfectly located right between Aksarben and Blackstone. Step inside to a spacious living room with beautifully finished hardwood floors and abundant natural light. Off the living room is a huge eat-in kitchen with breakfast bar connected to the dining room. Off the dining room is a large deck overlooking the treed backyard. Hardwood floors throughout the main floor. Upstairs is a 3rd spacious bedroom with closet. In the lower level, you'll find a walkout basement with another living space, huge storage room, opportunity for another bathroom, and mudroom which walks out to the backyard. Detached 2 car garage off the alley. Exterior updates include newer roof and siding! Don't miss this one! Pre-Inspected!
For sale
Price cut: $15K (10/8)
$249,900
2107 S 49th Ave, Omaha, NE 68106
3beds
1,437sqft
Single Family Residence
Built in 1954
6,098 Square Feet Lot
$245,600 Zestimate®
$174/sqft
$-- HOA
What's special
- 10 days
- 1,034
- 54
Likely to sell faster than
Zillow last checked:
Listing updated:
Listed by:
Maren Lakers 308-383-0912,
NP Dodge RE Sales Inc 86Dodge,
Ali Rensch McBride 402-517-8442,
NP Dodge RE Sales Inc 86Dodge
Source: GPRMLS,MLS#: 22629019
Facts & features
Interior
Bedrooms & bathrooms
- Bedrooms: 3
- Bathrooms: 1
- Full bathrooms: 1
- Main level bathrooms: 1
Primary bedroom
- Features: Wood Floor
- Level: Main
- Area: 130.29
- Dimensions: 12.9 x 10.1
Bedroom 2
- Features: Wood Floor
- Level: Main
- Area: 102
- Dimensions: 10 x 10.2
Bedroom 3
- Features: Wall/Wall Carpeting
- Level: Second
- Area: 281.1
- Dimensions: 28.11 x 10
Family room
- Features: Wall/Wall Carpeting
- Level: Basement
- Area: 281.25
- Dimensions: 22.5 x 12.5
Kitchen
- Features: Wood Floor
- Level: Main
- Area: 129.95
- Dimensions: 11.5 x 11.3
Living room
- Features: Wood Floor
- Level: Main
- Area: 181.32
- Dimensions: 15.11 x 12
Basement
- Area: 916
Heating
- Natural Gas, Forced Air
Cooling
- Central Air
Features
- Doors: Sliding Doors
- Basement: Walk-Out Access,Partially Finished
- Has fireplace: No
Interior area
- Total structure area: 1,437
- Total interior livable area: 1,437 sqft
- Finished area above ground: 1,156
- Finished area below ground: 281
Property
Parking
- Total spaces: 2
- Parking features: Garage
- Garage spaces: 2
Features
- Levels: One and One Half
- Patio & porch: Porch, Patio, Deck
- Fencing: Chain Link
Lot
- Size: 6,098 Square Feet
- Dimensions: 130 x 50
- Features: Up to 1/4 Acre.
Details
- Parcel number: 2215680000
Construction
Type & style
- Home type: SingleFamily
- Property subtype: Single Family Residence
Materials
- Foundation: Block
Condition
- Not New and NOT a Model
- New construction: No
- Year built: 1954
Utilities & green energy
- Sewer: Public Sewer
- Water: Public
Community & HOA
Community
- Subdivision: Shriver Place
HOA
- Has HOA: No
Location
- Region: Omaha
Financial & listing details
- Price per square foot: $174/sqft
- Tax assessed value: $234,000
- Annual tax amount: $3,912
- Date on market: 10/8/2026
- Listing terms: Conventional,Cash
- Ownership: Fee Simple
Estimated market value
$245,600
$233,000 - $258,000
$1,604/mo
Price history
| Date | Event | Price |
|---|---|---|
| 10/8/2026 | Price change | $249,900-5.7%$174/sqft |
Source:  GPRMLS #22629019 Report a problem GPRMLS #22629019 Report a problem | ||
| 9/22/2026 | Price change | $264,900-3.6%$184/sqft |
Source: GPRMLS #22627362 Report a problem | ||
| 9/2/2026 | Listed for sale | $274,900+71.8%$191/sqft |
Source: GPRMLS #22625246 Report a problem | ||
| 6/11/2018 | Sold | $160,000+8.5%$111/sqft |
Source: GPRMLS #21807222 Report a problem | ||
| 5/2/2018 | Listed for sale | $147,500+40.5%$103/sqft |
Source: Better Homes and Gardens R.E. #21807222 Report a problem | ||
| 6/24/2014 | Sold | $105,000+16.7%$73/sqft |
Source: GPRMLS #21407230 Report a problem | ||
| 4/22/2014 | Listed for sale | $89,950+4.6%$63/sqft |
Source: Prudential Ambassador Real Estate #21218942 Report a problem | ||
| 1/16/2013 | Sold | $86,000-18.8%$60/sqft |
Source: Public Record Report a problem | ||
| 8/6/2012 | Listed for sale | $105,950$74/sqft |
Source: Owner Report a problem | ||
Public tax history
| Year | Property taxes | Tax assessment |
|---|---|---|
| 2025 | $3,913 +13% | $234,000 +9.2% |
| 2024 | $3,464 -23.4% | $214,200 |
| 2023 | $4,519 +29.1% | $214,200 +30.6% |
| 2022 | $3,501 +0.9% | $164,000 |
| 2021 | $3,471 +11.9% | $164,000 +13.2% |
| 2020 | $3,102 -0.3% | $144,900 |
| 2019 | $3,111 +26.9% | $144,900 +27.1% |
| 2018 | $2,451 +20% | $114,000 +19.7% |
| 2017 | $2,043 | $95,200 |
| 2016 | $2,043 +1.4% | $95,200 |
| 2015 | $2,015 | $95,200 |
| 2014 | -- | $95,200 |
| 2013 | -- | $95,200 |
| 2012 | -- | $95,200 -5.6% |
| 2011 | -- | $100,800 |
| 2009 | -- | $100,800 |
| 2008 | -- | $100,800 +18% |
| 2005 | -- | $85,400 +10.6% |
| 2004 | -- | $77,200 |
Find assessor info on the county website
Monthly payment
Est. payment
Payment breakdown
Explore the cost of this home by adjusting the details. Changes won't be saved.Climate risks
Neighborhood: 68106
Nearby schools
Schools provided by the listing agent
- Elementary: Beals
- Middle: Norris
- High: South
- District: Omaha
Source: GPRMLS. This data may not be complete. We recommend contacting the local school district to confirm school assignments for this home.
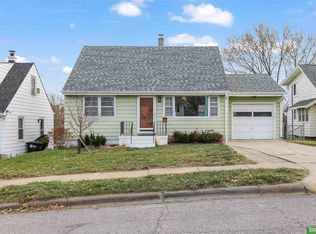
Similar homes
- $255,0004 bd1 ba1.2k sqft5217 Mason St, Omaha, NE 68106For Sale
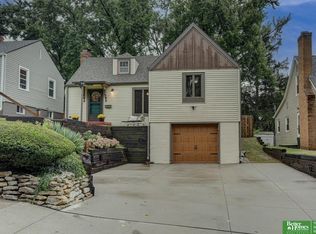
 MLS ID #22629485, Ben Smail, Better Homes and Gardens R.E.. GPRMLS
 - $257,5003 bd2 ba1.4k sqft4725 B St, Omaha, NE 68106For Sale
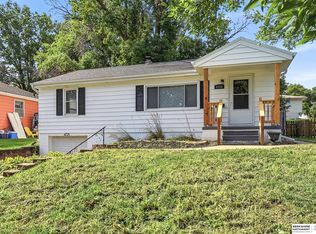 MLS ID #22624449, Kevin Baumeister, BHHS Ambassador Real Estate. GPRMLS
 - $270,0003 bd2 ba1.5k sqft4709 Shirley St, Omaha, NE 68106For Sale
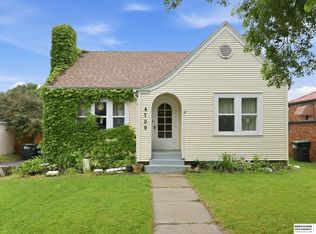 MLS ID #22624019, Chris Egan, BHHS Ambassador Real Estate. GPRMLS
 - $229,0003 bd2 ba953 sqft6015 Oak St, Omaha, NE 68106For Sale
 MLS ID #22626698, Kurt Sare, BHHS Ambassador Real Estate. GPRMLS
 - $285,0003 bd2 ba1.4k sqft6177 Hickory St, Omaha, NE 68106For SaleMLS ID #22624318, Kurt Sare, BHHS Ambassador Real Estate. GPRMLS
- $285,0003 bd2 ba1.2k sqft4681 Mason St, Omaha, NE 68106For SaleMLS ID #22625365, Lisa Ritter, RE/MAX Results. GPRMLS
- $254,5004 bd2 ba1.6k sqft4460 Hillsdale Ave, Omaha, NE 68107For SaleMLS ID #22626876, Trevor Schade, BHHS Ambassador Real Estate. GPRMLS
- $259,0004 bd1 ba1.6k sqft4454 S 61st St, Omaha, NE 68117For SaleMLS ID #22628486, Chad Ellison, Better Homes and Gardens R.E.. GPRMLS
- $229,0003 bd2 ba1.4k sqft4113 N 66th St, Omaha, NE 68104For SaleMLS ID #22628399, Lindsey Muhammad, eXp Realty LLC. GPRMLS
- $199,0003 bd2 ba1.4k sqft3018 S 30th St, Omaha, NE 68105For SaleMLS ID #22629760, Nico Marasco, BHHS Ambassador Real Estate. GPRMLS
- $250,0003 bd2 ba1.9k sqft3135 N 47th Ave, Omaha, NE 68104For SaleMLS ID #22625666, Debra Rau Gray, BHHS Ambassador Real Estate. GPRMLS
- $249,9004 bd2 ba1.3k sqft5825 N St, Omaha, NE 68117For SaleMLS ID #22625799, Brett Haney, BHHS Ambassador Real Estate. GPRMLS
- $269,0003 bd2 ba1.8k sqft4535 T St, Omaha, NE 68117For SaleMLS ID #22628767, Travis Jelken, BHHS Ambassador Real Estate. GPRMLS
- $265,0003 bd2 ba1.5k sqft6622 Lafayette Ave, Omaha, NE 68132For SaleMLS ID #22628196, Hayley Fleissner, Toast Real Estate. GPRMLS
- $239,9003 bd2 ba1.6k sqft9478 Wirt St, Omaha, NE 68134For SaleMLS ID #22629404, Jenna Friesen, BHHS Ambassador Real Estate. GPRMLS
- $189,9903 bd1 ba1.1k sqft4205 D St, Omaha, NE 68107For SaleMLS ID #22629671, Miles Hemphill, Toast Real Estate. GPRMLS
- $219,9003 bd3 ba1.3k sqft2506 N 66th Ave, Omaha, NE 68104For SaleMLS ID #22628784, Ricardo Castro, Nebraska Realty. GPRMLS
- $275,0003 bd2 ba1.7k sqft8804 Westridge Dr, Omaha, NE 68124For SaleMLS ID #22628413, Gavin Utesch, eXp Realty LLC. GPRMLS
- $240,0004 bd2 ba1.7k sqft2014 S 7th St, Omaha, NE 68108For SaleMLS ID #22628209, Margie Garcia, Keller Williams Greater Omaha. GPRMLS
- $237,5003 bd1 ba1.4k sqft6310 Wirt St, Omaha, NE 68104For SaleMLS ID #22626249, Ashlee O'Malley, BHHS Ambassador Real Estate. GPRMLS
